
This is a carousel with tiles that activate property listing cards. Use the previous and next buttons to navigate.
1/43
$719,000 New to Website
This is a carousel with tiles that activate property listing cards. Use the previous and next buttons to navigate.
1/43
Property Description
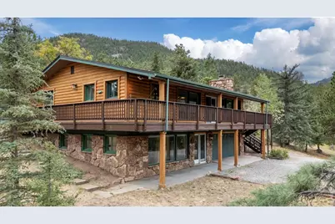
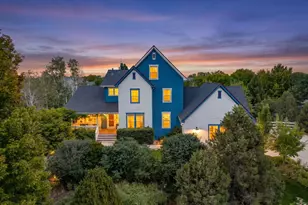
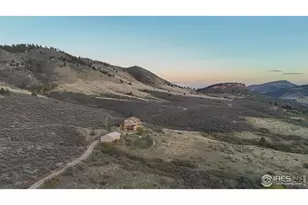
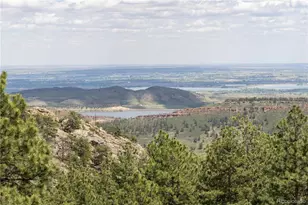
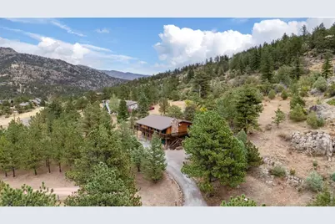
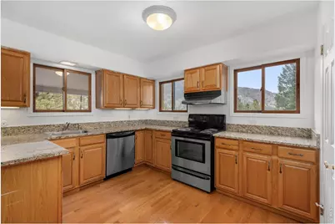
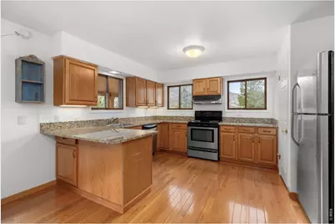
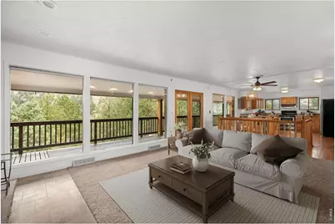
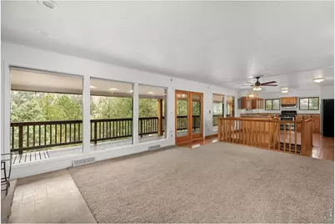
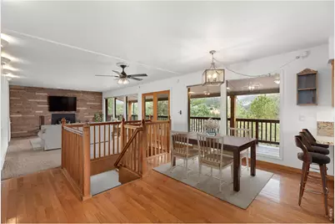
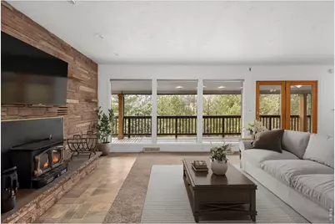
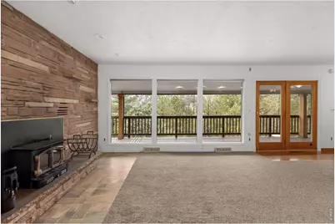
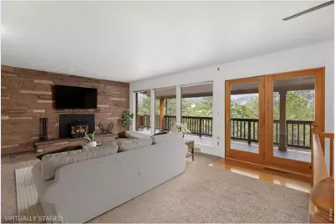
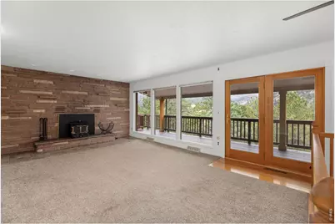
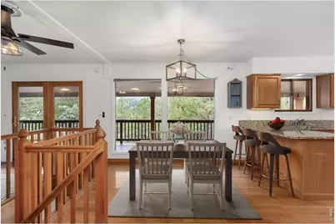
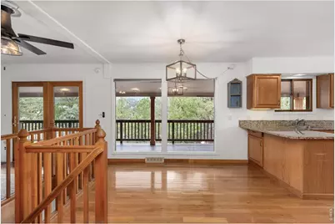
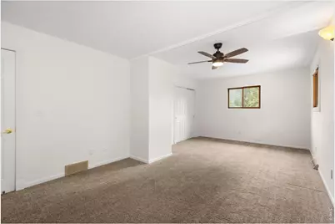
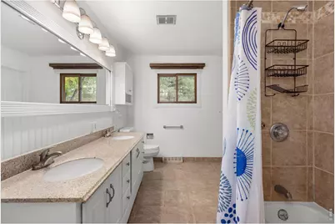
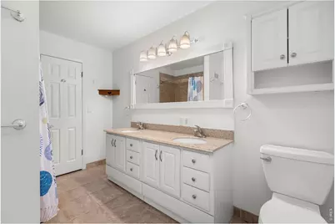
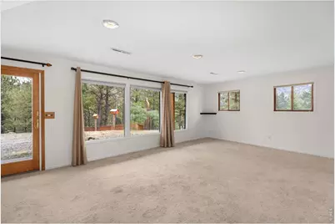
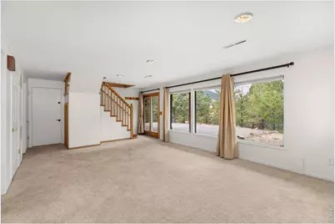
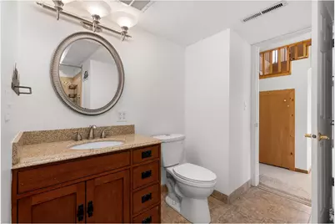
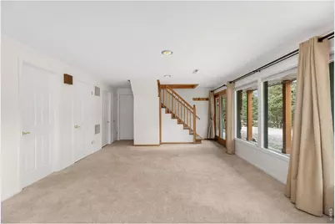
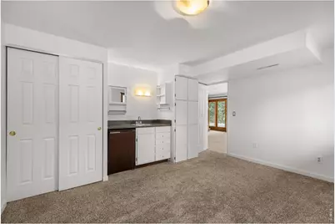
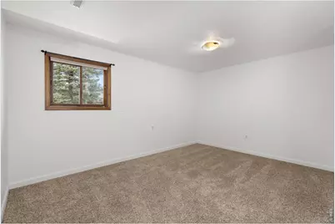
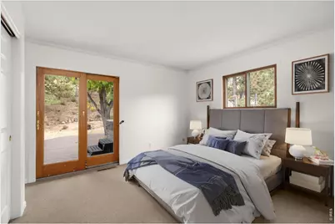
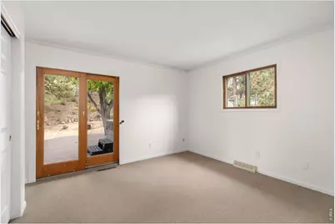
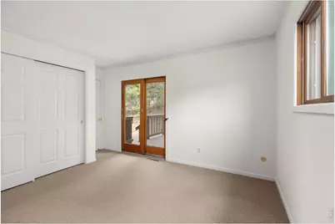
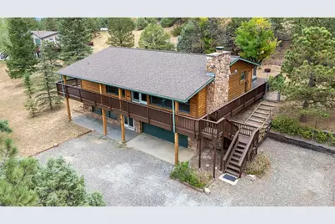
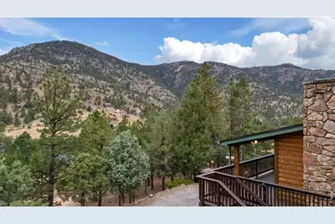
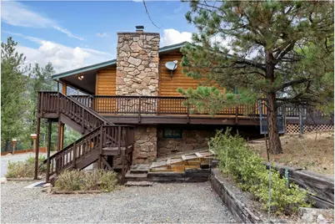
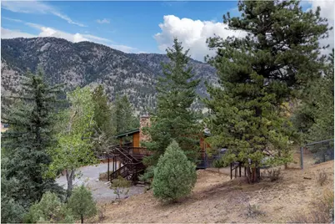
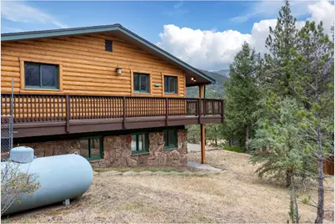
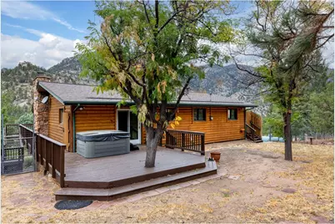
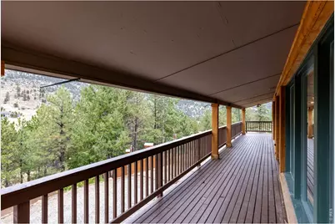
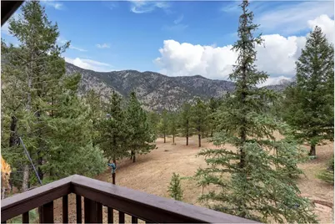
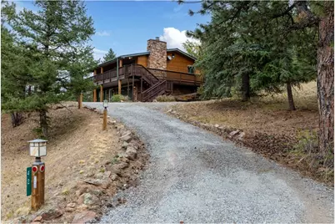
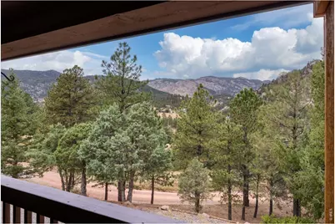
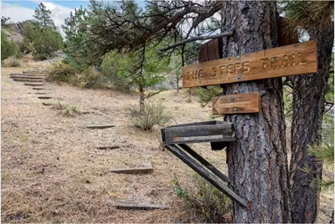
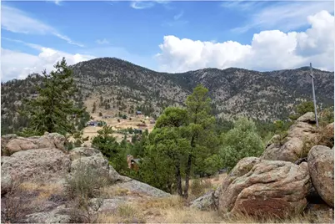
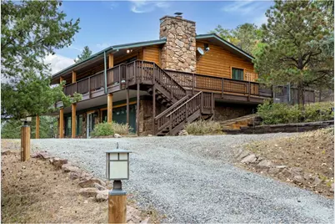
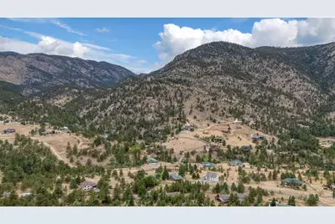
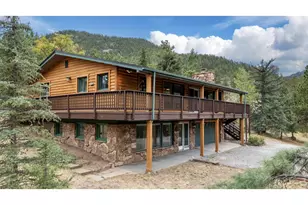
A small private hiking trail and a hot tub make a very good pair. At 42 Ottawa Court, you can spend the afternoon exploring your own 3.48 acres and the evening soaking beneath the stars. Meadow, pines and dramatic rock outcroppings give the land its character, with a trail leading to broad views of the surrounding national forest. Pull a chair into the sunshine or watch a storm cross the mountains from the shelter of the covered deck. The log-sided home has the windows this setting deserves, keeping the scenery in sight from the generous, open living area. A substantial stone fireplace makes a snowy afternoon something to look forward to. Recent improvements include fresh interior paint, a new furnace and water heater, and a roof replaced just a year ago. The home offers 2,070 square feet, three bedrooms and two baths, with two bedrooms on the main floor and a third downstairs. A fenced area accommodates the dog, while the oversized attached two-car garage has extra storage for tools, hiking boots and the rest of your mountain gear. Pinewood Springs puts Lyons in one direction and Estes Park in the other, with restaurants, shops and live music a drive away. Community water and maintained roads add practical appeal, and Boulder and Longmont are within commuting reach. A morning on your own trail doesn't have to wait for the weekend.
Full Property Details
Full Property Details for 42 Ottawa Ct
General
- Price: $719,000
- Taxes: $4,171 (2025)
- Status: Active
- Type: Single Family
- Source: IRES
- MLS ID: 1069292
- Updated: 9/23/2026
- Added to Site: 2 day(s) ago
Interior
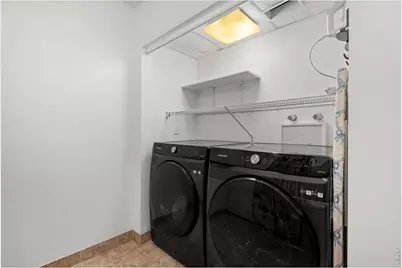
- Interior Features: Eat-In Kitchen, Separate Dining Room, Open Floorplan, Workshop, Pantry, Wood Windows, Natural Woodwork, Washer/Dryer Hookup
- Fireplace: Yes
- Fireplace(s): Insert
- Appliances: Electric Range, Dishwasher, Refrigerator, Bar Fridge, Washer, Dryer, Freezer, Disposal, Fire Alarm
- Flooring: Wood
Rooms
Bathrooms
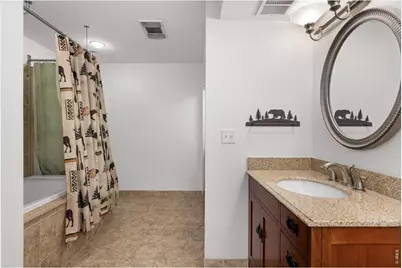
- Total Bathrooms: 2
- Full Bathrooms: 2
- Main Floor Baths: 1
- Basement Baths: 1
Bedrooms
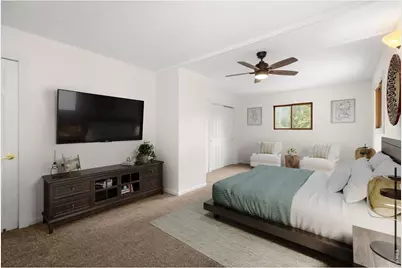
- Total Bedrooms: 3
Additional Information
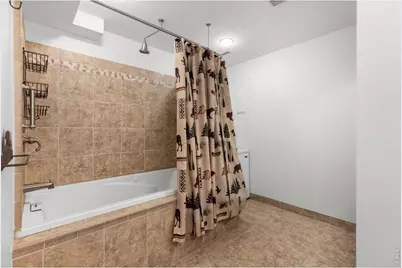
- Spa: Yes
- Spa Description: Bath
- Equipment: Fireplace Tools Included
Exterior
- Exterior Features: Hot Tub
- Porch/Patio/Deck: Patio, Deck
Parking
- Garage: Yes
- Attached garage: Yes
- Garage Spaces: 2
- Parking Features: Garage Door Opener, Attached
- Garage Description: Attached
Location
- Area: Lyons
- County: Larimer
- Subdivision: Pinewood Spgs
- Driving Directions: From Lyons, take US Highway 36 west toward Estes Park for approximately 9 miles. Turn right onto Kiowa Road at the Pinewood Springs Fire Station. Turn right onto Arapahoe Court, then right onto Ottawa Court. The property is the first house on the left.
School Information
- School District: Estes Park District
- Elementary School: Estes Park
- Middle School: Estes Park
- High School: Estes Park
Heating & Cooling
- Cooling Type: Ceiling Fan(s)
- Heating Type: Forced Air, Wood Stove
Utilities
- Sewer: Septic Tank
- Water: Public
- Utility Description: Electricity Available, Propane
Structural Information
- Architectural Style: Contemporary
- Construction: Frame, Stone, Log
- Exterior Const.: Frame, Stone, Log
- Basement: Yes
- Basement Desc.: Full, Partially Finished
- Roof: Composition
- Windows: Window Coverings
- Square Feet: 2,157
- Sq. Ft. Source: Other
- Living Area: 2,157 Sq. Ft.
- Year Built: 1972
Lot Features
- Property View: Mountain(s)
- Mountain views: Yes
- Lot Size (Acres): 3.48
- Lot Size (Sq. Ft.): 151,589
- Frontage: County Maintained
- Street/Road Desc.: Dirt, Gravel
- Fence: Yes
- Lot Features: Wooded, Evergreen Trees, Deciduous Trees, Native Grass, Level, Rolling Lot, Sloping Lot, Rock Outcropping
- Potential Use: Single-Family
- Zoning: O
- Fencing (Description): Fenced, Chain Link, Wire
Financial Considerations
- Tax Amount: $4,171
- Tax Year: 2025
- Terms: Cash, Conventional, FHA
Disclosures and Reports
- Special Conditions: Private Owner
- Property ID: R0540927
Buyer's Brokerage Compensation: Contact Listing Agent
Not binding unless confirmed by separate agreement among applicable parties.
Get Pre-Approved Today
Schools
Schools serving 42 Ottawa Ct
School District:Park School District R-3
| Name | Grades | Distance |
|---|---|---|
Estes Park K-5 School 1505 Brodie Avenue, Estes Park, CO 80517 | PK-5 | 9.8 mi |
Estes Park Middle School 1500 Manford Avenue, Estes Park, CO 80517 | 6-8 | 9.8 mi |
Estes Park High School 1600 Manford Avenue, Estes Park, CO 80517 | 9-12 | 9.7 mi |
Disclaimer:
School attendance boundaries provided by ATTOM Data Solutions and are for reference only. Contact the school directly to verify enrollment eligibility.
Price & Sales History for 42 Ottawa Ct
Date
Details
Price
Change
Source
9/23/2026
Listed
$719,000
—
MLS
Disclaimer: Historical sales information is derived from public records provided by the county offices. Information is not guaranteed and should be independently verified.

Tax History
Tax History for 42 Ottawa Ct
Year
Property Taxes
Change
Tax Assessment
Change
2024
$4,809
—
$43,125
-20%
2024
$4,809
—
$54,163
—
2023
$4,788
24%
$54,163
48%
2021
$3,870
2%
$36,659
3%
2022
$3,776
-2%
$35,633
7%
2021
$3,870
7%
$33,391
—
2019
$3,607
12%
$33,391
20%
2018
$3,228
—
$27,814
—
2017
$3,240
13%
$27,814
19%
2016
$2,855
—
$23,402
—
2015
$2,845
10%
$23,402
13%
2014
$2,587
—
$20,630
—
2013
$2,599
—
$20,630
—
Disclaimer: Historical tax information is derived from public records provided by the county offices. Information is not guaranteed and should be independently verified.
Estimate the Cost
Estimate the Cost for 42 Ottawa Ct
42 Ottawa Ct, Lyons, CO 80540 (MLS# 1069292) is a Single Family property with 3 bedrooms and 2 full bathrooms. 42 Ottawa Ct is currently listed for $719,000 and was received on September 23, 2026. This property is listed by Laura Levy from our Lyons Office.Want to learn more about 42 Ottawa Ct? Do you have questions about finding other Single Family real estate for sale in Lyons? You can browse all Lyons real estate or contact a Coldwell Banker agent to request more information.