
This is a carousel with tiles that activate property listing cards. Use the previous and next buttons to navigate.
1/47
$549,000
This is a carousel with tiles that activate property listing cards. Use the previous and next buttons to navigate.
1/47
Property Description
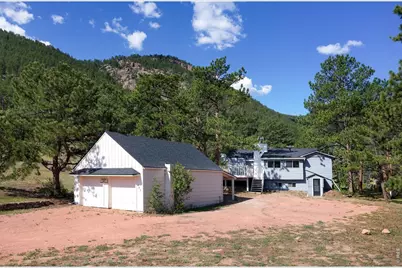
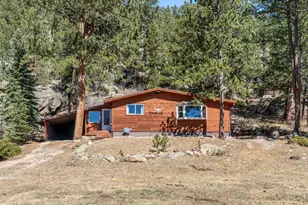
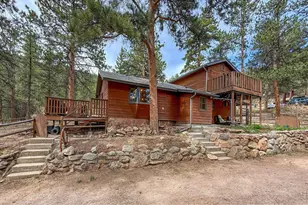
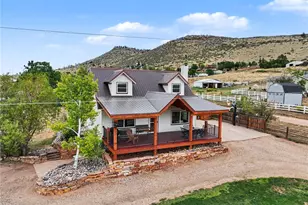
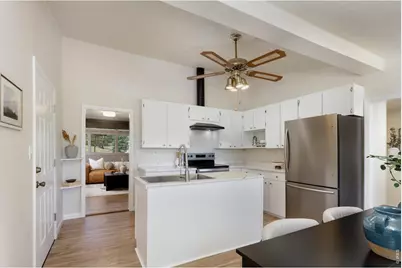
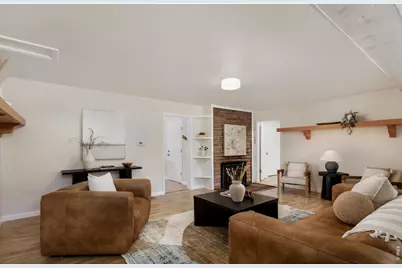
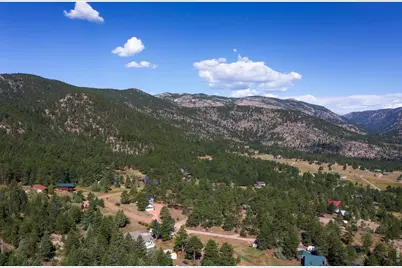
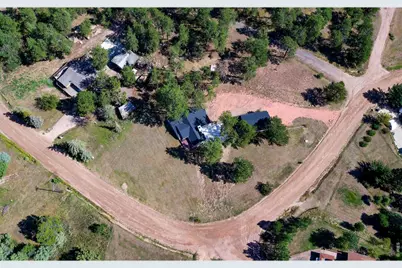
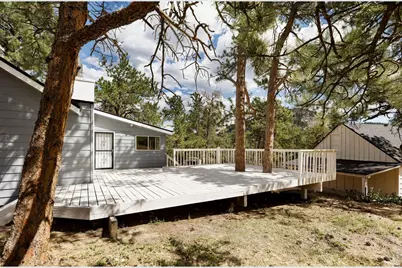
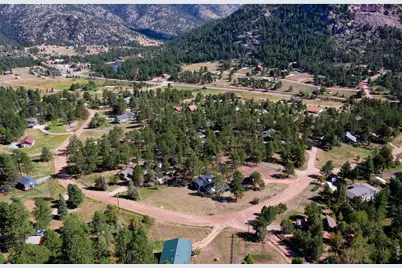
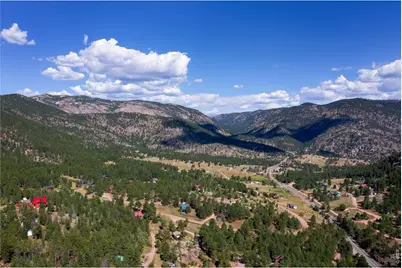
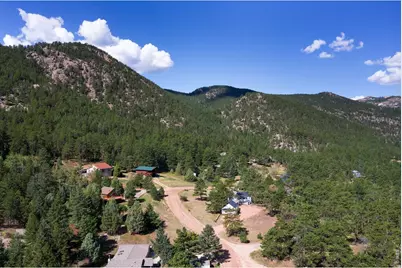
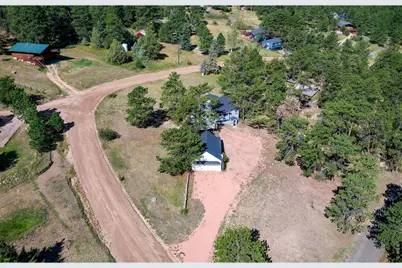
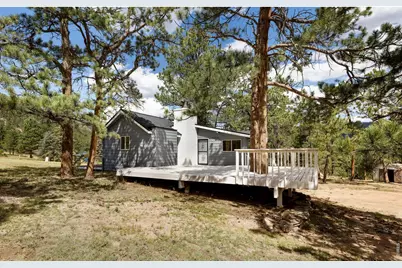
Sweet, refreshed three-bedroom home on a spacious corner lot in Pinewood Springs. Recent updates include fresh exterior and interior paint, new flooring, countertops, new kitchen cabinets, stainless steel appliances, all new main floor bathroom, new roof (on house and detached garage), new propane tank (400 gal) and new septic system. The main level features a generous living room, a bright sunroom positioned to catch the western sunsets and a sandstone wood-burning fireplace that brings warmth and character during the cooler months. The kitchen is spacious, cheerful and practical, with plenty of room to work. Two bedrooms are located on the main level. A third, generously sized bedroom is in the partially finished basement, along with the laundry area. Outside, a large deck provides plenty of space for summer grilling and casual get-togethers. An oversized two-plus-car garage and separate garden shed offer useful storage for tools, outdoor gear and mountain toys. Comfortable, inviting and move-in ready, this is a great opportunity to enjoy mountain living at an approachable price point. Pinewood Springs is a close-in mountain community just 10 minutes from downtown Lyons, approximately 30 minutes from Boulder and about 30 minutes from Rocky Mountain National Park. There is no HOA. Surrounded by Roosevelt National Forest, the area offers immediate access to hiking, mountain biking and wildlife viewing, with frequent sightings of deer, migrating elk and a wide variety of birds. Residents also enjoy a private river swimming hole and picnic area. The Colorado Cherry Company, a longtime local favorite, is just down the road for coffee, a slice of pie and an easy place to run into neighbors.
Full Property Details
Full Property Details for 465 Deer Ln
General
- Price: $549,000
- Taxes: $3,460 (2025)
- Status: Active
- Type: Single Family
- Source: IRES
- MLS ID: 1067176
- Updated: 9/29/2026
- Added to Site: 46 day(s) ago
Interior
- Interior Features: Eat-In Kitchen
- Fireplace: Yes
- Fireplace(s): Insert
- Appliances: Electric Range, Dishwasher, Refrigerator, Washer, Dryer, Fire Alarm
Rooms
Bathrooms
- Total Bathrooms: 2
- Full Bathrooms: 1
- Half Bathrooms: 1
- Main Floor Baths: 1
Bedrooms
- Total Bedrooms: 3
Additional Information
- Security/Safety: Fire Alarm
Exterior
- Porch/Patio/Deck: Deck
Parking
- Garage: Yes
- Garage Spaces: 2
- Parking Features: RV Access/Parking, Detached
- Garage Description: Detached
Location
- Area: Lyons
- County: Larimer
- Subdivision: Pinewood Springs
- Driving Directions: From Lyons, take hwy 36 towards Estes Park to Deer Ln. Turn left. Continue to 465 Deer Ln
School Information
- School District: Estes Park District
- Elementary School: Estes Park
- Middle School: Estes Park
- High School: Estes Park
Heating & Cooling
- Cooling Type: Ceiling Fan(s)
- Heating Type: Forced Air, Wood Stove
Utilities
- Sewer: Septic Tank
- Water: Public
- Utility Description: Electricity Available, Propane, High-Speed Internet Available
Structural Information
- Architectural Style: Contemporary
- Construction: Frame, Vinyl Siding
- Exterior Const.: Frame, Vinyl Siding
- Basement: Yes
- Basement Desc.: Partially Finished, Crawl Space
- Roof: Composition
- Square Feet: 1,632
- Sq. Ft. Source: Other
- Living Area: 1,354 Sq. Ft.
- Year Built: 1960
Additional Structures
- Other Structures: Storage
Lot Features
- Property View: Hills
- Lot Size (Acres): 1
- Lot Size (Sq. Ft.): 43,560
- Frontage: County Maintained
- Street/Road Desc.: Dirt, Gravel
- Potential Use: Single-Family
- Zoning: O
Financial Considerations
- Tax Amount: $3,460
- Tax Year: 2025
- Terms: Cash, Conventional, FHA, VA
Disclosures and Reports
- Special Conditions: Private Owner
- Exclusions: Sellers Personal Property and Staging Items
- Property ID: R0541869
Buyer's Brokerage Compensation: Contact Listing Agent
Not binding unless confirmed by separate agreement among applicable parties.
Get Pre-Approved Today
Schools
Schools serving 465 Deer Ln
School District:Park School District R-3
| Name | Grades | Distance |
|---|---|---|
Estes Park K-5 School 1505 Brodie Avenue, Estes Park, CO 80517 | PK-5 | 10.2 mi |
Estes Park Middle School 1500 Manford Avenue, Estes Park, CO 80517 | 6-8 | 10.3 mi |
Estes Park High School 1600 Manford Avenue, Estes Park, CO 80517 | 9-12 | 10.1 mi |
Disclaimer:
School attendance boundaries provided by ATTOM Data Solutions and are for reference only. Contact the school directly to verify enrollment eligibility.
Price & Sales History for 465 Deer Ln
Date
Details
Price
Change
Source
8/25/2026
Listed
$549,000
—
MLS
Disclaimer: Historical sales information is derived from public records provided by the county offices. Information is not guaranteed and should be independently verified.

Tax History
Tax History for 465 Deer Ln
Year
Property Taxes
Change
Tax Assessment
Change
2025
$3,460
-5%
$35,775
-14%
2024
$3,625
—
$41,728
—
2023
$3,608
25%
$41,728
53%
2021
$2,876
2%
$27,241
3%
2022
$2,806
-2%
$26,479
3%
2021
$2,876
12%
$25,669
16%
2018
$2,574
—
$22,183
—
2017
$2,584
25%
$22,183
31%
2016
$2,073
—
$16,994
—
2015
$2,066
-7%
$16,994
-4%
2014
$2,230
-20%
$17,780
-31%
2019
$2,773
32%
$25,669
44%
2013
$2,105
—
$17,780
—
Disclaimer: Historical tax information is derived from public records provided by the county offices. Information is not guaranteed and should be independently verified.
Estimate the Cost
Estimate the Cost for 465 Deer Ln
465 Deer Ln, Lyons, CO 80540 (MLS# 1067176) is a Single Family property with 3 bedrooms, 1 full bathroom and 1 partial bathroom. 465 Deer Ln is currently listed for $549,000 and was received on August 25, 2026. This property is listed by Laura Levy from our Lyons Office.Want to learn more about 465 Deer Ln? Do you have questions about finding other Single Family real estate for sale in Lyons? You can browse all Lyons real estate or contact a Coldwell Banker agent to request more information.