This is a carousel with tiles that activate property listing cards. Use the previous and next buttons to navigate.
1/45
$1,450,000
This is a carousel with tiles that activate property listing cards. Use the previous and next buttons to navigate.
1/45
Property Description
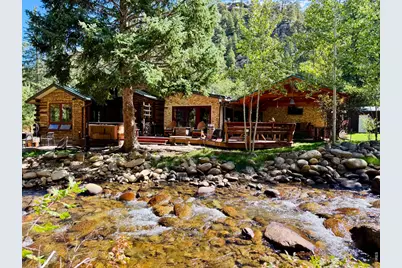
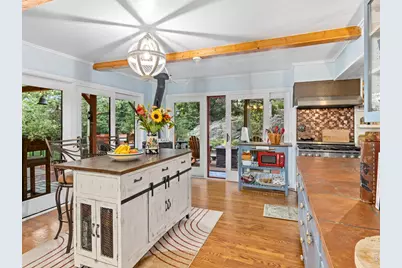
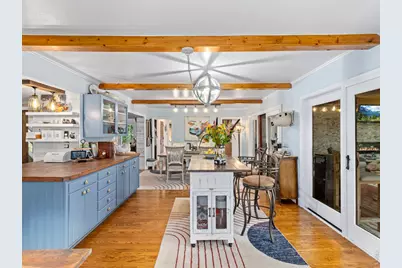
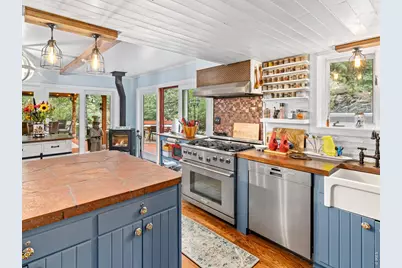
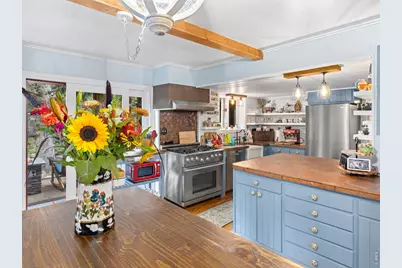
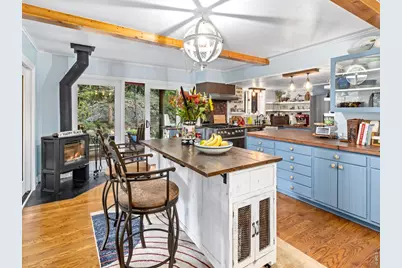
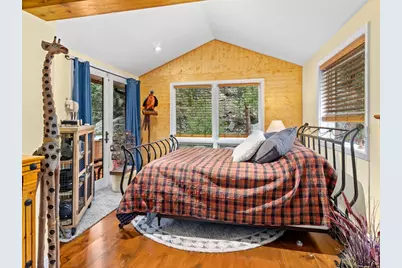
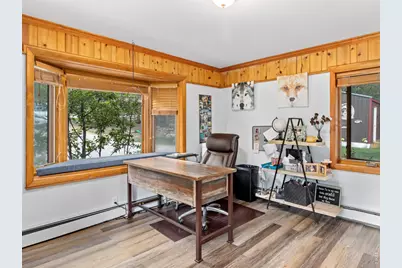
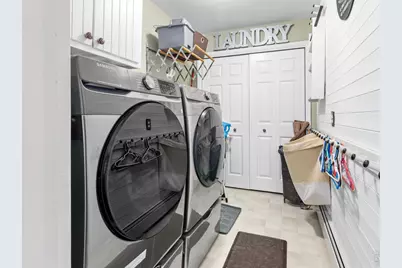
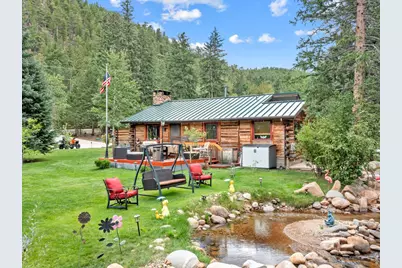
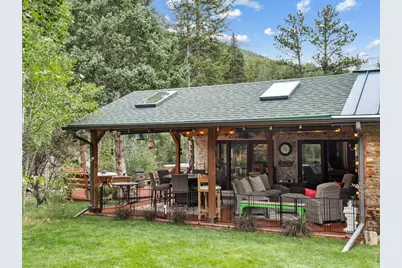
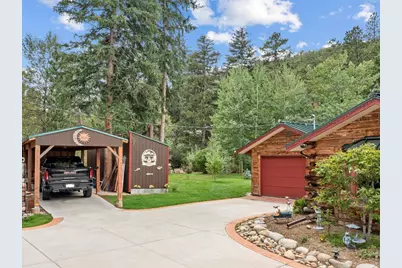
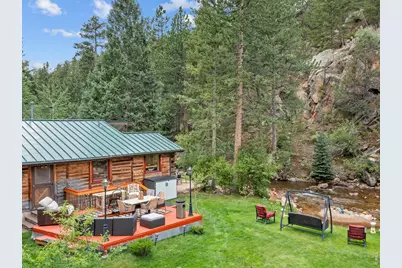
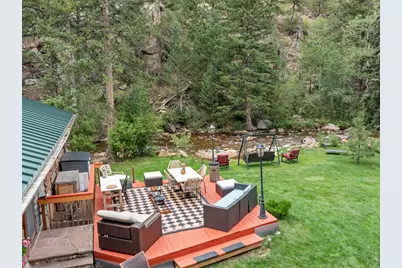
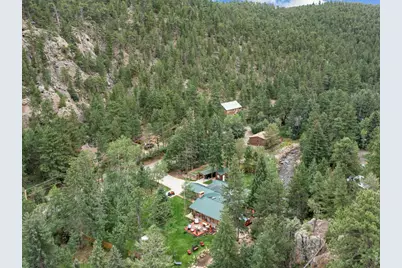
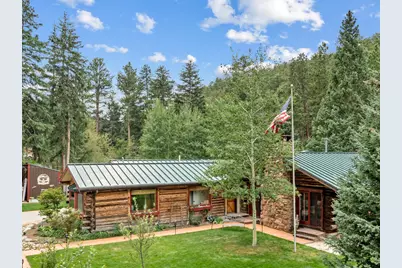
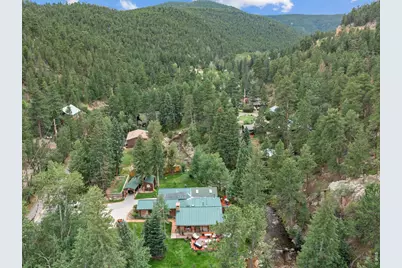
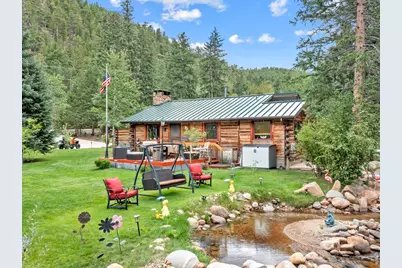
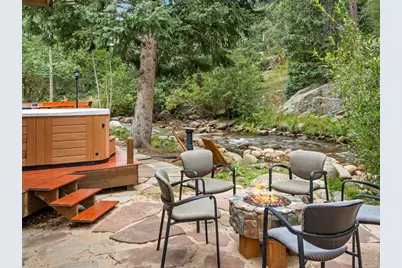
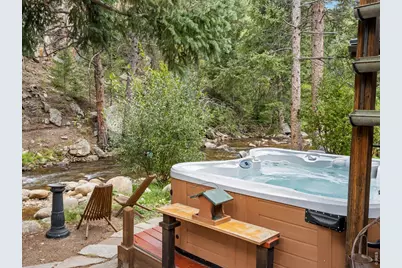
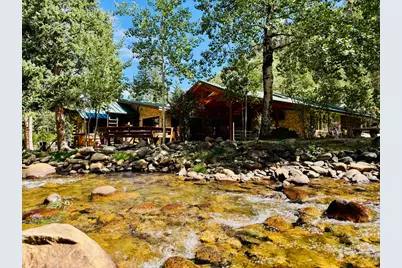
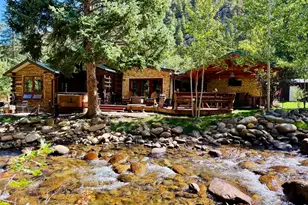
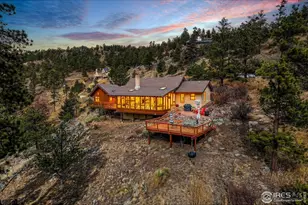
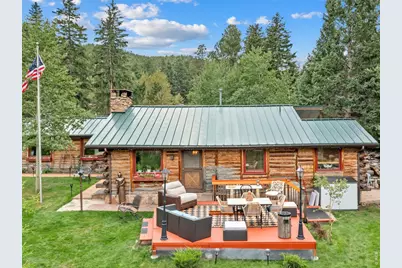
Where mountain charm meets a little bit of magic! This special 4-season waterfront home in the Raymond area of Lyons beautifully blends the character of its 1925 roots with thoughtful updates and an outdoor setting that feels like your own private retreat. Offering 3 bedrooms, 2 bathrooms and an abundance of outdoor living on .44 acres. The property features approximately 200' of riverfront along the spectacular backyard. Step outside and the fun really begins! The beautifully landscaped yard features expansive decks, a flagstone patio, and an impressive 25' x 22' covered patio with 4 skylights, decorative stone walls, built-in electric fireplace and TV-perfect for morning coffee, evening gatherings or simply listening to the river flow by. Inside, the large picture windows capture the views of the property in every room. The living room steals the show with a wood-finished cathedral ceiling, copper skylights, exposed wood beams and a cozy woodstove. The remodeled kitchen brings together rustic Colorado style and modern function with a farmhouse apron sink, 6-burner gas range, stainless appliances, butcher-block counters, custom brass backsplash and radiant-heated flooring. Additional features include an oversized 1-car garage, 35' x 10.5' carport, 20.5' x 8.5' shed on a permanent foundation, 500-gallon propane tank, whole-house water softener on well water, and an electrical interlock/transfer switch for a full-house generator. A rare opportunity to own a home with history, heart, mountain views and a backyard where the river practically becomes part of the property. Come discover your own little slice of Colorado magic!
Full Property Details
Full Property Details for 626 Riverside Dr
General
- Price: $1,450,000
- Taxes: $4,560 (2025)
- Status: Active
- Type: Single Family
- Source: IRES
- MLS ID: 1068998
- Updated: 9/18/2026
- Added to Site: 31 day(s) ago
Interior
- Interior Features: Eat-In Kitchen, Separate Dining Room, Cathedral Ceiling(s), Open Floorplan, Pantry, Wood Windows, Bay or Bow Window, Washer/Dryer Hookup, Skylights, Kitchen Island, Beamed Ceilings
- Fireplace: Yes
- Fireplace(s): Free Standing, Two or More, Gas, Living Room, Kitchen
- Appliances: Gas Range, Self Cleaning Oven, Dishwasher, Refrigerator, Washer, Dryer, Some Furniture, Fire Alarm
- Flooring: Wood
Rooms
Bathrooms
- Total Bathrooms: 2
- Full Bathrooms: 1
- 3/4 Bathrooms: 1
- Main Floor Baths: 1
Bedrooms
- Total Bedrooms: 3
Exterior
- Exterior Features: Hot Tub
- Porch/Patio/Deck: Patio, Deck
Parking
- Garage: Yes
- Attached garage: Yes
- Garage Spaces: 1
- Parking Features: Garage Door Opener, Attached
- Garage Description: Attached
Location
- Area: Raymond
- County: Boulder
- Subdivision: Riverside Alpine
- Driving Directions: From the intersection of S St Vrain Dr ( Hwy 7 ) and Riverside Dr head west on Riverside Dr and the property will be on the right. Or from the intersection of S St Vrain Dr ( Hwy 7 ) and C.R. 103 N, take C.R. 103 N to Riverside Dr. and head east and the property will be on your left.
School Information
- School District: ST Vrain Dist RE 1J
- Elementary School: Lyons
- Middle School: Lyons
- High School: Lyons
Heating & Cooling
- Cooling Type: Ceiling Fan(s)
- Heating Type: Hot Water, Baseboard, Wood Stove, Zoned, Radiant, 2 or more Heat Sources
Utilities
- Gas: Propane
- Sewer: Septic Tank
- Water: Well
- Utility Description: Electricity Available, Propane, Wood/Coal, Cable Available, Satellite Available, High-Speed Internet Available
Structural Information
- Architectural Style: Legal Conforming
- Construction: Frame, Wood Siding
- Exterior Const.: Frame, Wood Siding
- Basement: Yes
- Basement Desc.: None, Radon Unknown
- Roof: Composition, Metal
- Windows: Skylight(s), Window Coverings
- Square Feet: 2,188
- Sq. Ft. Source: Appraiser
- Living Area: 1,988 Sq. Ft.
- Year Built: 1925
Additional Structures
- Other Structures: Storage
Lot Features
- Property View: Water
- Lot Size (Acres): 0.44
- Lot Size (Sq. Ft.): 19,156
- Frontage: County Maintained
- Street/Road Desc.: Asphalt
- Fence: Yes
- Lot Features: Wooded, Evergreen Trees, Deciduous Trees, Native Grass, Level, Abuts Stream/Creek/River, Outbuildings, Waterfront, Paved
- Potential Use: Single-Family
- Zoning: F
- Fencing (Description): Partial, Wood
Water Features
- Water Front: Yes
- Water View: Yes
Green Features
- Energy Efficient: Southern Exposure, Windows
Financial Considerations
- Tax Amount: $4,560
- Tax Year: 2025
- Terms: Cash, Conventional
Disclosures and Reports
- Special Conditions: Private Owner
- Exclusions: Sellers Personal Property
- Property ID: R0053913
Listed by First Colorado Realty (970) 586-3333

Get Pre-Approved Today
Schools
Schools serving 626 Riverside Dr
School District:St. Vrain Valley School District Re 1j
| Name | Grades | Distance |
|---|---|---|
Lyons Elementary School 338 High Street, Lyons, CO 80540 | PK-5 | 9.6 mi |
Lyons Middle/Senior High School 100 McConnell Drive, Lyons, CO 80540 | 6-12 | 9.6 mi |
Disclaimer:
School attendance boundaries provided by ATTOM Data Solutions and are for reference only. Contact the school directly to verify enrollment eligibility.
Price & Sales History for 626 Riverside Dr
Date
Details
Price
Change
Source
8/28/2026
Listed
$1,450,000
154.39%
MLS
6/23/2017
Sold
$570,000
—
Public Record
Disclaimer: Historical sales information is derived from public records provided by the county offices. Information is not guaranteed and should be independently verified.
Tax History
Tax History for 626 Riverside Dr
Year
Property Taxes
Change
Tax Assessment
Change
2025
$4,560
—
$45,778
-9%
2025
$4,560
1%
$50,538
-1%
2024
$4,533
2%
$51,054
-7%
2023
$4,466
14%
$54,739
27%
2021
$3,916
1%
$43,243
3%
2022
$3,869
-1%
$42,033
13%
2021
$3,916
51%
$37,109
26%
2018
$2,597
1%
$29,491
—
2017
$2,568
-22%
$29,491
-21%
2019
$3,297
39%
$37,109
39%
2016
$2,370
19%
$26,722
13%
2015
$1,994
7%
$23,687
9%
2014
$1,872
-31%
$21,731
—
2013
$2,723
—
$21,731
—
Disclaimer: Historical tax information is derived from public records provided by the county offices. Information is not guaranteed and should be independently verified.
Estimate the Cost
Estimate the Cost for 626 Riverside Dr
626 Riverside Dr, Lyons, CO 80540 (MLS# 1068998) is a Single Family property with 3 bedrooms, 1 full bathroom and 1 partial bathroom. 626 Riverside Dr is currently listed for $1,450,000 and was received on August 28, 2026. Want to learn more about 626 Riverside Dr? Do you have questions about finding other Single Family real estate for sale in Lyons? You can browse all Lyons real estate or contact a Coldwell Banker agent to request more information.