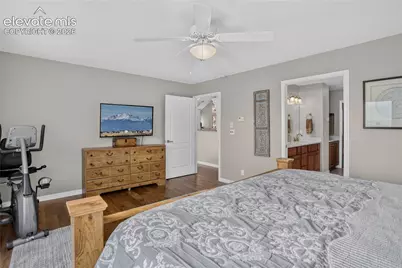



This is a carousel with tiles that activate property listing cards. Use the previous and next buttons to navigate.
$900,000 New to Website
This is a carousel with tiles that activate property listing cards. Use the previous and next buttons to navigate.
Full Property Details for 180 N High Ridge View
General
- Price: $900,000
- HOA FEE: $270/month
- Taxes: $3,901 (2025)
- Status: Active
- Type: Single Family
- Source: PikesPeak
- MLS ID: 5883447
- Updated: Today (8/3/2026)
- Added to Site: Today
Interior
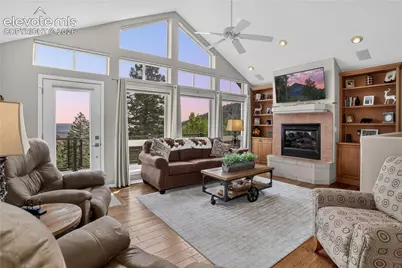
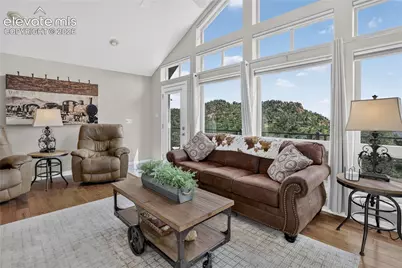
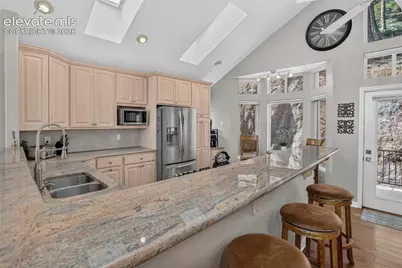
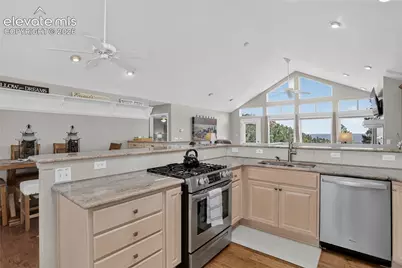
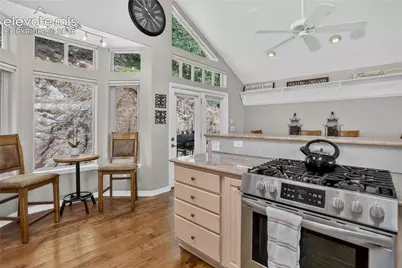
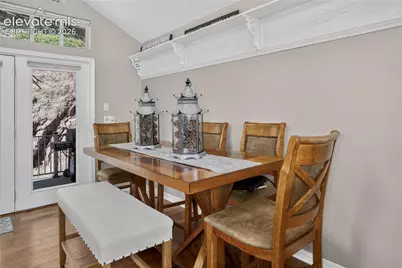
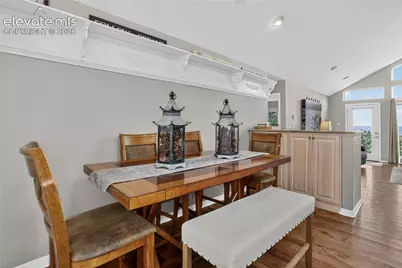
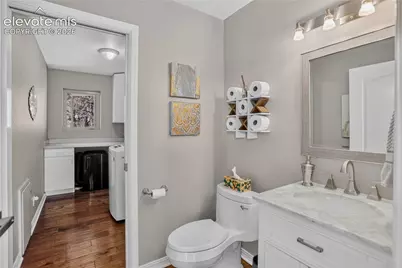
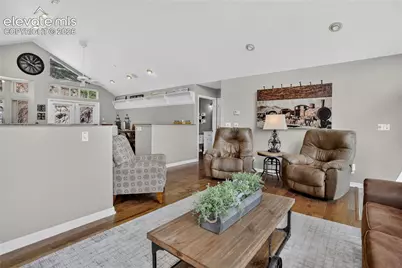
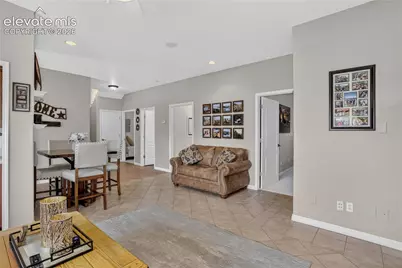
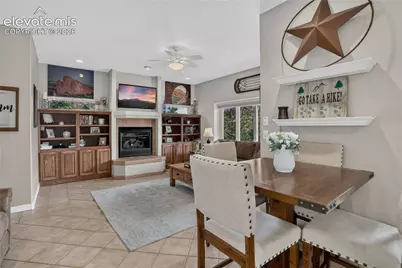
- Interior Features: 5-Pc Bath, 6-Panel Doors, 9Ft + Ceilings, Great Room, Skylight (s), Vaulted Ceilings
- Fireplace(s): Basement, Gas, Main Level, Two
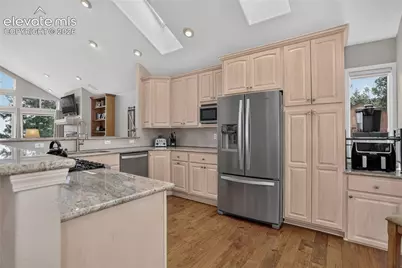
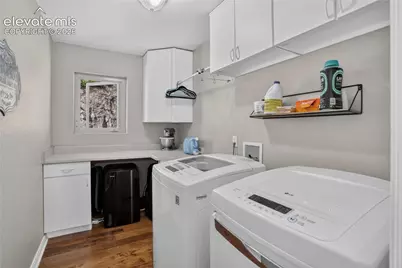
- Appliances: 220 Volts in Kitchen, Dishwasher, Disposal, Downdraft Range, Dryer, Gas in Kitchen, Microwave, Range, Refrigerator, Self-Cleaning Oven, Washer
- Flooring: Carpet, Ceramic Tile, Vinyl/Linoleum, Wood, Wood Laminate
Rooms
Bathrooms
- Total Bathrooms: 4
- Full Bathrooms: 1
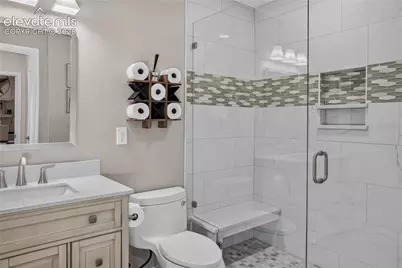
- 3/4 Bathrooms: 2
- Half Bathrooms: 1
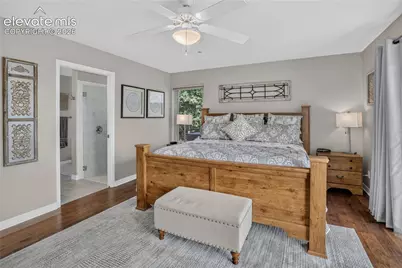
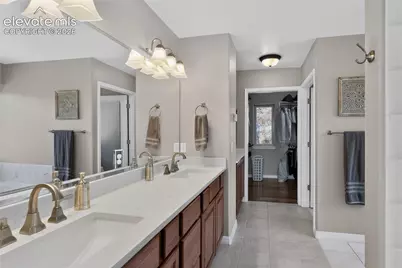
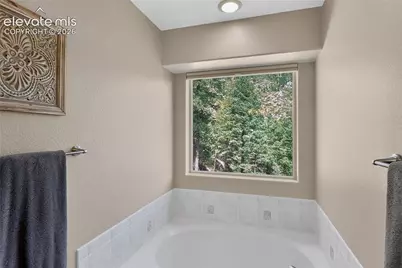
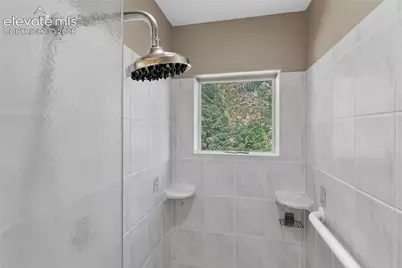
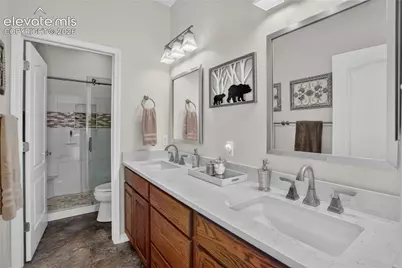
- Primary Bathroom: 5-Pc Bath, Double Vanity, Free-standing Shower, Tub
Bedrooms
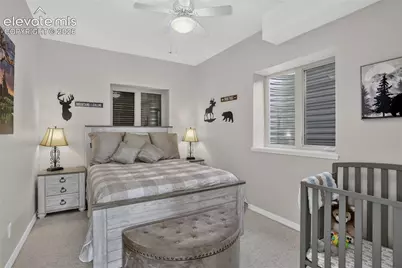
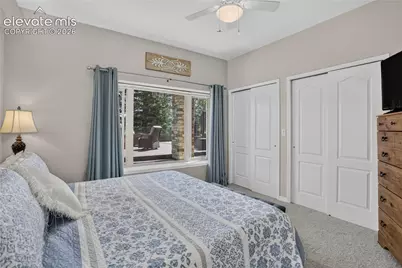
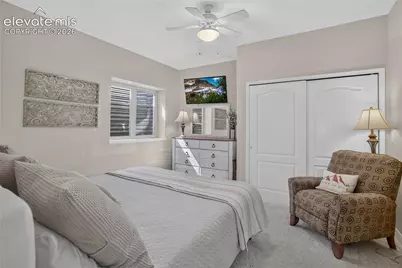
- Total Bedrooms: 4
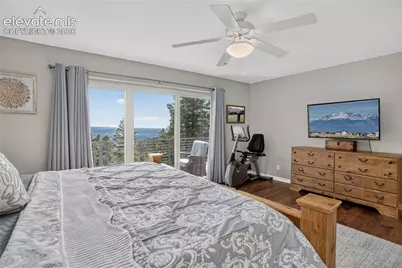
- 1st/Main Floor Primary: Yes
Other Rooms
- Laundry: Electric Hook-up, Main
Additional Information
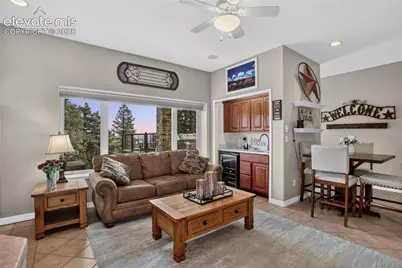
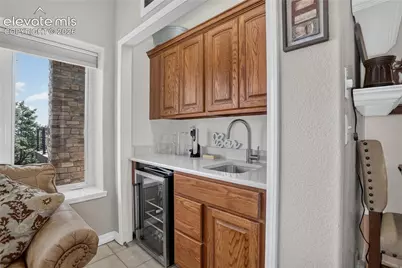
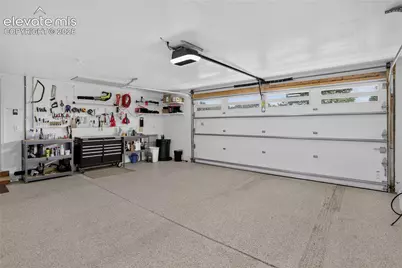
- Amenities: Attic Storage, Breakfast Bar, Electric Gate, High Speed Internet Avail., HOA Required $, Kitchen Pantry, Manned Gate, Other, Radon System, RV Parking, See Prop Desc Remarks, Wet Bar, Window Coverings, Workshop
Parking
- Total Spaces: 2
- Garage Description: Attached, Garage Door Opener, See Remarks
Location
- County: El Paso
- Subdivision: Crystal Park
School Information
- High School District: Manitou Springs-14
- Elementary School: Manitou Springs
- Middle School: Manitou Springs
- High School: Manitou Springs
Community
- Assoc. Fees Include: Common Utilities, Covenant Enforcement, Management, Security, Snow Removal, Trash Removal, Other, See Show/Agent Remarks
Heating & Cooling
- Cooling Type: Ceiling Fan(s)
- Heating Type: Heat Pump, Propane, Radiant
Utilities
- Sewer: Septic
- Water: Well
- Utility Description: Electricity Connected, Propane, Telephone
Structural Information
- Property Detached: Yes
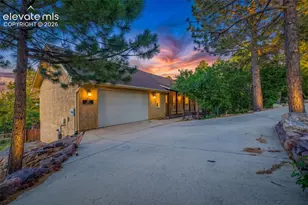
- Description/Design: Ranch
- Structure Type: Framed on Lot, Frame
- Builder: Palace Hms Inc
- Construction Status: Existing Home
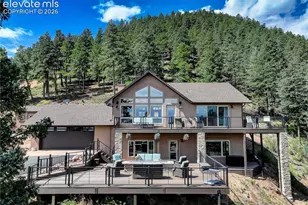
- Basement Desc.: Full Basement, Walk-Out
- Roof: Composite Shingle
- Windows: Vinyl
- Main/1st Level: 1,392 Sq. Ft.
- Finished Above Grnd: 1,392 Sq. Ft.
- Year Built: 1998
Additional Structures
- Other Structures: Storage Shed, Other, See Remarks
Lot Features
- Lot Size (Acres): 0.663
- Lot Size (Sq. Ft.): 28,880
- Frontage: Private Road
- Driveway/Sidewalk: Paved
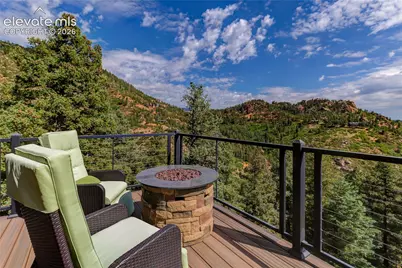
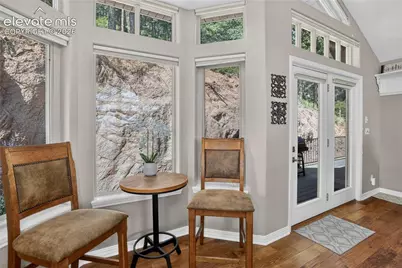
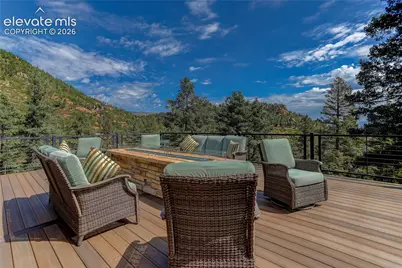
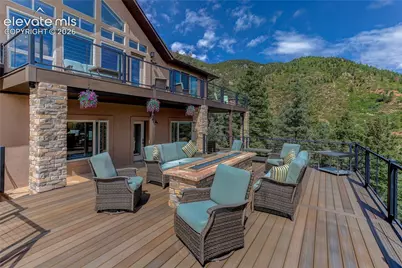
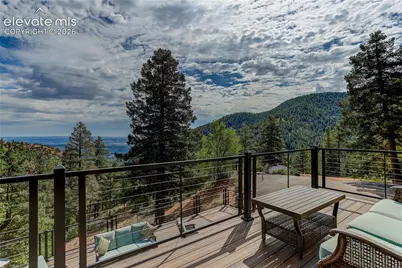
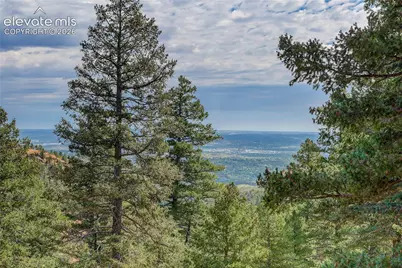
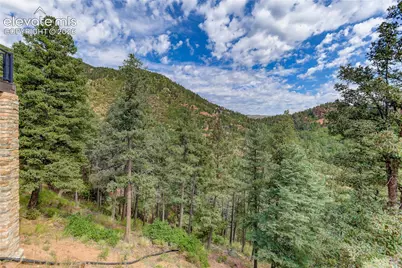
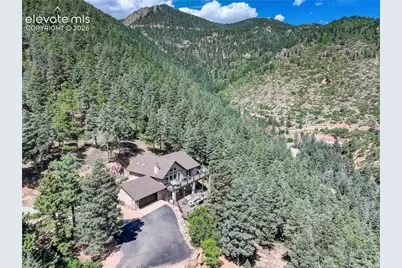
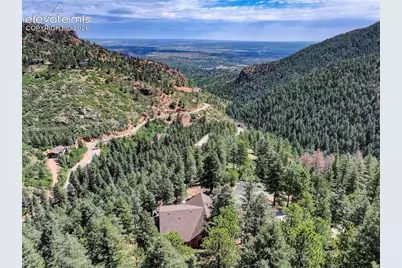
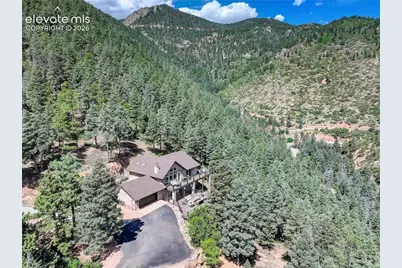
- Lot Description: Backs to Open Space, Cul-de-Sac, Hillside, Mountain View, Trees/Woods, View of Rock Formations, See Remarks
Financial Considerations
- Association Fee: Yes
- Association Fee: $270
- Assoc Fee Freq.: Monthly
- Assoc Fee Desc.: Common Utilities, Covenant Enforcement, Management, S
- Tax Amount: $3,901.2
- Tax Year: 2025
- Terms: Cash, Conventional, VA
Disclosures and Reports
- Restrictions: Architectural Control, No HUD Std Mfg, No Mobile
- APN: 7417000035
Schools serving 180 N High Ridge View
| Name | Grades | Distance |
|---|---|---|
Ute Pass Elementary School 9230 Chipita Park Road, Cascade-Chipita Park, CO 80809 | PK-5 | 7.2 mi |
Manitou Springs Middle School 415 El Monte Place, Manitou Springs, CO 80829 | 6-8 | 1.5 mi |
Manitou Springs High School 401 El Monte Place, Manitou Springs, CO 80829 | 9-12 | 1.6 mi |
Price & Sales History for 180 N High Ridge View
Tax History for 180 N High Ridge View
Estimate the Cost for 180 N High Ridge View
180 N High Ridge View, Manitou Springs, CO 80829 (MLS# 5883447) is a Single Family property with 4 bedrooms, 1 full bathroom and 3 partial bathrooms. 180 N High Ridge View is currently listed for $900,000 and was received on August 03, 2026. This property is listed by Vanessa Bivens from our Colorado Springs Office.Want to learn more about 180 N High Ridge View? Do you have questions about finding other Single Family real estate for sale in Manitou Springs? You can browse all Manitou Springs real estate or contact a Coldwell Banker agent to request more information.