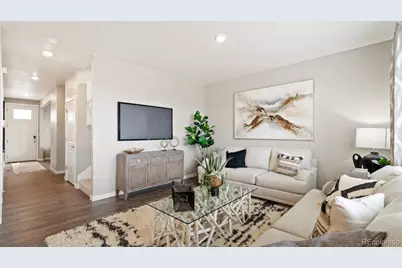
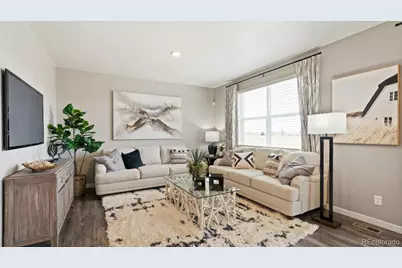
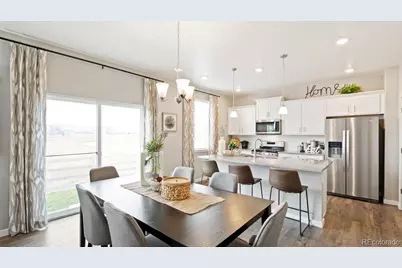
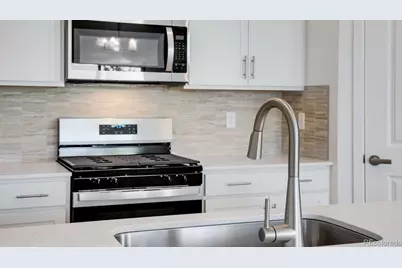
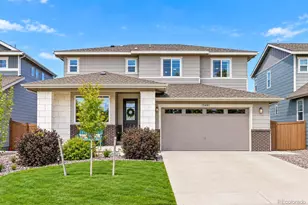
Full Property Details for 13928 Garnet Dr
Sign in to view more details. Local MLS Rules require you to be signed in. Not a member yet? Sign up now.
General
- Price: $534,900
- HOA FEE: $70/month
- Taxes: $5,030 (2025)
- Status: Active
- Type: Single Family
- Source: MetroList_Colorado
- MLS ID: 4484291
- Updated: 9/23/2026
- Added to Site: 12 day(s) ago
Interior
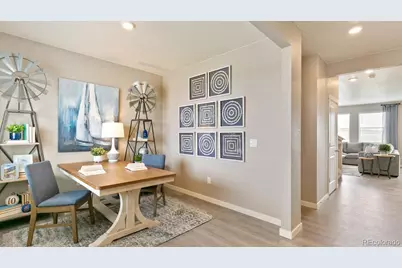
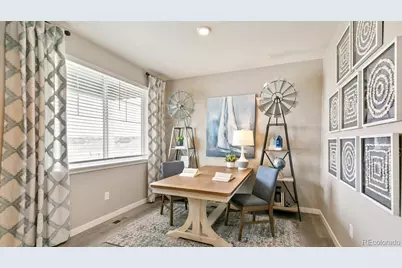
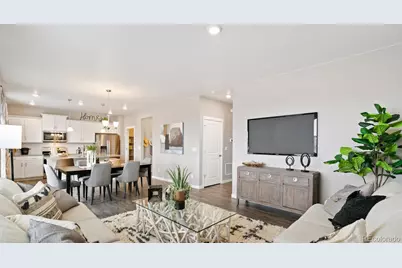
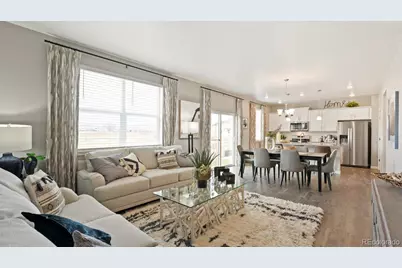
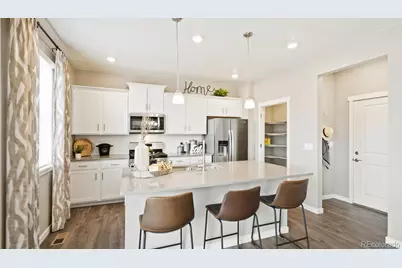
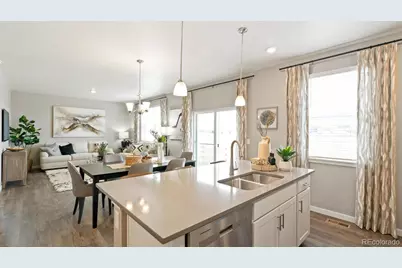
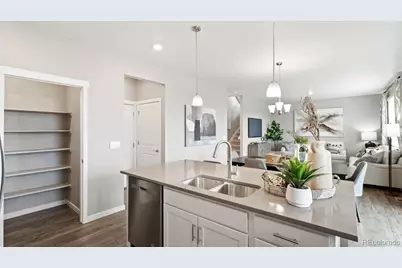
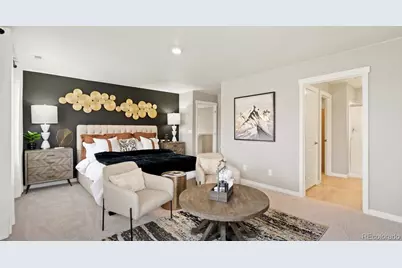
- Interior Features: Eat-in Kitchen, High Ceilings, Kitchen Island, Open Floorplan, Pantry, Primary Suite, Quartz Counters, Radon Mitigation System, Smart Thermostat, Smoke Free, Walk-In Closet(s)
- Appliances: Dishwasher, Disposal, Microwave, Range, Refrigerator, Tankless Water Heater
- Flooring: Laminate, Vinyl
Rooms
- Total Bathrooms: 3
- Full Bathrooms: 1
- 3/4 Bathrooms: 1
- Half Bathrooms: 1
- Main Floor Baths: 1
Additional Information
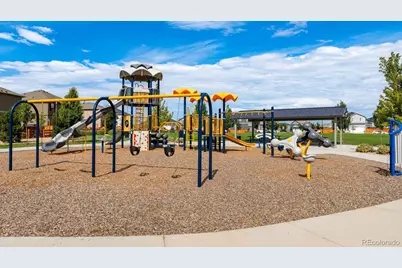
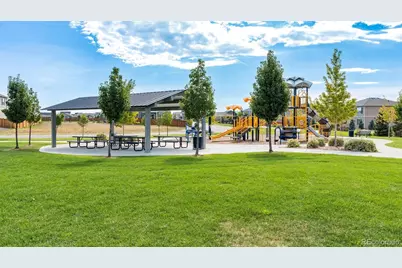
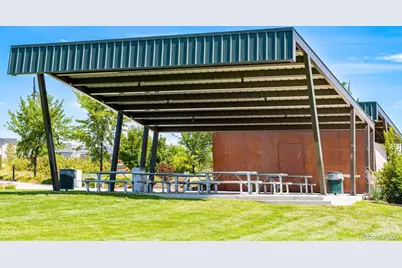
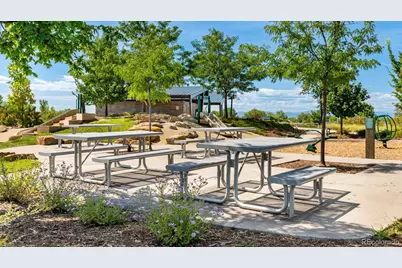
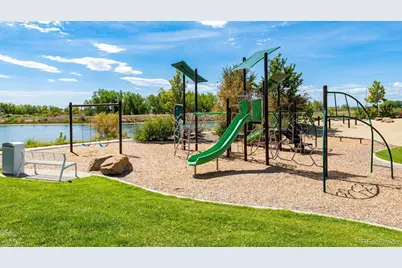
- Shared Amenities: Park, Playground, Trail(s)
- Security/Safety: Video Doorbell
Exterior
- Porch/Patio/Deck: Front Porch
Parking
- Garage: Yes
- Garage Spaces: 2
- Total Spaces: 2
- Parking Features: 220 Volts, Smart Garage Door
Location
- County: Weld
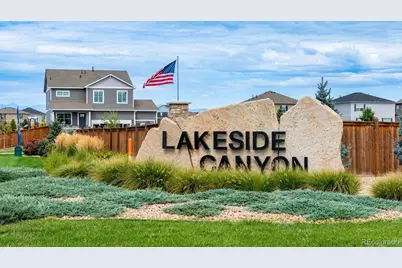
- Subdivision: Lakeside Canyon
- Driving Directions: East on Hwy 66 from I 25, right on County Road 9.5, right on Gypsum, sales office is located on the corner of Garnet Dr and Gypsum
School Information
- Elem School District: St. Vrain Valley RE-1J
- Midd School District: St. Vrain Valley RE-1J
- High School District: St. Vrain Valley RE-1J
- Elementary School: Mead
- Middle School: Mead
- High School: Mead
Community
- Association: Yes
- Assoc. Name: RM Mead Metro District
- Assoc. Fees Include: Maintenance Grounds
- Pets Allowed: Yes
- Management Type: Professionally Managed
Heating & Cooling
- Cooling Type: Central Air
- Heating Type: Forced Air
Utilities
- Sewer: Public Sewer
- Water: Public
- Utility Description: Cable Available, Electricity Connected
Structural Information
- Structure Type: House
- Builder: D.R. Horton, Inc
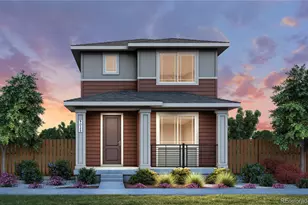
- Model: Bellamy
- Construction: Frame, Stone
- Basement Desc.: Crawl Space
- Roof: Shingle
- Square Feet: 2,124
- Sq. Ft. Source: Builder
- Living Area: 2,124 Sq. Ft.
- Year Built: 2026
- Property Condition: Under Construction
Lot Features
- Lot Size (Acres): 0.16
- Lot Size (Sq. Ft.): 7,131
- Street/Road Desc.: Paved
- Fence: Yes
- Lot Features: Greenbelt
- Zoning: RES
- Fencing (Description): Partial
Financial Considerations
- Association Fee: Yes
- Association Fee: $70
- Assoc Fee Freq.: Monthly
- Assoc Fee /Annual: $840
- Tax Amount: $5,030
- Tax Year: 2025
- Terms: 1031 Exchange, Cash, Conventional, FHA, VA Loan
Disclosures and Reports
- Ownership: Builder
- Special Conditions: None
- Documents Avail.: HOA Docs Available
- Legal Description: LOT 19 BLOCK 1 ST. ACACIUS RPLT NO. 1
- Property ID: R8968401
Listed by D.R. Horton Realty, LLC