This is a carousel with tiles that activate property listing cards. Use the previous and next buttons to navigate.
1/1
$555,000
This is a carousel with tiles that activate property listing cards. Use the previous and next buttons to navigate.
1/1
Property Description
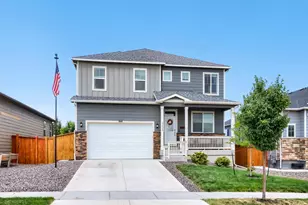
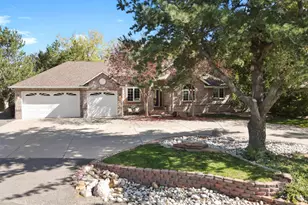
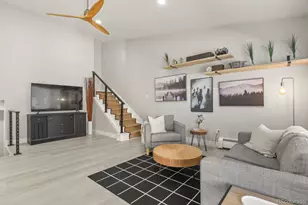
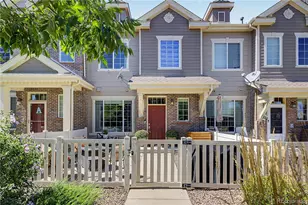
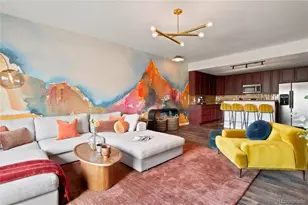
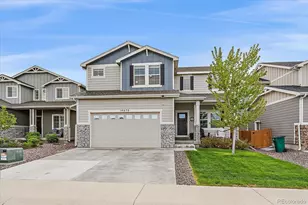
Stunning 5bed, 3bath, 3car home offering 2,600 finished sq ft, mountain views, and incredible value for a newer home that is completely move in ready! The light and bright open floor plan centers around a beautiful kitchen featuring granite countertops, stainless steel appliances, abundant cabinetry, pantry, and a spacious great room layout ideal for everyday living and entertaining. Large patio doors right off the kitchen and living area lead to the covered patio, fully fenced backyard, with sweeping mountain views. Convenient main floor bedroom perfect for guests or office space, plus a versatile upstairs loft, laundry, tons of storage, window coverings throughout, and energy efficient tankless water heater. Spacious 3 car attached garage. The Sorrento neighborhood offers parks, trails, open spaces, and easy access to I-25 for commuting. Built in 2021 by Dream Finders the Denali model, shows beautifully online, but is even better in person! Call for your showing today.
Full Property Details
Full Property Details for 14549 Normande Dr
General
- Sold For: $555,000
- Taxes: $6,056 (2025)
- Status: Closed
- Type: Single Family
- Source: IRES
- MLS ID: 1059753
- Added to Site: 109 day(s) ago
Interior
- Appliances: Gas Range, Dishwasher, Refrigerator, Microwave, Fire Alarm
Rooms
Bathrooms
- Total Bathrooms: 3
- Full Bathrooms: 2
- 3/4 Bathrooms: 1
- Main Floor Baths: 1
Bedrooms
- Total Bedrooms: 5
Parking
- Garage: Yes
- Attached garage: Yes
- Garage Spaces: 3
- Parking Features: Garage Door Opener, Attached
- Garage Description: Attached
Location
- Area: Mead
- County: Weld
- Subdivision: Sorrento
School Information
- School District: ST Vrain Dist RE 1J
- Elementary School: Mead
- Middle School: Mead
- High School: Mead
Heating & Cooling
- Cooling Type: Central Air
- Heating Type: Forced Air
Utilities
- Gas: Yes
- Gas: Xcel
- Water: District
- Utility Description: Natural Gas Available, Electricity Available, Cable Available
Structural Information
- Construction: Frame
- Exterior Const.: Frame
- Basement Desc.: None
- Roof: Composition
- Windows: Window Coverings
- Square Feet: 2,677
- Sq. Ft. Source: Assessor
- Living Area: 2,677 Sq. Ft.
- Year Built: 2021
Lot Features
- Lot Size (Acres): 0.17
- Lot Size (Sq. Ft.): 7,256
- Potential Use: Single-Family
- Permitted Use: Single Family
- Zoning: Res
Financial Considerations
- Tax Amount: $6,056
- Tax Year: 2025
- Terms: Cash, Conventional, FHA, VA
Disclosures and Reports
- Special Conditions: Private Owner
- Exclusions: Seller's Personal Property, Clothes Washer and Dryer
- Property ID: R8958118
Listed by Realty One Group Fourpoints (970) 573-5880
Sold by (970) 567-4757

Get Pre-Approved Today
Schools
Schools serving 14549 Normande Dr
School District:St. Vrain Valley School District Re 1j
| Name | Grades | Distance |
|---|---|---|
Mead Elementary School 520 Welker Avenue, Mead, CO 80542 | PK-5 | 1.5 mi |
Mead Middle School 620 Welker Avenue, Mead, CO 80542 | 6-8 | 1.4 mi |
Mead High School 12750 County Road 7, Longmont, CO 80504 | 9-12 | 2.1 mi |
Disclaimer:
School attendance boundaries provided by ATTOM Data Solutions and are for reference only. Contact the school directly to verify enrollment eligibility.
Price & Sales History for 14549 Normande Dr
Date
Details
Price
Change
Source
7/31/2026
Sold
$555,000
-2.46%
MLS
5/23/2026
Listed
$569,000
—
MLS
Disclaimer: Historical sales information is derived from public records provided by the county offices. Information is not guaranteed and should be independently verified.
14549 Normande Dr, Mead, CO 80542 (MLS# 1059753) is a Single Family property that was sold at $555,000 on July 31, 2026. Want to learn more about 14549 Normande Dr? Do you have questions about finding other Single Family real estate for sale in Mead? You can browse all Mead real estate or contact a Coldwell Banker agent to request more information.