This is a carousel with tiles that activate property listing cards. Use the previous and next buttons to navigate.
1/43
$669,900
This is a carousel with tiles that activate property listing cards. Use the previous and next buttons to navigate.
1/43
Property Description
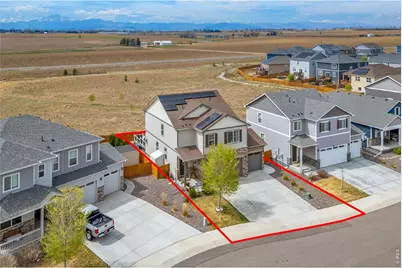
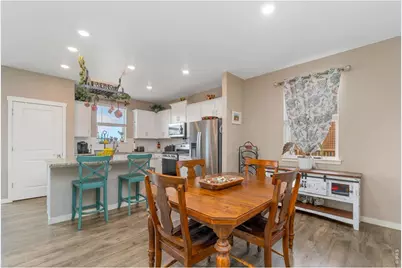
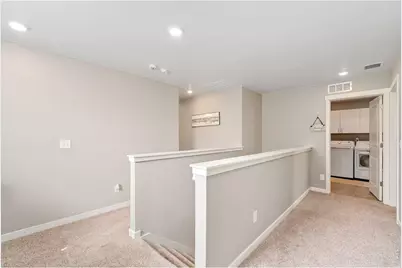
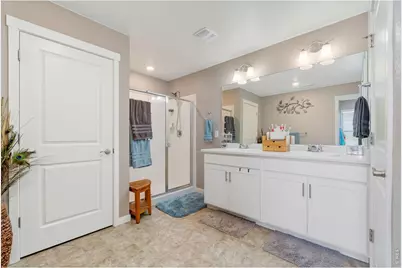
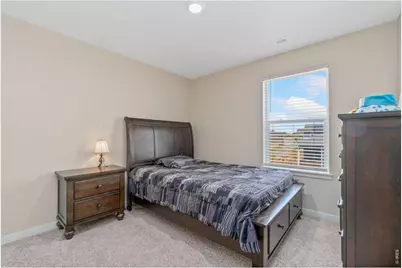
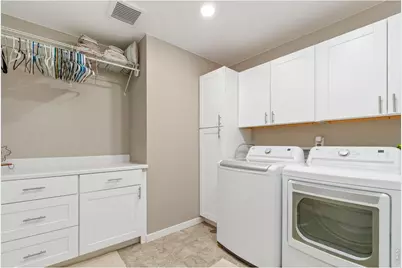
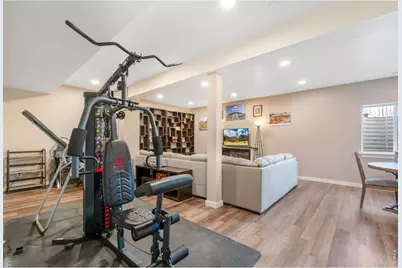
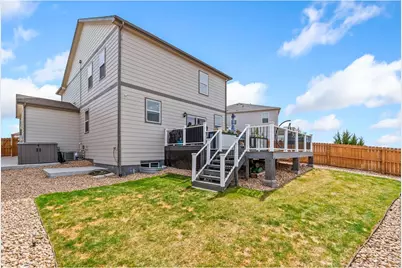
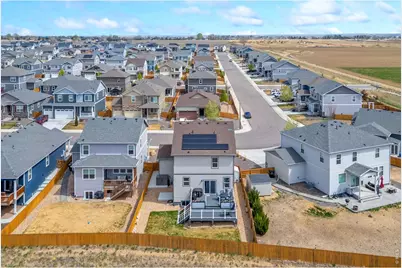
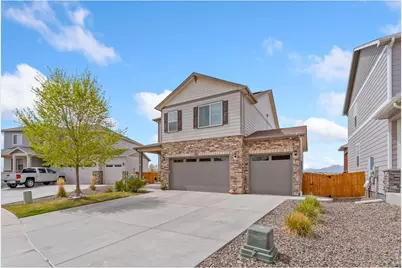
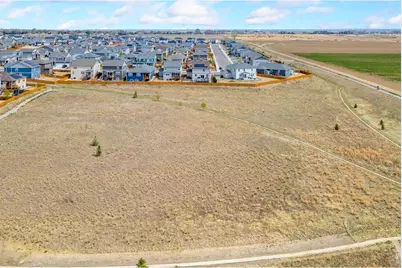
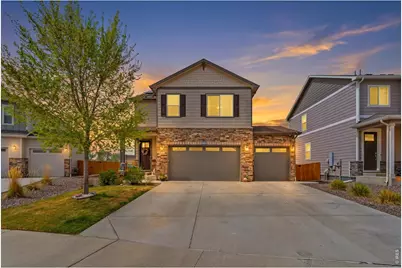
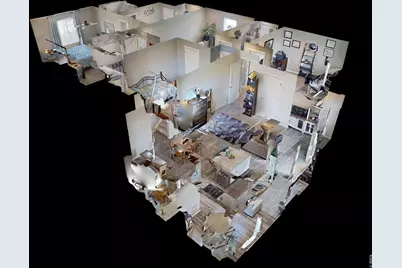
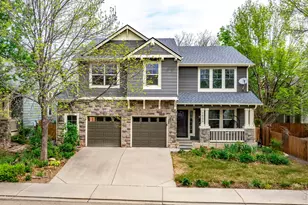
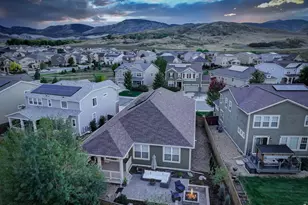
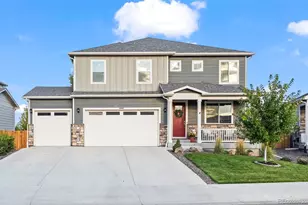
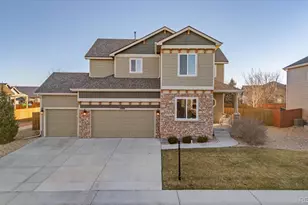
Two-story home backing to open space with incredible views of Longs Peak, offering a rare setting where mountain scenery and wide-open skies become part of your everyday experience! Step through the foyer that leads into a light-filled main living area, creating a welcoming first impression with a layout that feels open and connected. The kitchen features stainless steel appliances, granite countertops, a pantry, and a large island with seating, offering both functionality and style with plenty of room to gather and prepare. A private upper-level retreat awaits, with all four bedrooms and the laundry conveniently located upstairs, including a spacious primary suite with an ensuite bathroom and a walk-in closet. The basement adds valuable extra living space with a recreational area centered around an electric fireplace that adds a cozy touch for relaxing or entertaining. Outside, the fenced backyard features a two-tiered raised deck designed to take full advantage of unobstructed Front Range views and wide-open night skies, creating a perfect space to unwind or gather outdoors. A three-car oversized garage provides plenty of room for vehicles, storage, and even a workshop setup, adding flexibility to fit your needs. Jellyfish exterior lighting adds both style and convenience, allowing you to customize lighting directly from your phone for any occasion. Another feature is the solar panels that helps reduce energy cost and adds long-term value to the home. The neighborhood offers plenty of opportunities to get outside and enjoy the surrounding community with walking paths and several parks nearby. Perfectly positioned for convenience, you'll have speedy routes to I-25 and nearby Longmont, plus easy trips to DIA just 42 miles away. 4.875% assumable VA loan.
Full Property Details
Full Property Details for 14553 Holstein Dr
General
- Price: $669,900
- Taxes: $6,264 (2025)
- Status: Active
- Type: Single Family
- Source: IRES
- MLS ID: 1055806
- Updated: 5/22/2026
- Added to Site: 48 day(s) ago
Interior
- Interior Features: Eat-In Kitchen, Separate Dining Room, Open Floorplan, Pantry, Walk-In Closet(s), Washer/Dryer Hookup, Kitchen Island, High Ceilings
- Appliances: Gas Range, Dishwasher, Microwave, Disposal, Fire Alarm
Rooms
Bathrooms
- Total Bathrooms: 3
- Full Bathrooms: 1
- 3/4 Bathrooms: 1
- Half Bathrooms: 1
Bedrooms
- Total Bedrooms: 4
Exterior
- Exterior Features: Sprinkler System
- Porch/Patio/Deck: Deck
Parking
- Garage: Yes
- Attached garage: Yes
- Garage Spaces: 3
- Parking Features: Attached
- Garage Description: Attached
Location
- Area: Mead
- County: Weld
- Subdivision: Sorrento
School Information
- School District: ST Vrain Dist RE 1J
- Elementary School: Mead
- Middle School: Mead
- High School: Mead
Community
- Assoc. Fees Include: Common Amenities, Management
Heating & Cooling
- Cooling Type: Central Air
- Heating Type: Forced Air
Utilities
- Gas: Yes
- Gas: Xcel Energy
- Sewer: Public Sewer
- Water: District
- Utility Description: Natural Gas Available, Electricity Available
Structural Information
- Architectural Style: Contemporary
- Construction: Frame, Composition, Other
- Exterior Const.: Frame, Composition, Other
- Basement: Yes
- Basement Desc.: Full, Partially Finished, Slab
- Roof: Composition
- Windows: Window Coverings
- Square Feet: 3,061
- Sq. Ft. Source: Assessor
- Living Area: 3,001 Sq. Ft.
- Year Built: 2020
Additional Structures
- Other Structures: Storage
Lot Features
- Property View: Mountain(s), Hills
- Mountain views: Yes
- Lot Size (Acres): 0.13
- Lot Size (Sq. Ft.): 5,486
- Frontage: City Street
- Street/Road Desc.: Asphalt
- Fence: Yes
- Lot Features: Abuts Public Open Space, City Limits
- Potential Use: Single-Family
- Zoning: RSF-4
- Fencing (Description): Fenced, Wood
Green Features
- Energy Efficient: Photovoltaic Owned
Financial Considerations
- Tax Amount: $6,264
- Tax Year: 2025
- Terms: Cash, Conventional, VA, Assumable
Disclosures and Reports
- Special Conditions: Private Owner
- Exclusions: Personal Property
- Property ID: R8958175
Listed by Kittle Real Estate (970) 460-4444

Get Pre-Approved Today
Schools
Schools serving 14553 Holstein Dr
School District:St. Vrain Valley School District Re 1j
| Name | Grades | Distance |
|---|---|---|
Mead Elementary School 520 Welker Avenue, Mead, CO 80542 | PK-5 | 1.6 mi |
Mead Middle School 620 Welker Avenue, Mead, CO 80542 | 6-8 | 1.5 mi |
Mead High School 12750 County Road 7, Longmont, CO 80504 | 9-12 | 2.2 mi |
Disclaimer:
School attendance boundaries provided by ATTOM Data Solutions and are for reference only. Contact the school directly to verify enrollment eligibility.
Price & Sales History for 14553 Holstein Dr
Date
Details
Price
Change
Source
4/30/2026
Price Reduced
$669,900
-0.76%
MLS
4/09/2026
Listed
$675,000
7.57%
MLS
8/02/2022
Sold
$627,500
—
Public Record
Disclaimer: Historical sales information is derived from public records provided by the county offices. Information is not guaranteed and should be independently verified.
Tax History
Tax History for 14553 Holstein Dr
Year
Property Taxes
Change
Tax Assessment
Change
2024
$6,099
—
$35,840
-11%
2024
$6,099
-5%
$40,190
-1%
2023
$6,447
116%
$40,570
132%
2021
$2,984
-40%
$17,470
-42%
2022
$4,983
478%
$30,170
495%
2020
$862
7083%
$5,070
12575%
2019
$12
—
$40
—
Disclaimer: Historical tax information is derived from public records provided by the county offices. Information is not guaranteed and should be independently verified.
Estimate the Cost
Estimate the Cost for 14553 Holstein Dr
14553 Holstein Dr, Mead, CO 80542 (MLS# 1055806) is a Single Family property with 4 bedrooms, 1 full bathroom and 2 partial bathrooms. 14553 Holstein Dr is currently listed for $669,900 and was received on April 07, 2026. Want to learn more about 14553 Holstein Dr? Do you have questions about finding other Single Family real estate for sale in Mead? You can browse all Mead real estate or contact a Coldwell Banker agent to request more information.