This is a carousel with tiles that activate property listing cards. Use the previous and next buttons to navigate.
1/22
$517,900 New to Website
This is a carousel with tiles that activate property listing cards. Use the previous and next buttons to navigate.
1/22
Property Description
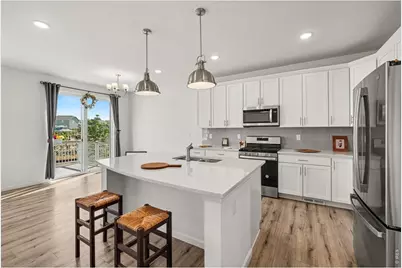
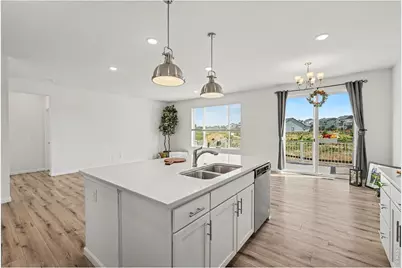
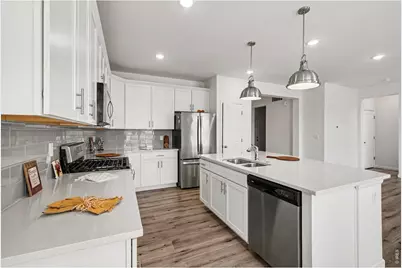
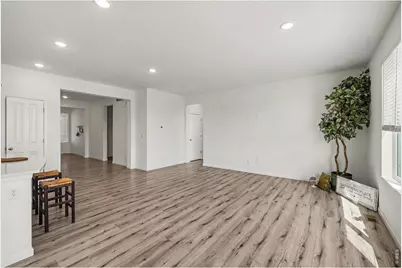
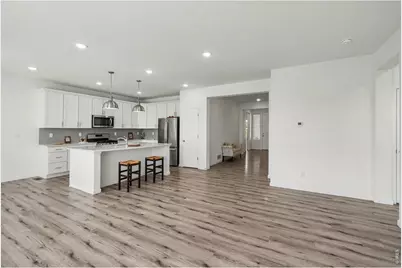
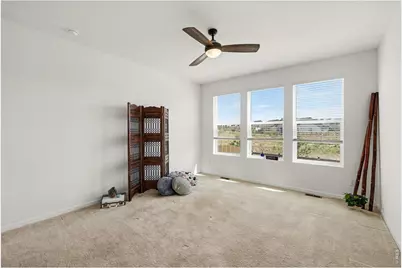
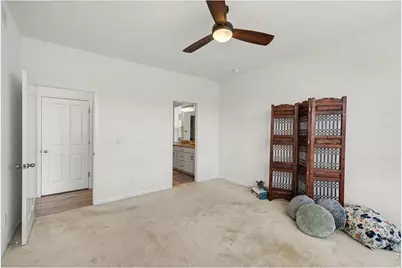
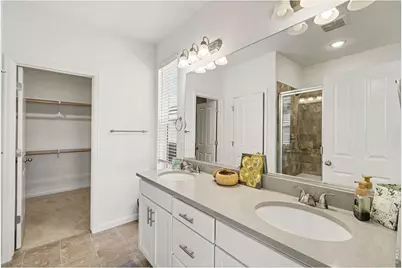
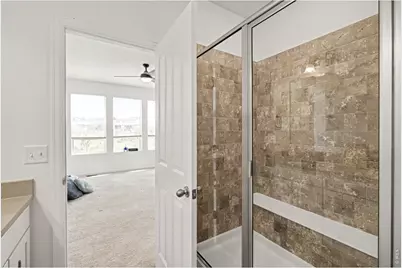
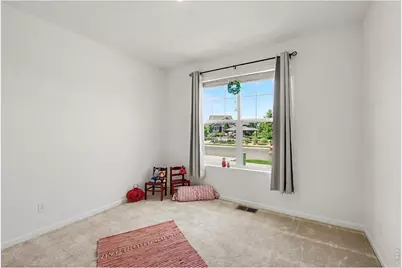
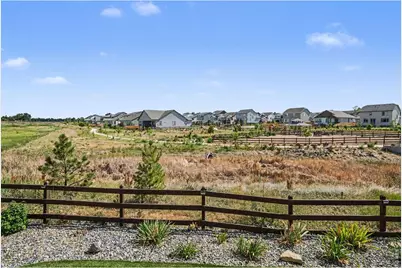
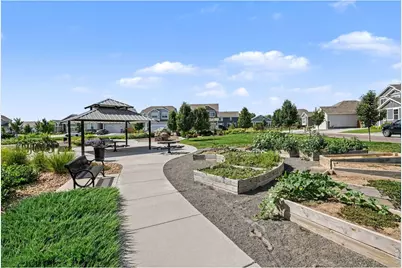
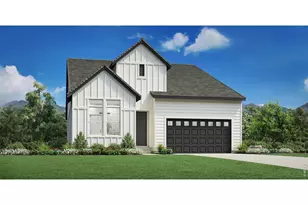
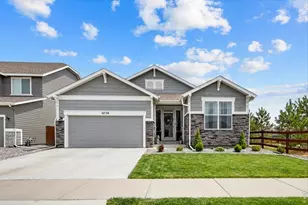
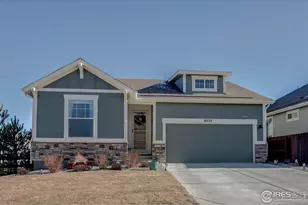
Welcome to this thoughtfully designed 3-bedroom, 2-bath ranch home that offers comfortable single-level living. The primary suite is tucked away on one side of the home, while two additional bedrooms and full bath are situated on the opposite side, providing added privacy.The bright, open floor plan seamlessly connects the kitchen, dining area, and living room, creating the perfect space for everyday living and entertaining. A convenient mudroom just off the attached two-car garage helps keep everything organized.Step outside to enjoy the stunning new deck overlooking the peaceful open space and across the street, you'll appreciate having a neighborhood park instead of a direct front neighbor.The backyard is designed for low-maintenance living with artificial turf, a charming garden area, and plenty of space to enjoy the outdoors without the upkeep. This move-in-ready home combines comfort, convenience, and a wonderful location.
Full Property Details
Full Property Details for 3371 Chilton Dr
General
- Price: $517,900
- HOA FEE: $117/month
- HOA FEE FREQ.: Quarterly
- Taxes: $5,354 (2025)
- Status: Active
- Type: Single Family
- Source: IRES
- MLS ID: 1063806
- Updated: 7/10/2026
- Added to Site: 4 day(s) ago
Interior
- Interior Features: Eat-In Kitchen, Open Floorplan, Pantry, Walk-In Closet(s), Washer/Dryer Hookup, Kitchen Island
- Appliances: Gas Range, Dishwasher, Refrigerator, Washer, Dryer, Microwave, Disposal, Fire Alarm
Rooms
Bathrooms
- Total Bathrooms: 2
- Full Bathrooms: 2
- Main Floor Baths: 2
Bedrooms
- Total Bedrooms: 3
Exterior
- Porch/Patio/Deck: Deck
Parking
- Garage: Yes
- Attached garage: Yes
- Garage Spaces: 2
- Parking Features: Attached
- Garage Description: Attached
Location
- Area: Mead
- County: Weld
- Subdivision: Highlands Fg 1
- Driving Directions: From I25 - take the exit towards County Road 34, turn right after Ziggy's coffee and drive onto 3rd St, turn right onto Lake Helen Blvd, turn left onto Park St, turn left onto Chilton Dr, house will be on the left.
School Information
- School District: ST Vrain Dist RE 1J
- Elementary School: Mead
- Middle School: Mead
- High School: Mead
Community
- Association: Yes
- Assoc. Name: Highland HOA
Heating & Cooling
- Cooling Type: Central Air
- Heating Type: Forced Air
Utilities
- Gas: Yes
- Sewer: Public Sewer
- Water: City
- Utility Description: Natural Gas Available, Electricity Available
Structural Information
- Builder: Richfield Homes
- Construction: Frame
- Exterior Const.: Frame
- Basement Desc.: None
- Roof: Composition
- Windows: Window Coverings
- Square Feet: 1,666
- Sq. Ft. Source: Assessor
- Living Area: 1,666 Sq. Ft.
- Year Built: 2022
Lot Features
- Lot Size (Acres): 0.14
- Lot Size (Sq. Ft.): 5,958
- Frontage: City Street
- Fence: Yes
- Lot Features: Paved, Curbs, Sidewalks
- Potential Use: Single-Family
- Zoning: RES
- Fencing (Description): Fenced
Financial Considerations
- Association Fee: Yes
- Association Fee: $350
- Assoc Fee Freq.: Quarterly
- Tax Amount: $5,354
- Tax Year: 2025
- Terms: Cash, Conventional, FHA, VA
Disclosures and Reports
- Special Conditions: Private Owner
- Exclusions: Staging Items
- Property ID: R8963593
Listed by Agi Realty, LLC (970) 581-9667

Get Pre-Approved Today
Schools
Schools serving 3371 Chilton Dr
School District:St. Vrain Valley School District Re 1j
| Name | Grades | Distance |
|---|---|---|
Mead Elementary School 520 Welker Avenue, Mead, CO 80542 | PK-5 | 1 mi |
Mead Middle School 620 Welker Avenue, Mead, CO 80542 | 6-8 | 1.1 mi |
Mead High School 12750 County Road 7, Longmont, CO 80504 | 9-12 | 4.2 mi |
Disclaimer:
School attendance boundaries provided by ATTOM Data Solutions and are for reference only. Contact the school directly to verify enrollment eligibility.
Price & Sales History for 3371 Chilton Dr
Date
Details
Price
Change
Source
7/09/2026
Listed
$517,900
6.28%
MLS
3/21/2023
Sold
$487,300
—
Public Record
Disclaimer: Historical sales information is derived from public records provided by the county offices. Information is not guaranteed and should be independently verified.
Tax History
Tax History for 3371 Chilton Dr
Year
Property Taxes
Change
Tax Assessment
Change
2025
$5,354
—
$30,410
-2%
2025
$5,354
14%
$31,060
4%
2024
$4,691
100%
$29,820
-1%
2023
-100%
$30,110
4532%
2021
$110
-77%
$650
-77%
2022
$484
444%
$2,830
434%
2020
$89
—
$530
—
Disclaimer: Historical tax information is derived from public records provided by the county offices. Information is not guaranteed and should be independently verified.
Estimate the Cost
Estimate the Cost for 3371 Chilton Dr
3371 Chilton Dr, Mead, CO 80542 (MLS# 1063806) is a Single Family property with 3 bedrooms and 2 full bathrooms. 3371 Chilton Dr is currently listed for $517,900 and was received on July 09, 2026. Want to learn more about 3371 Chilton Dr? Do you have questions about finding other Single Family real estate for sale in Mead? You can browse all Mead real estate or contact a Coldwell Banker agent to request more information.