No photo available
$358,750
Property Description
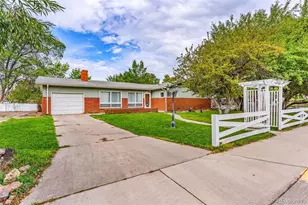
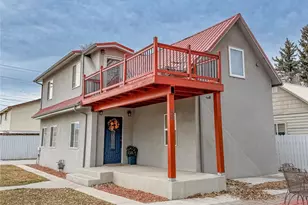
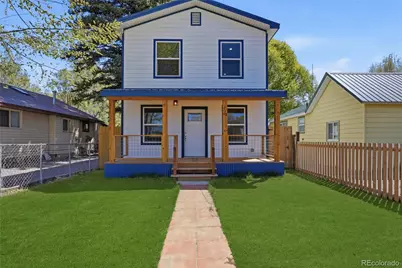
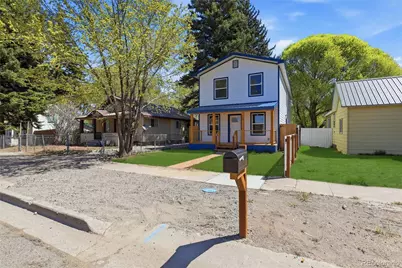
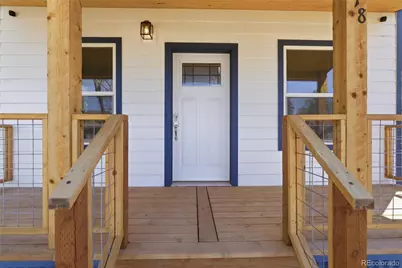
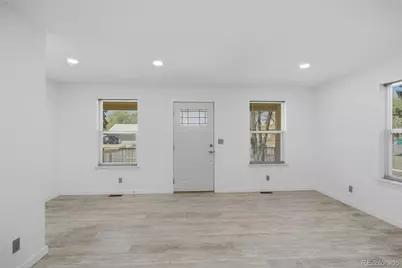
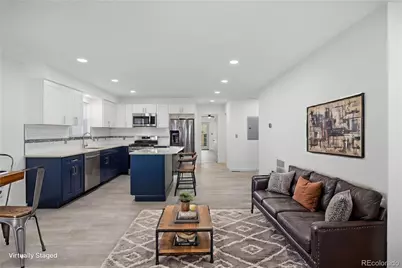
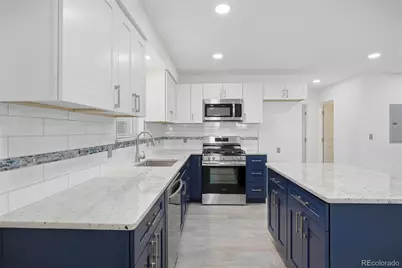
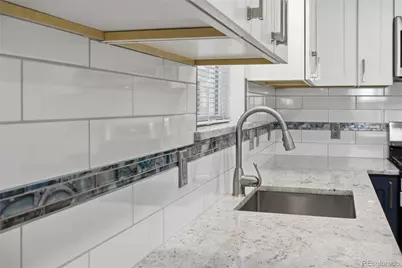
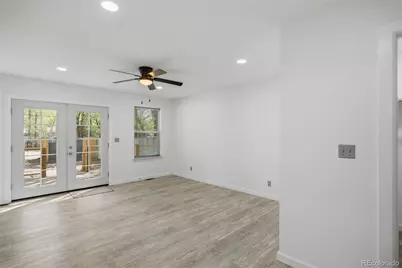
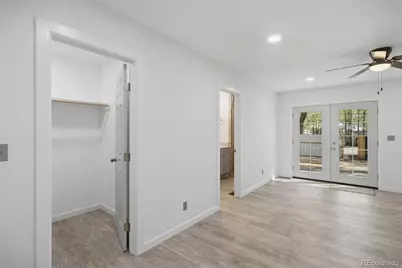
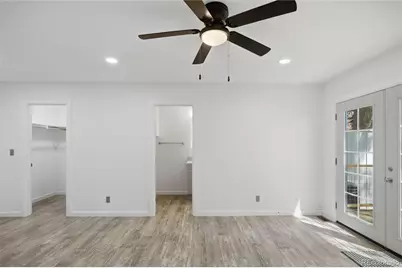
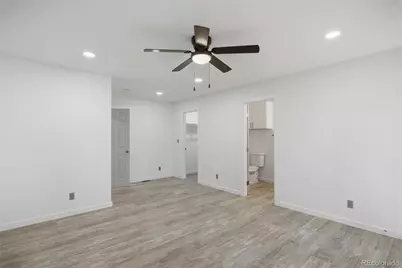
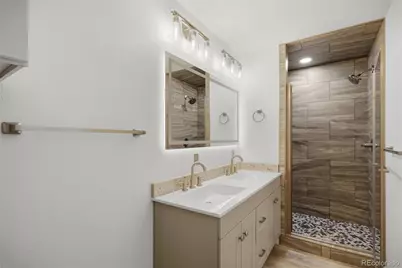
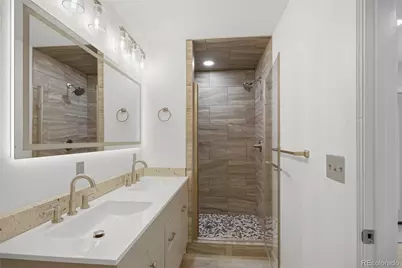
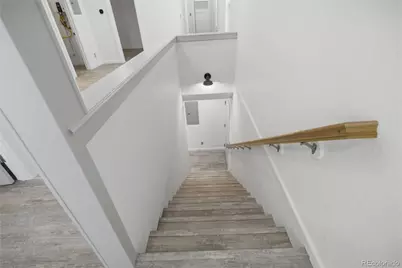
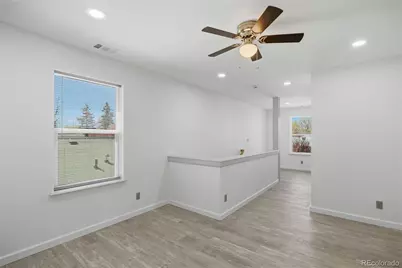
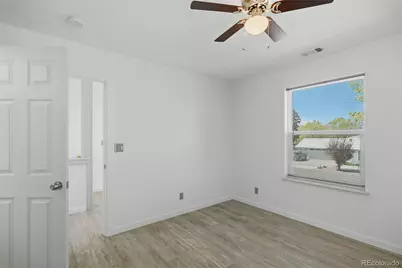
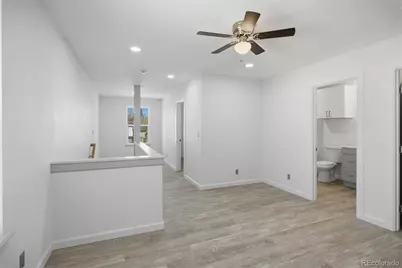
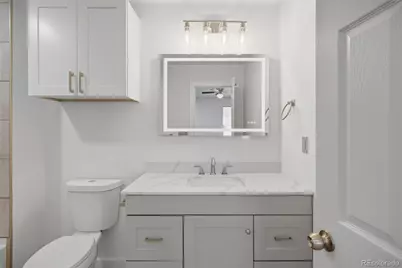
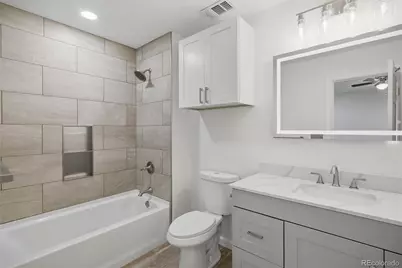
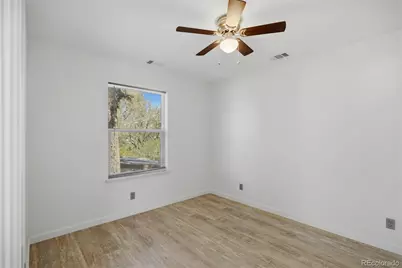
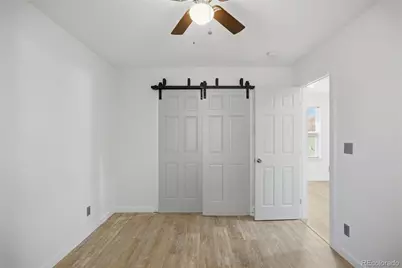
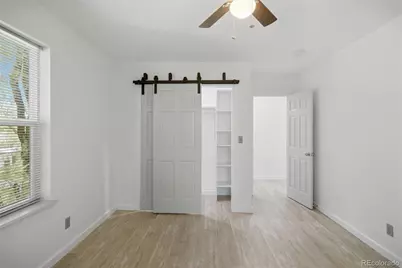
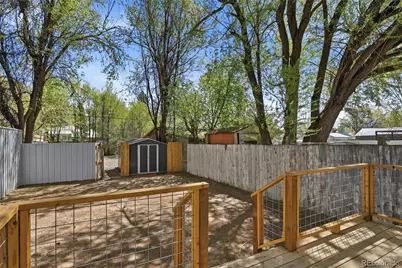
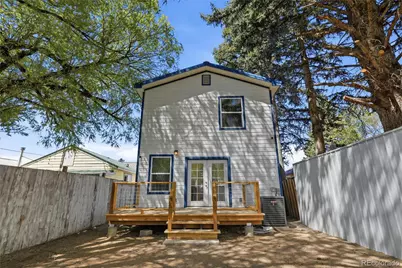
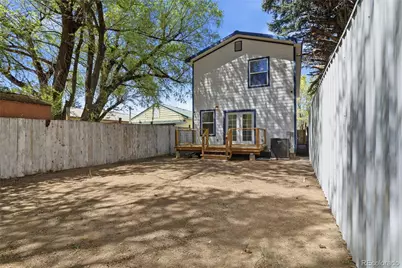
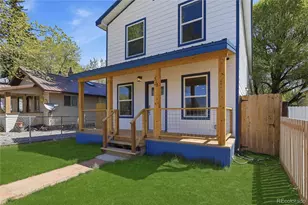
NEW ZONED HVAC system (HEAT & AIR) & Walk to the grocery, downtown restaurants and entertainment!! This thoughtfully designed new construction home blends modern comfort with energy efficiency and quality craftsmanship, all within walking distance to downtown amenities including local restaurants, shopping, and the bowling alley. From the moment you step inside, you're greeted by a bright, open-concept living and kitchen area designed for both everyday living and entertaining. The kitchen is a standout feature, offering granite countertops, soft-close cabinetry, a gas range, stylish cabinet finishes, and a beautiful backsplash that brings the space together with a clean, contemporary feel. Comfort is a priority throughout the home, with a zoned HVAC system providing both heating and air conditioning-an uncommon and valuable feature in the San Luis Valley. Enhanced insulation further improves efficiency and year-round comfort. The main-level primary suite offers a private retreat, complete with dual walk-in closets and a well-appointed bathroom featuring a walk-in shower with floor-to-ceiling tile. French doors lead directly from the bedroom to the rear deck and backyard, creating an easy indoor-outdoor flow. Upstairs, you'll find three spacious bedrooms, a full guest bathroom, and a versatile common area ideal for a second living space, media room, or play area. Additional features include a clean, accessible crawlspace with a moisture barrier, foam insulation, and lighting-providing practical storage and peace of mind. A conveniently located exterior door near the kitchen adds everyday functionality. This home delivers what buyers are looking for but rarely find in this market-new construction, modern finishes, energy efficiency, air conditioning, and a walkable location downtown restaurants, shopping, and entertainment.
Full Property Details
Full Property Details for 318 Jefferson St
Sign in to view more details. Local MLS Rules require you to be signed in. Not a member yet? Sign up now.
General
- Price: $358,750
- Taxes: $1,256 (2025)
- Status: Active
- Type: Single Family
- Source: MetroList_Colorado
- MLS ID: 6778571
- Updated: 6/25/2026
- Added to Site: 17 day(s) ago
Interior
- Interior Features: Eat-in Kitchen
- Appliances: Dishwasher, Microwave, Range
- Flooring: Vinyl
Rooms
Bathrooms
- Total Bathrooms: 3
- Full Bathrooms: 1
- 3/4 Bathrooms: 1
- Half Bathrooms: 1
- Main Floor Baths: 2
Bedrooms
- Total Bedrooms: 4
- Bedrooms Main: 1
Other Rooms
- Laundry: Laundry Closet
Additional Information
- Security/Safety: Smart Cameras
Exterior
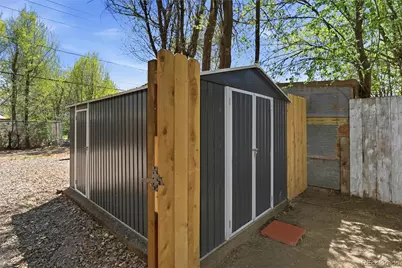
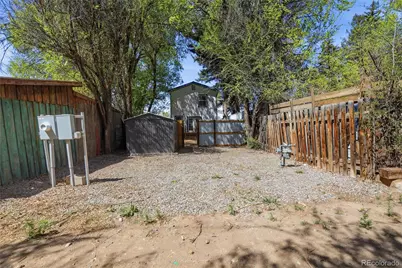
- Exterior Features: Lighting, Private Yard
- Porch/Patio/Deck: Deck
Parking
- Total Spaces: 2
- Parking Features: Gravel
Location
- County: Rio Grande
- Subdivision: none
- Driving Directions: From Safeway turn on to 2nd Ave Travel west on 2nd Ave. for 0.2 mi Turn left onto Jefferson St. Property on east side of the street.
School Information
- Elem School District: Monte Vista C-8
- Midd School District: Monte Vista C-8
- High School District: Monte Vista C-8
- Elementary School: Bill Metz
- Middle School: Monte Vista
- High School: Monte Vista
Community
- Pets Allowed: Yes
Heating & Cooling
- Cooling Type: Central Air
- Heating Type: Forced Air
Utilities
- Sewer: Public Sewer
- Water: Public
- Utility Description: Electricity Connected, Internet Access (Wired), Phone Available
Structural Information
- Structure Type: House
- Construction: Cement Siding, Frame
- Basement Desc.: Crawl Space
- Roof: Metal
- Windows: Double Pane Windows
- Square Feet: 2,000
- Sq. Ft. Source: Public Records
- Living Area: 2,000 Sq. Ft.
- Year Built: 2025
Lot Features
- Lot Size (Acres): 0.09
- Lot Size (Sq. Ft.): 3,920
- Street/Road Desc.: Paved
- Road Maintenance: Public Maintained Road
- Fence: Yes
- Zoning: 4
- Fencing (Description): Partial
Financial Considerations
- Tax Amount: $1,256
- Tax Year: 2025
- Terms: 1031 Exchange, Cash, Conventional, VA Loan
Disclosures and Reports
- Ownership: Individual
- Special Conditions: None
- Legal Description: SUBDIVISION MONTE VISTA LOT 5 BLOCK 21
- Exclusions: no known
- Property ID: 3531340003
Listed by Lillard Realty Group LLC
Get Pre-Approved Today
Schools
Schools serving 318 Jefferson St
School District:Monte Vista School District C-8
| Name | Grades | Distance |
|---|---|---|
Bill Metz Elementary School 545 Second, Monte Vista, CO 81144 | 1-5 | 0.4 mi |
Marsh Elementary School 215 Lyell Street, Monte Vista, CO 81144 | PK-K | 0.4 mi |
Monte Vista Middle School 3720 Sherman Avenue, Monte Vista, CO 81144 | 6-8 | 2.6 mi |
Monte Vista Senior High School 295 East Prospect Avenue, Monte Vista, CO 81144 | 9-12 | 0.6 mi |
Disclaimer:
School attendance boundaries provided by ATTOM Data Solutions and are for reference only. Contact the school directly to verify enrollment eligibility.
Price & Sales History for 318 Jefferson St
Date
Details
Price
Change
Source
1/27/2023
Sold
$25,000
—
Public Record
Disclaimer: Historical sales information is derived from public records provided by the county offices. Information is not guaranteed and should be independently verified.

Tax History
Tax History for 318 Jefferson St
Year
Property Taxes
Change
Tax Assessment
Change
2025
$1,256
122%
$15,970
112%
2024
$565
2590%
$7,537
2712%
2023
$21
-98%
$268
-80%
2021
$913
-3%
$1,321
3%
2022
$940
3%
$1,284
7%
2021
$913
4%
$1,202
—
2020
$878
815%
$1,202
-1%
2018
$96
-89%
$1,209
-3%
2017
$870
—
$1,246
—
Disclaimer: Historical tax information is derived from public records provided by the county offices. Information is not guaranteed and should be independently verified.
Estimate the Cost
Estimate the Cost for 318 Jefferson St
318 Jefferson Street, Monte Vista, CO 81144 (MLS# 6778571) is a Single Family property with 4 bedrooms, 1 full bathroom and 2 partial bathrooms. 318 Jefferson Street is currently listed for $358,750 and was received on June 25, 2026. Want to learn more about 318 Jefferson Street? Do you have questions about finding other Single Family real estate for sale in Monte Vista? You can browse all Monte Vista real estate or contact a Coldwell Banker agent to request more information.