This is a carousel with tiles that activate property listing cards. Use the previous and next buttons to navigate.
1/38
$395,000
This is a carousel with tiles that activate property listing cards. Use the previous and next buttons to navigate.
1/38
Property Description
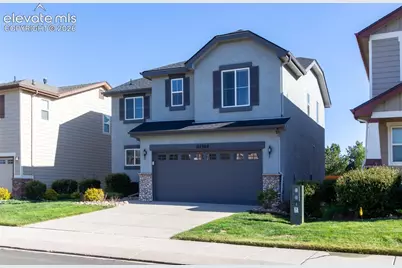
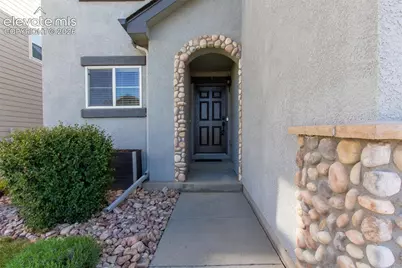
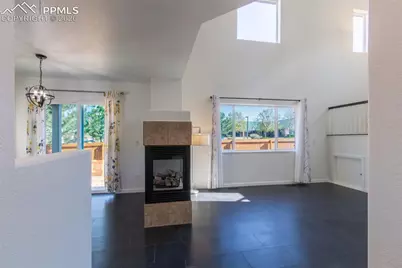
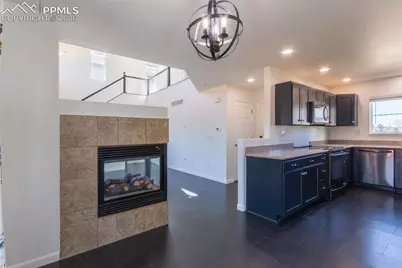
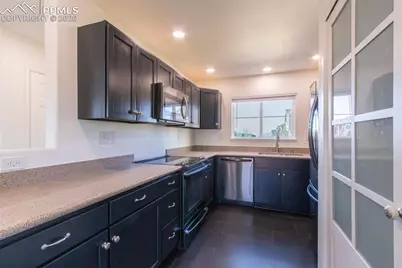
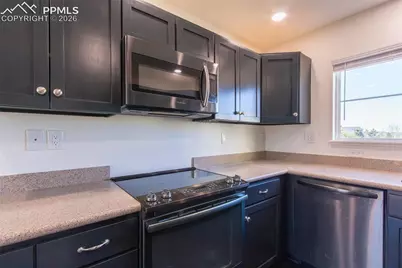
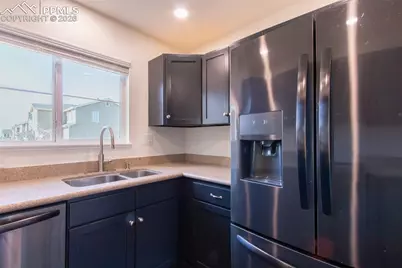
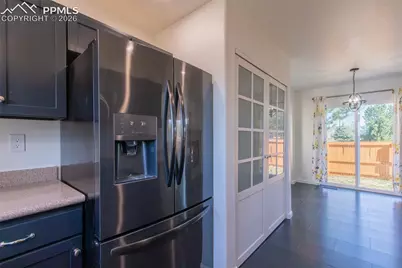
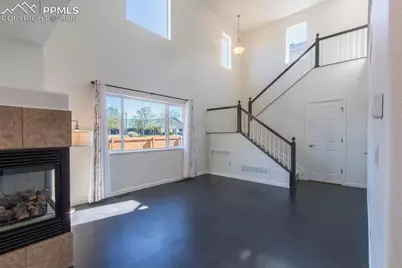
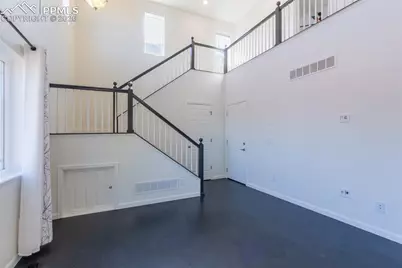
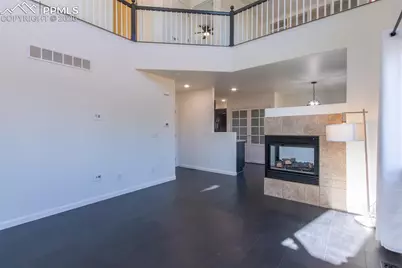
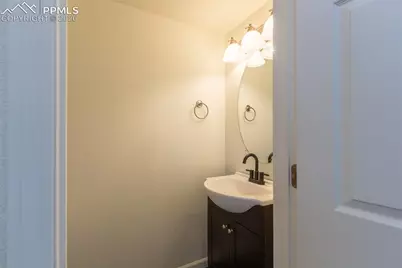
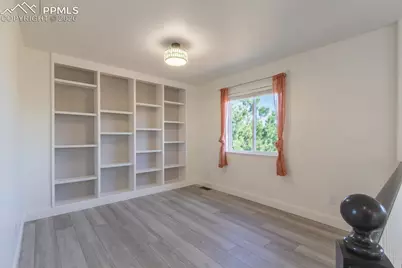
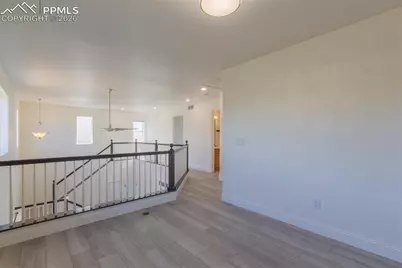
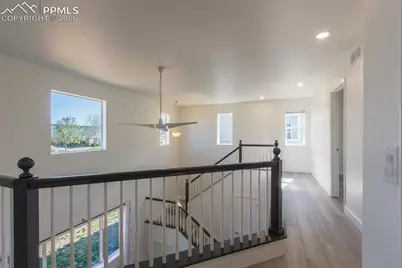
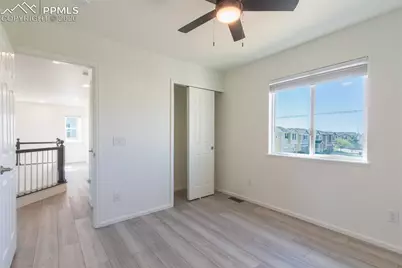
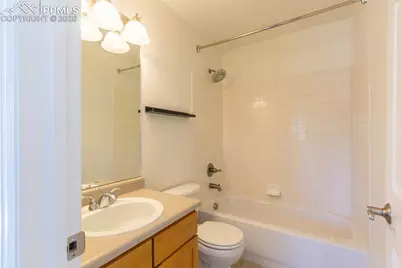
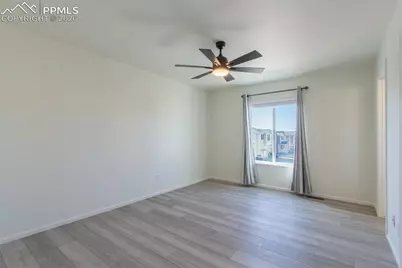
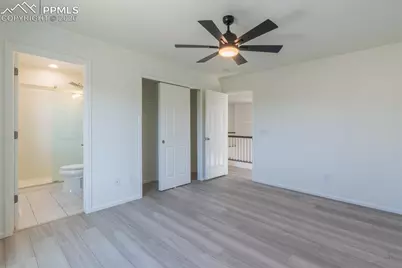
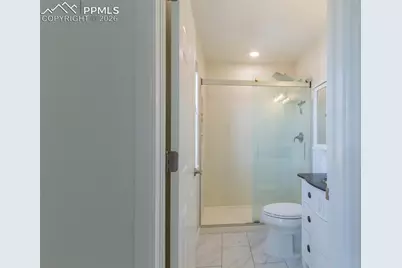
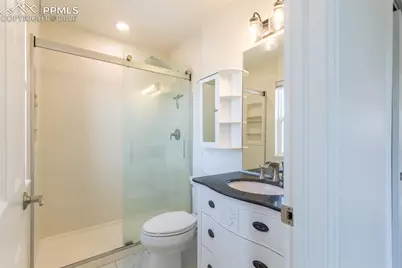
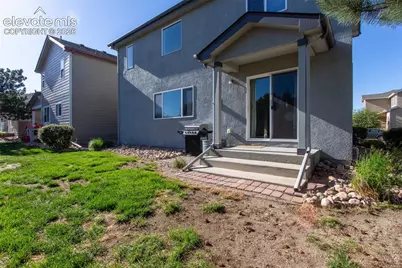
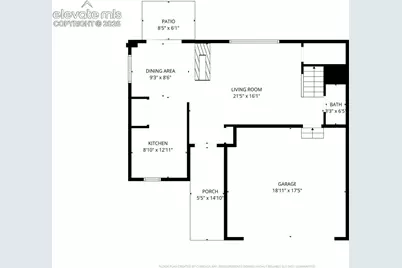
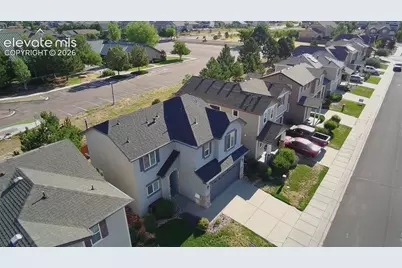
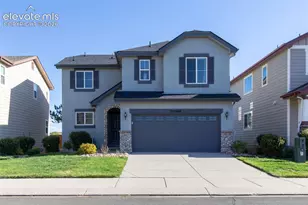
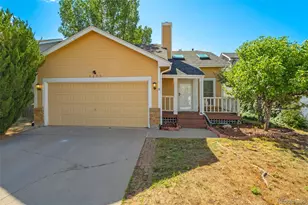
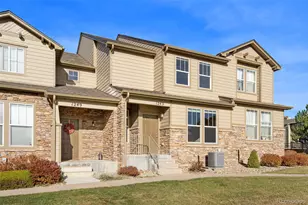
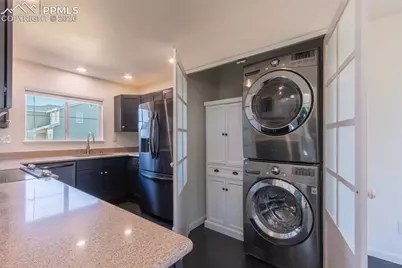
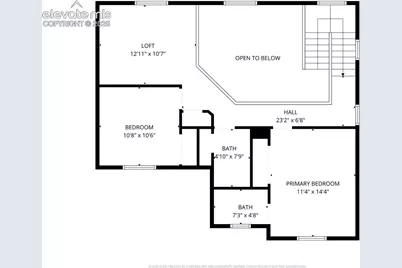
Welcome to your dream home, a stunning property that perfectly blends modern elegance and comfort. This meticulously maintained residence boasts a host of impressive features, making it a true gem in a sought-after neighborhood. As you approach the house, you'll be greeted by a charming arched entryway, adorned with beautiful stone accents that set the tone for what awaits inside. Step through the front door, and you'll find an inviting interior enhanced by freshly painted interior and luxury vinyl plank flooring that flows seamlessly throughout the entire home. The open-concept kitchen, features exquisite granite countertops and sleek black stainless steel appliances with plenty of storage and slow-close cabinets. The kitchen flows effortlessly into the family room and dining area, where vaulted ceilings create a spacious and airy atmosphere. A double-sided gas fireplace invites you to relax and enjoy cozy evenings. The non-conforming bedroom is an office/loft area, complete with built-in shelves, providing an ideal spot for bringing in natural light. The bedrooms have plenty of space and are equipped with brand new ceiling fans. Primary bedroom has an en-suite with vanity and an oversized, updated shower. With a brand-new roof installed in 2026, Class 4 shingles for impact resistance, this property not only looks fantastic but is designed to withstand the elements. Step outside to enjoy the serene surroundings, as this home backs to a local church and playground area, offering a peaceful retreat away from the hustle and bustle. The well-maintained HOA takes care of all landscaping and trash services, allowing you to enjoy a maintenance-free lifestyle. Additional amenities are central A/C, newer light fixtures throughout, garage with ample shelving for storage, new outlets and light switches installed in 2026 and within proximity to local shops, restaurants, and schools. Also, enjoy the breathtaking mountain views from the home. Schedule your showing today!
Full Property Details
Full Property Details for 1360 Red Mica Way
General
- Price: $395,000
- HOA FEE: $175/month
- Taxes: $3,096 (2025)
- Status: Active
- Type: Single Family
- Source: PikesPeak
- MLS ID: 5295948
- Updated: 6/23/2026
- Added to Site: 78 day(s) ago
Interior
- Fireplace(s): Electric, Gas, Main Level
- Appliances: 220 Volts in Kitchen, Dishwasher, Disposal, Microwave, Oven, Range, Refrigerator, Self-Cleaning Oven
Rooms
Bathrooms
- Total Bathrooms: 3
- Full Bathrooms: 1
- 3/4 Bathrooms: 1
- Half Bathrooms: 1
Bedrooms
- Total Bedrooms: 3
Other Rooms
- Laundry: Electric Hook-up, Main
Parking
- Garage Spaces: 2
- Garage Description: Attached
Location
- County: El Paso
- Subdivision: Village Center at Woodmoor
School Information
- School District: Palmer-38
Heating & Cooling
- Cooling Type: Ceiling Fan(s), Central Air
- Heating Type: Forced Air, Natural Gas
Utilities
- Water: Municipal
- Utility Description: Cable Available, Electricity Available, Electricity Connected, Natural Gas Available, Natural Gas Connected
Structural Information
- Description/Design: 2 Stories
- Structure Type: Frame
- Construction Status: Existing Home
- Exterior Const.: Stone, Stucco
- Roof: Composite Shingle
- Square Feet: 1,236
- Upper: 682 Sq. Ft.
- Main/1st Level: 554 Sq. Ft.
- Finished Total: 1,236 Sq. Ft.
- Basement Finished: 0%
- Lower Finished: 0%
- Year Built: 2005
Lot Features
- Lot Size (Acres): 0.0715
- Lot Size (Sq. Ft.): 3,115
- Lot Description: Level, Mountain View
- Fencing (Description): Community, Rear
Financial Considerations
- Association Fee: Yes
- Association Fee: $175
- Assoc Fee Freq.: Monthly
- Assoc Fee Desc.: Common Utilities, Covenant Enforcement, Lawn, Mainten
- Tax Amount: $3,096
- Tax Year: 2025
Listed by Courlas Realty Inc.
Get Pre-Approved Today
Schools
Schools serving 1360 Red Mica Way
School District:Lewis-Palmer School District 38
| Name | Grades | Distance |
|---|---|---|
Bear Creek Elementary School, Monument, CO 1330 Creekside Drive, Monument, CO 80132 | PK-6 | 1.7 mi |
Lewis-Palmer Middle School 1776 Woodmoor Drive, Monument, CO 80132 | 7-8 | 0.9 mi |
Lewis-Palmer High School 1300 Higby Road, Monument, CO 80132 | 9-12 | 0.6 mi |
Disclaimer:
School attendance boundaries provided by ATTOM Data Solutions and are for reference only. Contact the school directly to verify enrollment eligibility.
Price & Sales History for 1360 Red Mica Way
Date
Details
Price
Change
Source
6/10/2026
Price Reduced
$395,000
-1.25%
MLS
5/20/2026
Price Reduced
$400,000
-2.44%
MLS
5/06/2026
Price Reduced
$410,000
-1.2%
MLS
4/21/2026
Listed
$415,000
-1.19%
MLS
6/29/2023
Sold
$420,000
—
Public Record
Disclaimer: Historical sales information is derived from public records provided by the county offices. Information is not guaranteed and should be independently verified.
Tax History
Tax History for 1360 Red Mica Way
Year
Property Taxes
Change
Tax Assessment
Change
2025
$3,096
19%
$28,180
—
2024
$2,611
—
$28,180
11%
2024
$2,611
4%
$25,500
—
2023
$2,508
4%
$25,500
35%
2021
$2,419
—
$18,950
3%
2022
$2,407
—
$18,420
12%
2021
$2,419
16%
$16,390
—
2019
$2,077
2%
$16,390
6%
2018
$2,032
13%
$15,530
—
2017
$1,798
11%
$15,530
6%
2016
$1,624
—
$14,620
—
2015
$1,623
-3%
$14,620
—
2014
$1,670
—
$14,620
—
2013
$1,675
—
$14,620
—
Disclaimer: Historical tax information is derived from public records provided by the county offices. Information is not guaranteed and should be independently verified.
Estimate the Cost
Estimate the Cost for 1360 Red Mica Way
1360 Red Mica Way, Monument, CO 80132 (MLS# 5295948) is a Single Family property with 3 bedrooms, 1 full bathroom and 2 partial bathrooms. 1360 Red Mica Way is currently listed for $395,000 and was received on April 21, 2026. Want to learn more about 1360 Red Mica Way? Do you have questions about finding other Single Family real estate for sale in Monument? You can browse all Monument real estate or contact a Coldwell Banker agent to request more information.