This is a carousel with tiles that activate property listing cards. Use the previous and next buttons to navigate.
1/50
$850,000 New to Website
This is a carousel with tiles that activate property listing cards. Use the previous and next buttons to navigate.
1/50
Property Description
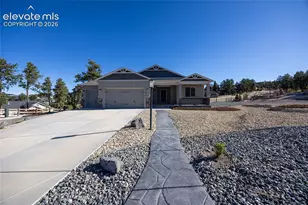
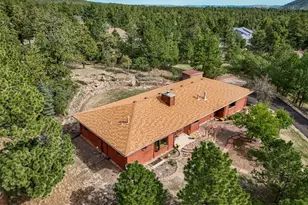
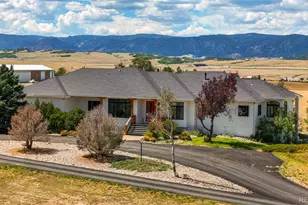
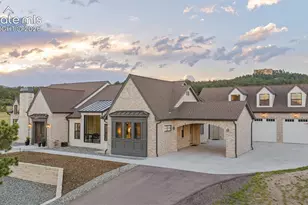
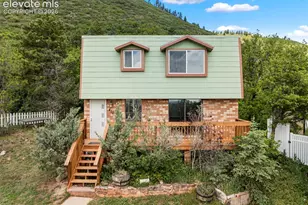
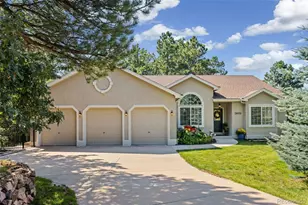
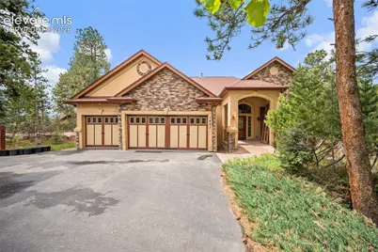
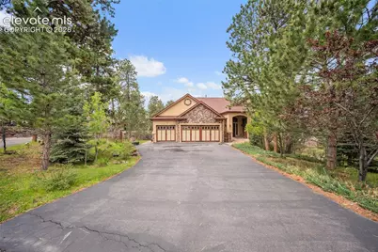
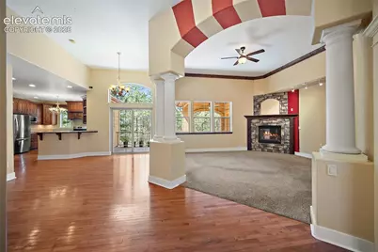
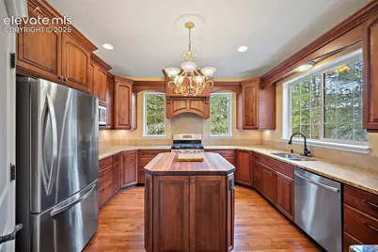
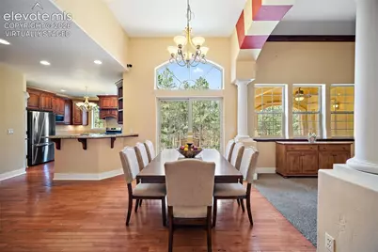
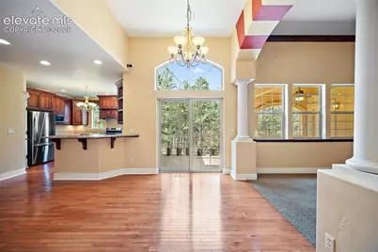
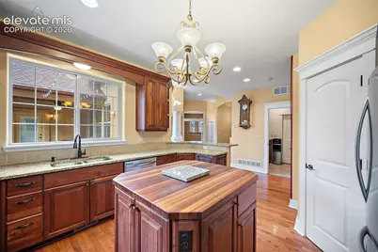
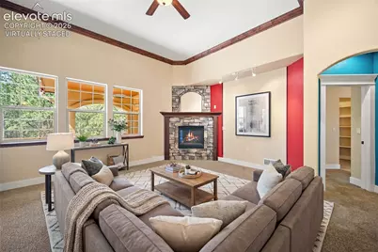
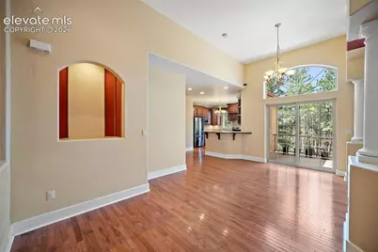
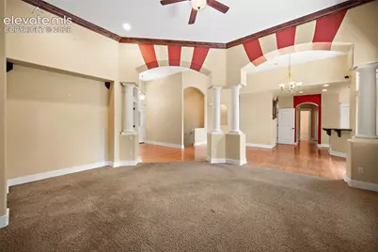
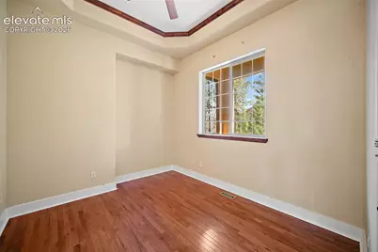
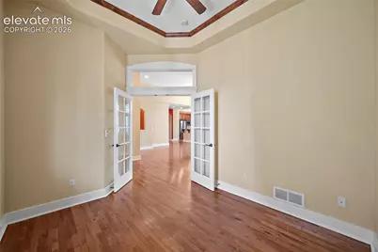
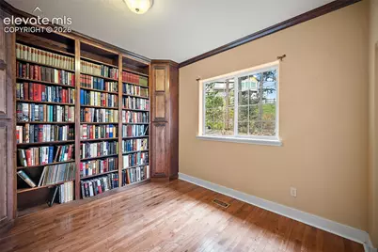
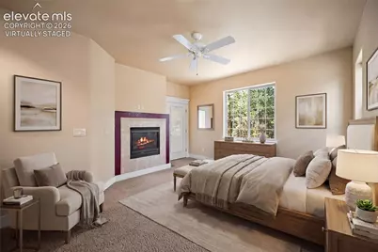
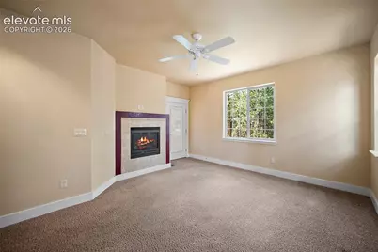
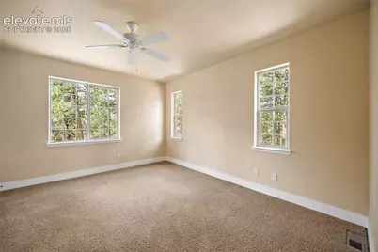
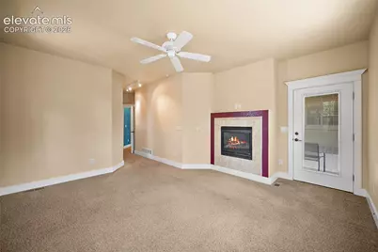
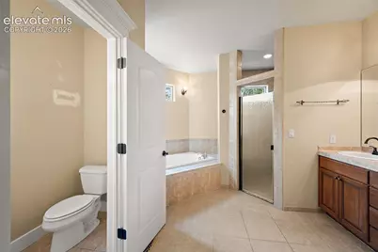
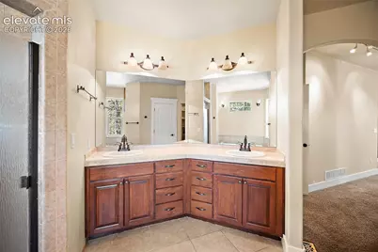
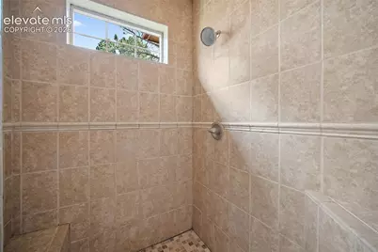
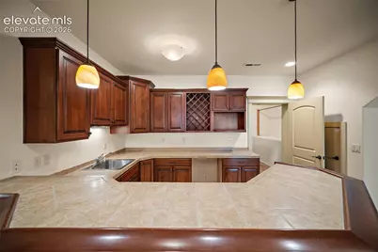
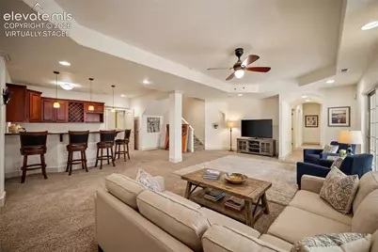
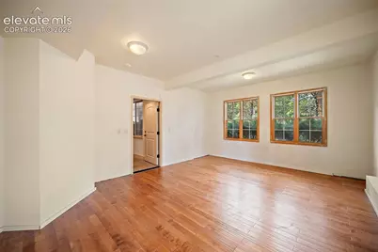
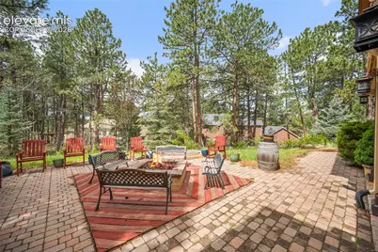
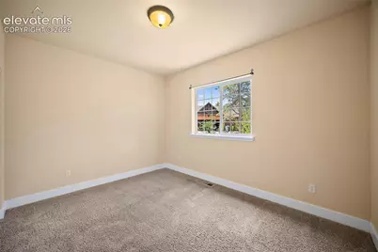
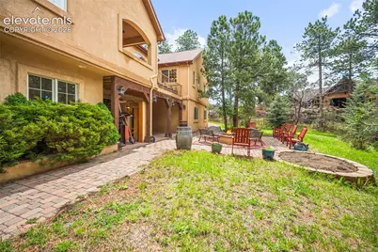
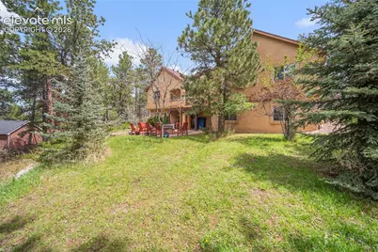
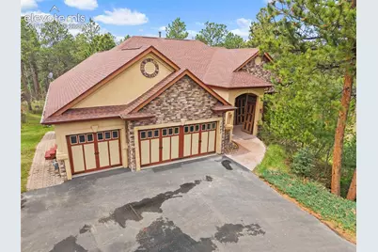
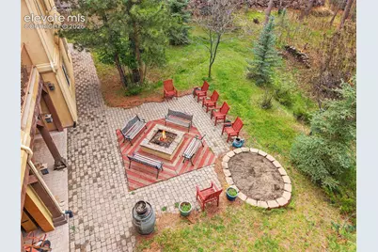
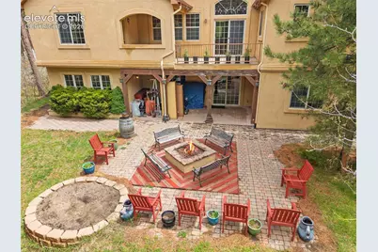
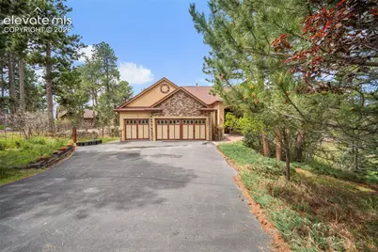
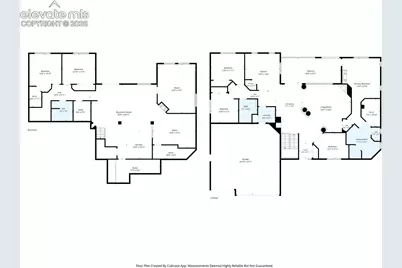
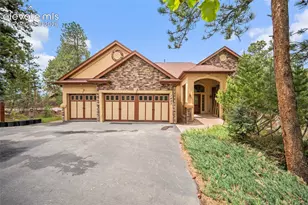
Escape to the peaceful beauty of Chisholm Ranch where this exceptional custom ranch-style home is tucked among the trees on a private half-acre lot. Offering 5 bedrooms, 3 baths, & an oversized 4-car garage, this home blends warmth, quality craftsmanship, & timeless architectural detail throughout. Rich hardwood floors, dramatic arches, custom columns, soaring ceilings, & expansive windows create a warm, yet sophisticated atmosphere filled w/ natural light. The open floor plan is ideal for everyday living & entertaining w/ three fireplaces. The gourmet kitchen features granite slab countertops, a large center island, custom rustic cherry cabinetry, & upgraded KitchenAid stainless steel appliances w/ both gas & electric cooking options. The adjoining dining area walks out to a partially covered deck where you can relax & enjoy the peaceful wooded surroundings and Colorado wildlife. The spacious main-level primary suite is a private retreat w/ its own fireplace, walkout access to the deck, & luxurious 5-piece bath featuring a jetted tub, walk-in shower, & generous walk-in closet. A dedicated main-level office provides an ideal work-from-home space. The fully finished walkout basement offers incredible flexibility w/ a large family room, wet bar, fireplace, bonus/theatre room, wine room or secure vault space, additional bedrooms, & versatile living areas perfect for guests, hobbies, or multigenerational living. The oversized 4th garage is ideal for a workshop, storage, or recreational space. Mature trees & natural landscaping create a peaceful mountain-like setting while still being conveniently located near amenities and & top-rated District 38 schools. Thoughtfully priced to sell, this one-of-a-kind home represents exceptional value for the size, quality, features, and location. Buyers will appreciate the opportunity to own a custom home in Chisholm Ranch. A true must-see for buyers seeking privacy, craftsmanship, and luxury living in a beautiful, wooded setting.
Full Property Details
Full Property Details for 1497 Shady Glen Ln
General
- Price: $850,000
- Taxes: $3,953 (2024)
- Status: Active
- Type: Single Family
- Source: PikesPeak
- MLS ID: 2786756
- Updated: Today (5/29/2026)
- Added to Site: Today
Interior
- Fireplace(s): Basement, Gas, Heatilator, Main Level, Three
- Appliances: 220 Volts in Kitchen, Dishwasher, Disposal, Gas in Kitchen, Range
Rooms
Bathrooms
- Total Bathrooms: 3
- Full Bathrooms: 2
- 3/4 Bathrooms: 1
Bedrooms
- Total Bedrooms: 5
Other Rooms
- Laundry: Electric Hook-up, Gas Hookup, Main
Parking
- Garage Spaces: 4
- Garage Description: Attached, Garage Door Opener, Oversized
Location
- County: El Paso
- Subdivision: Chisholm
School Information
- School District: Palmer-38
Heating & Cooling
- Cooling Type: Ceiling Fan(s), Central Air
- Heating Type: Forced Air, Natural Gas
Utilities
- Water: Assoc/Distr
- Utility Description: Cable Available, Electricity Connected, Natural Gas Connected
Structural Information
- Description/Design: Ranch
- Structure Type: Frame
- Construction Status: Existing Home
- Exterior Const.: Stone, Stucco
- Roof: Composite Shingle
- Square Feet: 4,152
- Main/1st Level: 2,006 Sq. Ft.
- Down/Basement: 2,146 Sq. Ft.
- Finished Total: 4,087 Sq. Ft.
- Basement Finished: 97%
- Year Built: 2006
Lot Features
- Lot Size (Acres): 0.5
- Lot Size (Sq. Ft.): 21,780
- Lot Description: Cul-de-Sac, Level, Trees/Woods, See Remarks
- Fencing (Description): None
Financial Considerations
- Assoc Fee Freq.: Not Applicable
- Assoc Fee Desc.: Covenant Enforcement
- Tax Amount: $3,953.93
- Tax Year: 2024
Listed by HomeSmart
Get Pre-Approved Today
Schools
Schools serving 1497 Shady Glen Ln
School District:Lewis-Palmer School District 38
| Name | Grades | Distance |
|---|---|---|
Lewis-Palmer Elementary School 1315 Lake Woodmoor Drive, Monument, CO 80132 | PK-6 | 1.5 mi |
Lewis-Palmer Middle School 1776 Woodmoor Drive, Monument, CO 80132 | 7-8 | 1.4 mi |
Palmer Ridge High School 19255 Monument Hill Road, Monument, CO 80132 | 9-12 | 0.7 mi |
Disclaimer:
School attendance boundaries provided by ATTOM Data Solutions and are for reference only. Contact the school directly to verify enrollment eligibility.
Price & Sales History for 1497 Shady Glen Ln
Date
Details
Price
Change
Source
5/29/2026
Listed
$850,000
45.27%
MLS
2/27/2007
Sold
$585,100
—
Public Record
Disclaimer: Historical sales information is derived from public records provided by the county offices. Information is not guaranteed and should be independently verified.
Tax History
Tax History for 1497 Shady Glen Ln
Year
Property Taxes
Change
Tax Assessment
Change
2025
$3,854
-3%
$63,190
-1%
2024
$3,954
3%
$63,800
—
2023
$3,843
8%
$63,800
22%
2021
$3,556
3%
$52,270
3%
2022
$3,437
-3%
$50,810
16%
2021
$3,556
15%
$43,930
—
2019
$3,101
-6%
$43,930
-1%
2018
$3,294
—
$44,190
—
2017
$3,293
7%
$44,190
—
2016
$3,075
—
$44,070
—
2015
$3,073
4%
$44,070
9%
2014
$2,950
—
$40,430
—
2013
$2,964
—
$40,430
—
Disclaimer: Historical tax information is derived from public records provided by the county offices. Information is not guaranteed and should be independently verified.
Estimate the Cost
Estimate the Cost for 1497 Shady Glen Ln
1497 Shady Glen Lane, Monument, CO 80132 (MLS# 2786756) is a Single Family property with 5 bedrooms, 2 full bathrooms and 1 partial bathroom. 1497 Shady Glen Lane is currently listed for $850,000 and was received on May 29, 2026. Want to learn more about 1497 Shady Glen Lane? Do you have questions about finding other Single Family real estate for sale in Monument? You can browse all Monument real estate or contact a Coldwell Banker agent to request more information.