This is a carousel with tiles that activate property listing cards. Use the previous and next buttons to navigate.
1/50
$1,090,000
This is a carousel with tiles that activate property listing cards. Use the previous and next buttons to navigate.
1/50
Property Description
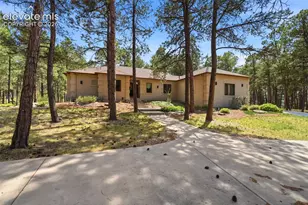
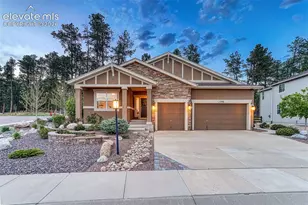
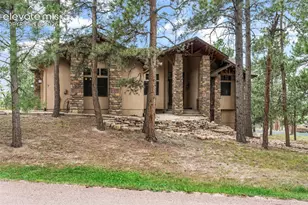
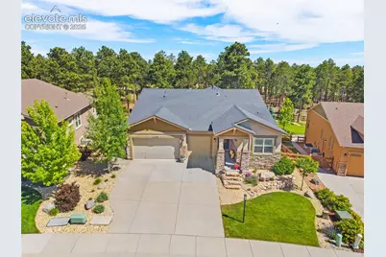
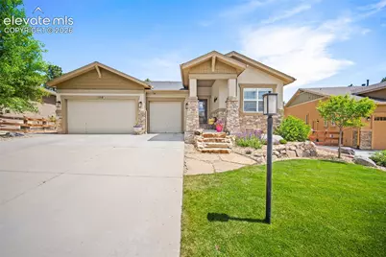
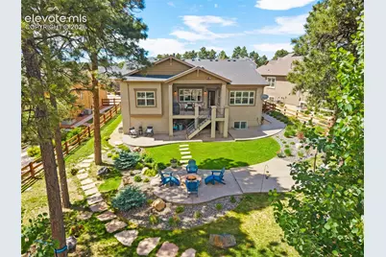
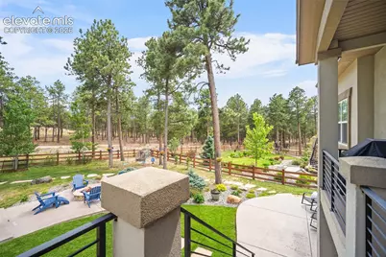
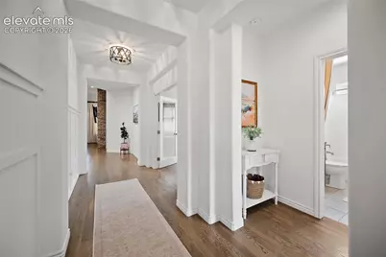
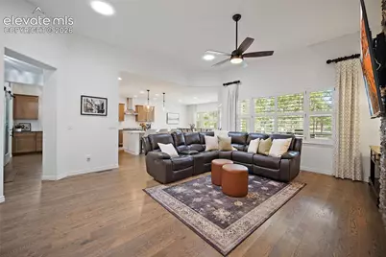
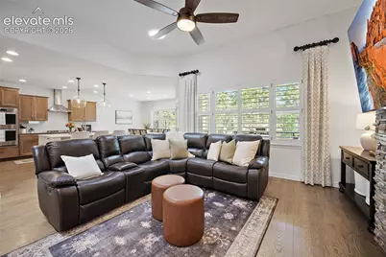
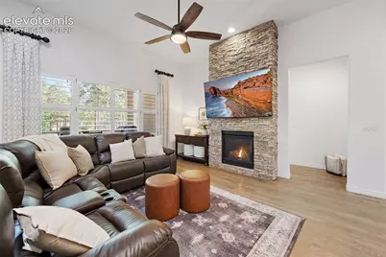
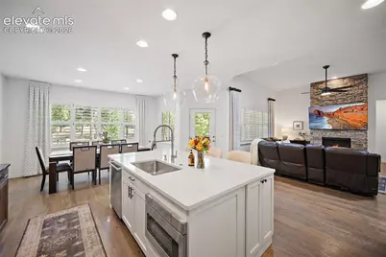
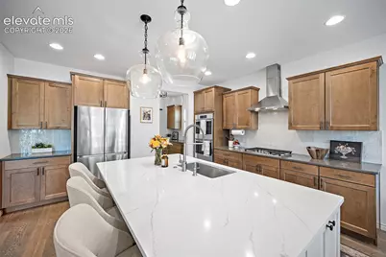
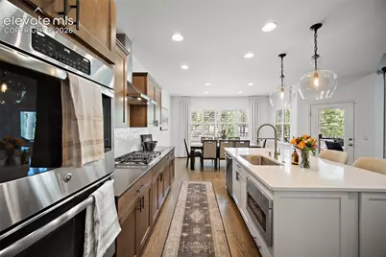
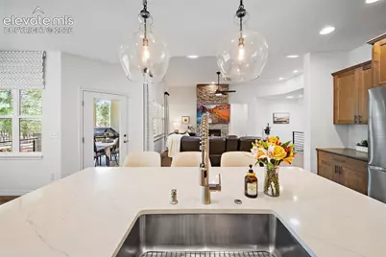
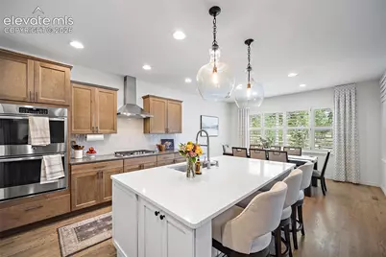
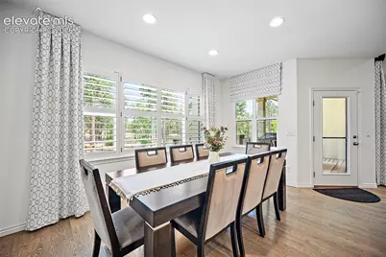
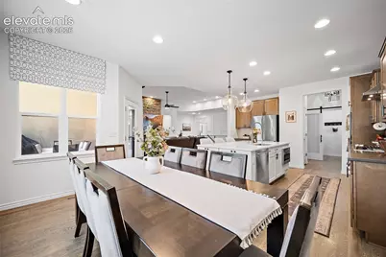
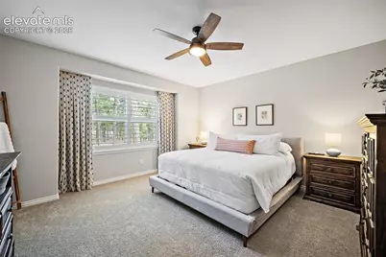
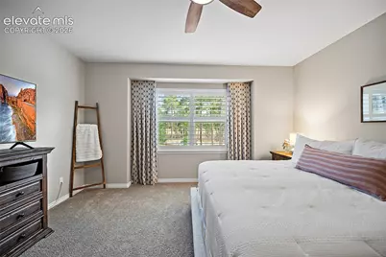
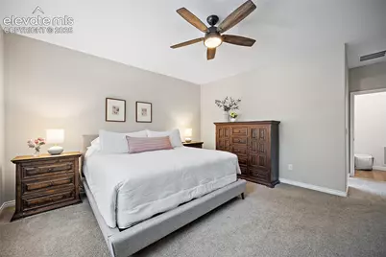
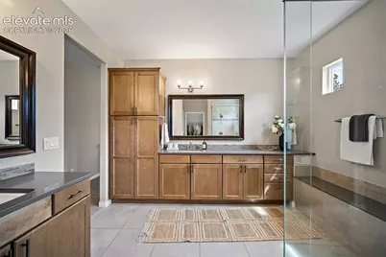
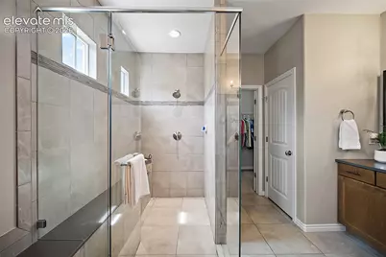
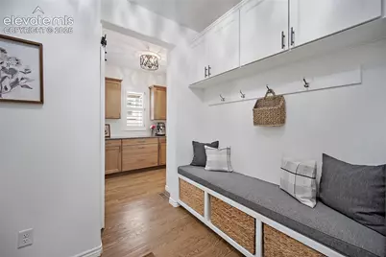
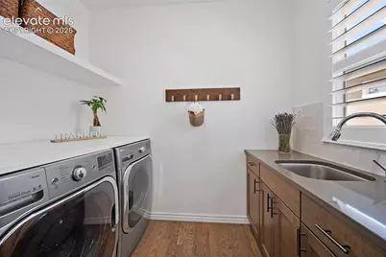
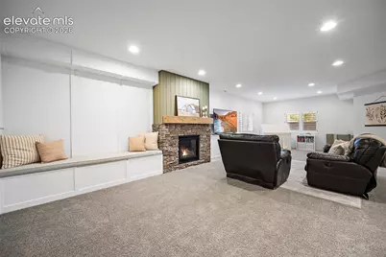
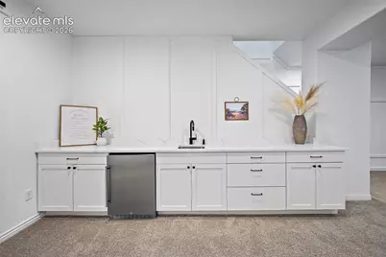
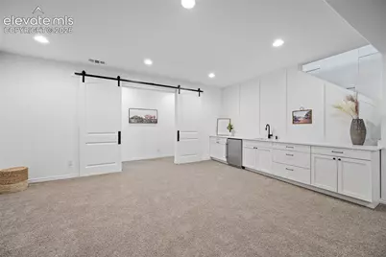
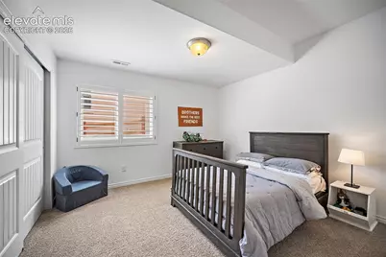
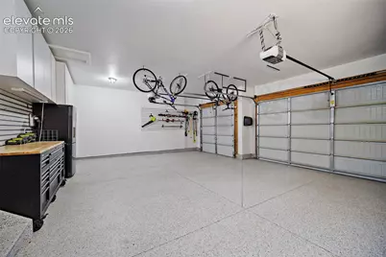
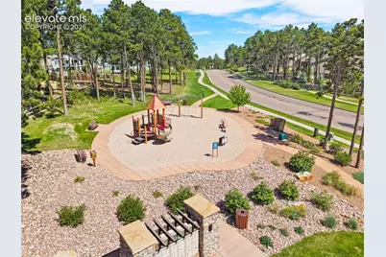
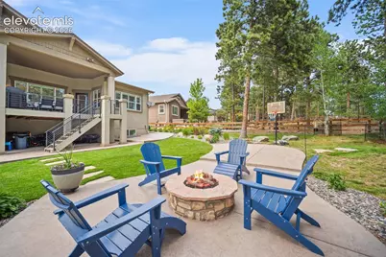
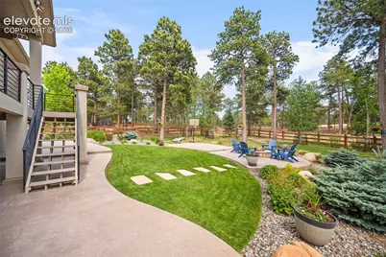
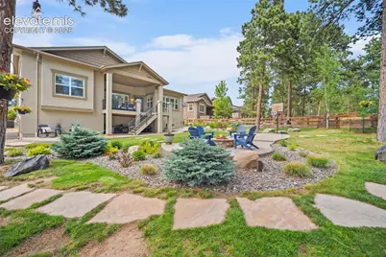
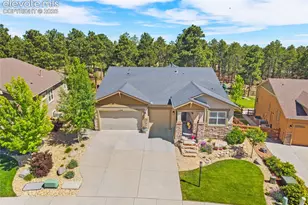
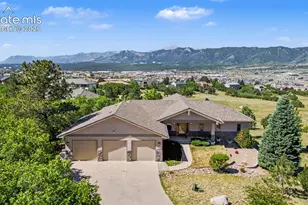
Welcome to this stunning ranch-style home in sought-after Sanctuary Pointe in Monument, CO, where serene surroundings, a large lot, and open space create the perfect Colorado retreat. Immaculately maintained and priced to sell, this home offers 4 bedrooms plus a dedicated office, with an additional junior suite area in the basement that could be finished if desired. Step inside to beautiful oak hardwood floors, custom accent walls, rain glass details, carriage doors, plantation shutters, custom draperies, and thoughtful upgrades throughout. The gourmet kitchen is a showstopper with quartz countertops, upgraded appliances, zellige tile backsplash, beautiful wood and white cabinetry, a large pantry, butler's pantry, and a custom island designed to look like a piece of furniture with built-in storage. The main level includes a dedicated office with rain glass French doors, laundry room with sink, mudroom, secondary bedroom and bath, and a spacious primary suite with a beautifully finished ensuite featuring abundant cabinetry, quartz countertops, and a large zero-entry shower with an invisible drain. The finished basement is ideal for entertaining with custom accents, a beautiful wet bar, two generous bedrooms, a large bathroom, and extra unfinished space for future expansion. Wood stairs and modern iron railings add the perfect designer touch. Outside, enjoy a stucco and stone exterior, covered patio, stamped and colored patios, natural gas fire pit, immaculate garden beds, and plenty of room to stretch out while backing to open space. The garage features epoxy floors, built-in shelving, and an EV charger. Close to neighborhood park, and trails right out your backyard, this Sanctuary Pointe beauty won't last! This is one of Colorado's Finest.
Full Property Details
Full Property Details for 1558 Summerglow Ln
General
- Price: $1,090,000
- HOA FEE: $29/month
- HOA FEE FREQ.: Annual
- Taxes: $7,046 (2025)
- Status: Active
- Type: Single Family
- Source: PikesPeak
- MLS ID: 6664203
- Updated: 8/3/2026
- Added to Site: 64 day(s) ago
Interior
- Interior Features: French Doors
- Fireplace(s): Basement, Gas, Main Level, Two
- Appliances: Dishwasher, Dryer, Microwave, Oven, Refrigerator, Washer
Rooms
Bathrooms
- Total Bathrooms: 3
- Full Bathrooms: 2
- 3/4 Bathrooms: 1
- Primary Bathroom: Ceramic Tile, Double Vanity, Free-standing Shower
Bedrooms
- Total Bedrooms: 4
- 1st/Main Floor Primary: Yes
Other Rooms
- Laundry: Gas Hook-up, Main
Additional Information
- Amenities: HOA Required $
Parking
- Total Spaces: 3
- Garage Description: Attached, Garage Door Opener, Oversized, Workshop
Location
- County: El Paso
- Subdivision: Sanctuary Pointe
School Information
- High School District: Lewis-Palmer-38
- Elementary School: Ray E Kilmer
- High School: Lewis Palmer
Community
- Assoc. Fees Include: Covenant Enforcement, Management, Snow Removal, Trash Removal
Heating & Cooling
- Cooling Type: Ceiling Fan(s), Central Air
- Heating Type: Forced Air, Natural Gas
Utilities
- Sewer: Sewer
- Water: Municipal
- Utility Description: Electricity Connected, Natural Gas Connected
Structural Information
- Property Detached: Yes
- Description/Design: Ranch
- Structure Type: Framed on Lot
- Construction Status: Existing Home
- Basement Desc.: Full Basement
- Roof: Composite Shingle
- Windows: Vinyl
- Main/1st Level: 2,088 Sq. Ft.
- Finished Above Grnd: 2,088 Sq. Ft.
- Year Built: 2017
Lot Features
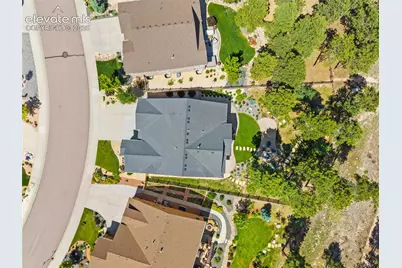
- Lot Size (Acres): 0.3095
- Lot Size (Sq. Ft.): 13,481
- Lot Description: Backs to Open Space, Level, Trees/Woods
Financial Considerations
- Association Fee: Yes
- Association Fee: $350
- Assoc Fee Freq.: Annual
- Assoc Fee Desc.: Covenant Enforcement, Management, Snow Removal, Trash
- Tax Amount: $7,046.95
- Tax Year: 2025
- Terms: Cash, Conventional, FHA, VA
Disclosures and Reports
- APN: 6129101022
Listed by Exp Realty LLC
Get Pre-Approved Today
Schools
Schools serving 1558 Summerglow Ln
School District:Lewis-Palmer School District 38
| Name | Grades | Distance |
|---|---|---|
Ray E Kilmer Elementary School 4285 Walker Road, Colorado Springs, CO 80908 | PK-6 | 3.1 mi |
Lewis-Palmer Middle School 1776 Woodmoor Drive, Monument, CO 80132 | 7-8 | 4.2 mi |
Lewis-Palmer High School 1300 Higby Road, Monument, CO 80132 | 9-12 | 3.3 mi |
Disclaimer:
School attendance boundaries provided by ATTOM Data Solutions and are for reference only. Contact the school directly to verify enrollment eligibility.
Price & Sales History for 1558 Summerglow Ln
Date
Details
Price
Change
Source
7/22/2026
Price Reduced
$1,090,000
-3.1%
MLS
7/13/2026
Price Reduced
$1,124,900
-2.18%
MLS
6/18/2026
Listed
$1,150,000
—
MLS
6/24/2024
Sold
$1,150,000
—
Public Record
Disclaimer: Historical sales information is derived from public records provided by the county offices. Information is not guaranteed and should be independently verified.
Tax History
Tax History for 1558 Summerglow Ln
Year
Property Taxes
Change
Tax Assessment
Change
2025
$7,047
6%
$78,380
10%
2024
$6,617
-1%
$71,330
—
2023
$6,674
12%
$71,330
37%
2021
$5,980
7%
$52,130
3%
2022
$5,569
-7%
$50,670
11%
2021
$5,980
4%
$45,730
—
2019
$5,747
10%
$45,730
16%
2018
$5,237
109%
$39,590
108%
2017
$2,500
1523%
$19,030
1460%
2016
$154
5%
$1,220
5%
2015
$147
—
$1,160
—
Disclaimer: Historical tax information is derived from public records provided by the county offices. Information is not guaranteed and should be independently verified.
Estimate the Cost
Estimate the Cost for 1558 Summerglow Ln
1558 Summerglow Lane, Monument, CO 80132 (MLS# 6664203) is a Single Family property with 4 bedrooms, 2 full bathrooms and 1 partial bathroom. 1558 Summerglow Lane is currently listed for $1,090,000 and was received on June 18, 2026. Want to learn more about 1558 Summerglow Lane? Do you have questions about finding other Single Family real estate for sale in Monument? You can browse all Monument real estate or contact a Coldwell Banker agent to request more information.