
This is a carousel with tiles that activate property listing cards. Use the previous and next buttons to navigate.

$660,000
This is a carousel with tiles that activate property listing cards. Use the previous and next buttons to navigate.


Full Property Details for 19220 Wakonda Way
Sign in to view more details. Local MLS Rules require you to be signed in. Not a member yet? Sign up now.
General
- Sold For: $660,000
- Taxes: $2,368 (2024)
- Status: Closed
- Type: Single Family
- Source: MetroList_Colorado
- MLS ID: 7453495
- Added to Site: 121 day(s) ago
Interior
- Interior Features: Ceiling Fan(s), Entrance Foyer, High Ceilings, Quartz Counters, Radon Mitigation System
- Fireplace: Yes
- Number of Fireplaces: 1
- Fireplace(s): Free Standing, Living Room, Wood Burning Stove, Free Standing, Living Room, Wood Burning Stove, Free Standing, Living Room, Wood Burning Stove
- Appliances: Cooktop, Dishwasher, Dryer, Electric Water Heater, Oven, Range, Refrigerator, Washer
- Furnishings: Negotiable
- Flooring: Brick, Carpet, Laminate, Tile
Rooms
Bathrooms
- Total Bathrooms: 2
- Full Bathrooms: 1
- 3/4 Bathrooms: 1
- Main Floor Baths: 1
Bedrooms
- Total Bedrooms: 4
Other Rooms
- Laundry: Sink
Exterior
- Exterior Features: Balcony, Private Yard, Spa/Hot Tub
- Porch/Patio/Deck: Covered, Deck, Front Porch, Patio
Parking
- Garage: Yes
- Garage Spaces: 1
- Total Spaces: 6
- Parking Features: Asphalt, Circular Driveway
Location
- County: El Paso
- Subdivision: Wakonda Hills
- Driving Directions: From I-25, take Exit 163 onto County Line Road/Palmer Divide Ave. Go west on County Line Road/Palmer Divide Ave approximately 0.8 miles to Indi Dr. Turn left (south) onto Indi Dr to Aries Dr. Turn right (south) onto Aries Dr to Wakonda Dr. Turn right onto Wakonda Dr. Home is on the right.
- Direction Faces: Northeast
School Information
- Elem School District: Lewis-Palmer 38
- High School District: Lewis-Palmer 38
- Elementary School: Lewis-Palmer
- Middle School: Lewis-Palmer
- High School: Palmer Ridge
Community
- Pets Allowed: Yes
Heating & Cooling
- Cooling Type: Other
- Heating Type: Baseboard, Electric, Passive Solar, Wood Stove
Utilities
- Gas: Yes
- Sewer: Septic Tank
- Water: Well
- Utility Description: Electricity Connected, Natural Gas Available
Structural Information
- Architectural Style: Mountain Contemporary
- Structure Type: House
- Construction: Frame, Stucco
- Basement Desc.: Partial
- Roof: Composition
- Windows: Bay Window(s), Skylight(s), Window Treatments
- Entry Location: Ground
- Square Feet: 2,348
- Sq. Ft. Source: Public Records
- Living Area: 2,348 Sq. Ft.
- Current Bldg. Use: Live/Work
- Year Built: 1979
- Property Condition: Updated/Remodeled
Lot Features
- Property View: Meadow, Mountain(s), Valley
- Mountain views: Yes
- Lot Size (Acres): 1.24
- Lot Size (Sq. Ft.): 54,014
- Frontage: None
- Street/Road Desc.: Paved
- Road Maintenance: Public Maintained Road
- Fence: Yes
- Lot Features: Foothills, Many Trees, Meadow, Rock Outcropping, Secluded, Sloped
- Trees/Vegetation: Natural State, Pine, Wooded
- Zoning: RR-0.5
- Fencing (Description): Partial
Financial Considerations
- Tax Amount: $2,368
- Tax Year: 2024
- Terms: Cash, Conventional, FHA, VA Loan
Disclosures and Reports
- Ownership: Individual
- Special Conditions: None
- Legal Description: TRACT 68 WAKONDA HILLS SUB 2
- Exclusions: Seller's personal property.
- Property ID: 71100-03-021
Listed by HomeSmart
Sold by Non Mls Participant
Listing agent
HomeSmart
Dave.coloradohomes@gmail.com,303-517-5336

 NMLS#: 1598647
Schools serving 19220 Wakonda Way
| Name | Grades | Distance |
|---|---|---|
Palmer Lake Elementary School 115 Upper Glenway Road, Palmer Lake, CO 80133 | PK-6 | 2.5 mi |
Lewis-Palmer Middle School 1776 Woodmoor Drive, Monument, CO 80132 | 7-8 | 0.9 mi |
Palmer Ridge High School 19255 Monument Hill Road, Monument, CO 80132 | 9-12 | 0.6 mi |
This is a carousel with tiles that activate property listing cards. Use the previous and next buttons to navigate.
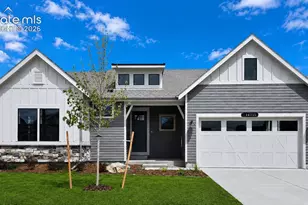
- Single Family
- Active
- Updated 8 hours ago
- 4Beds
- 3Total Baths
- MLS # 5964900

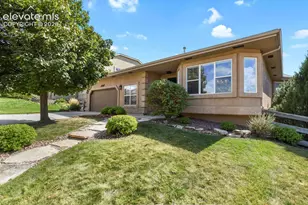
- Single Family
- Active
- 4Beds
- 3Total Baths
- MLS # 7749658
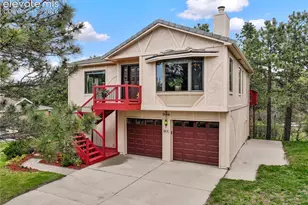
- Single Family
- Active
- 4Beds
- 3Total Baths
- MLS # 9712812
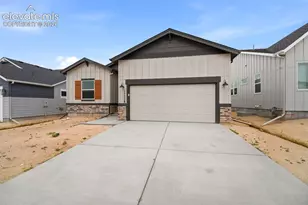
- Single Family
- Active
- 4Beds
- 3Total Baths
- MLS # 7535614

This is a carousel with tiles that activate property listing cards. Use the previous and next buttons to navigate.
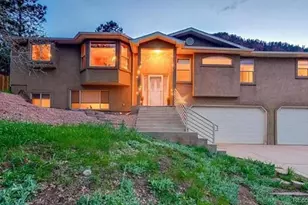
- Single Family
- Active
- Updated 1 day ago
- 4Beds
- 4Total Baths
- 2,729Sq. Ft.
- MLS # 8096852

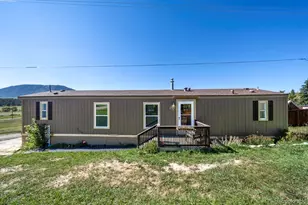
- Mobile Home
- Active
- Updated 6 days ago
- 3Beds
- 2Total Baths
- 960Sq. Ft.
- MLS # 5651341
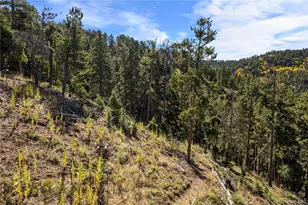
- Lots/Land
- Active
- Updated 3 days ago
- 3.95Acres
- MLS # 2802666
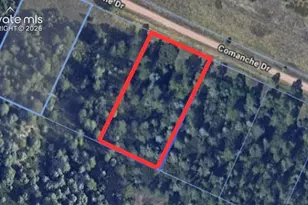
- Lots/Land
- Active
- Updated 1 day ago
- 0.964Acres
- MLS # 7980204
This is a carousel with tiles that activate property listing cards. Use the previous and next buttons to navigate.
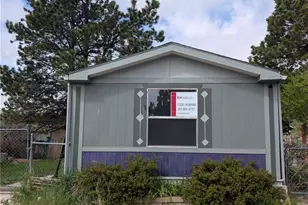
- Mobile Home
- Active
- Updated 1 day ago
- 3Beds
- 2Total Baths
- 1,216Sq. Ft.
- MLS # 2748837

- Single Family
- Active
- Updated 12 hours ago
- 4Beds
- 2Total Baths
- 3,980Sq. Ft.
- MLS # 3717434
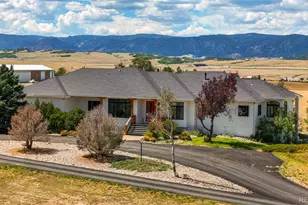
- Single Family
- Active
- Updated 4 days ago
- 5Beds
- 4Total Baths
- 5,596Sq. Ft.
- MLS # 6010419

- Single Family
- Active
- Updated 5 hours ago
- 3Beds
- 3Total Baths
- 2,076Sq. Ft.
- MLS # 1855213
This is a carousel with tiles that activate property listing cards. Use the previous and next buttons to navigate.
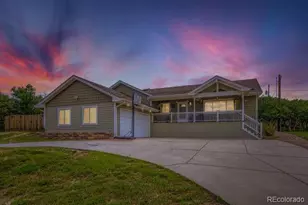
- Single Family
- Closed
- 4Beds
- 3Total Baths
- 2,912Sq. Ft.
- MLS # 3692536
Sold by Real Broker, LLC DBA Real
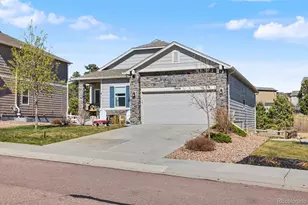
- Single Family
- Closed
- 6Beds
- 3Total Baths
- 3,204Sq. Ft.
- MLS # 8029626
Sold by Keller Williams Clients Choice Realty and Non Mls Participant
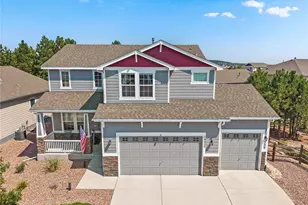
- Single Family
- Closed
- 5Beds
- 4Total Baths
- 3,373Sq. Ft.
- MLS # 6144760
Sold by eXp Realty, LLC
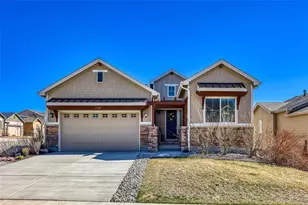
- Single Family
- Closed
- 3Beds
- 2Total Baths
- 3,375Sq. Ft.
- MLS # 2679817
Sold by eXp Realty, LLC
19220 Wakonda Way, Monument, CO 80132 (MLS# 7453495) is a Single Family property that was sold at $660,000 on July 09, 2026. Want to learn more about 19220 Wakonda Way? Do you have questions about finding other Single Family real estate for sale in Monument? You can browse all Monument real estate or contact a Coldwell Banker agent to request more information.