This is a carousel with tiles that activate property listing cards. Use the previous and next buttons to navigate.
1/40
$1,249,000
This is a carousel with tiles that activate property listing cards. Use the previous and next buttons to navigate.
1/40
Property Description
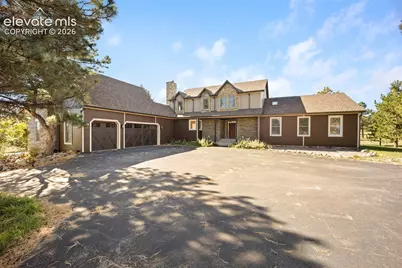
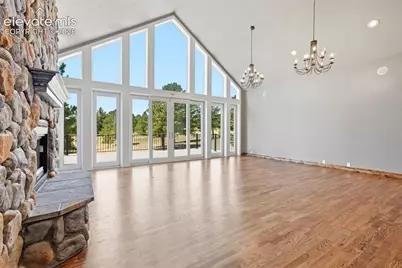
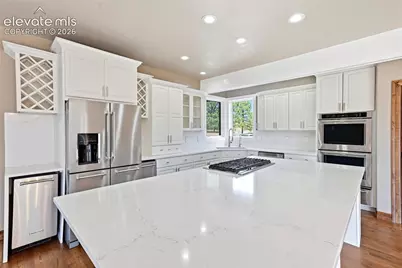
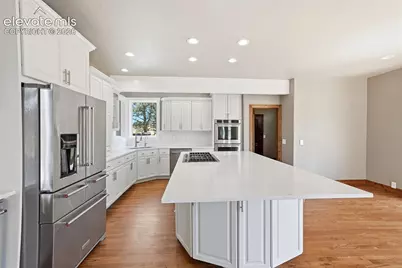
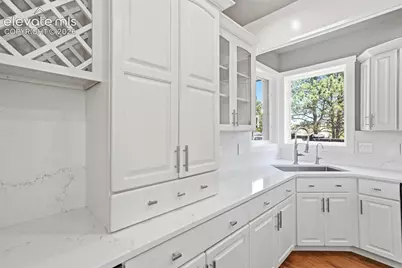
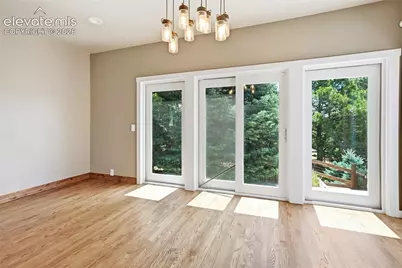
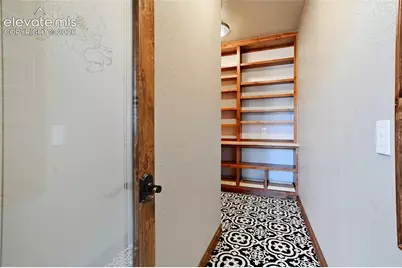
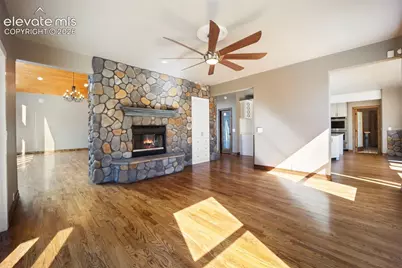
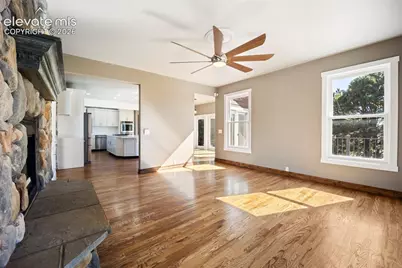
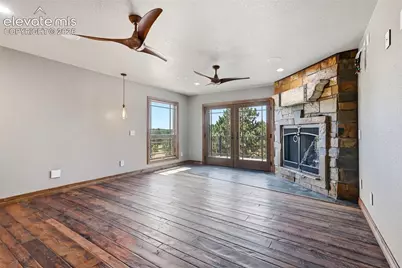
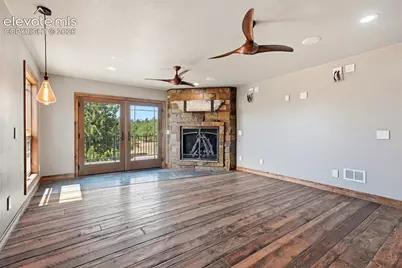
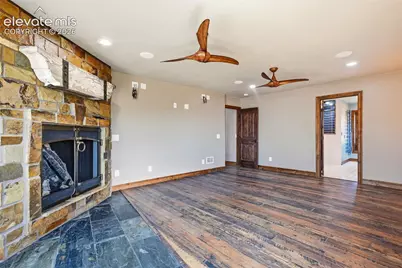
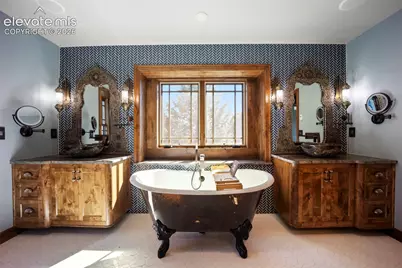
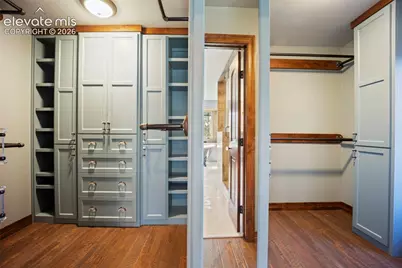
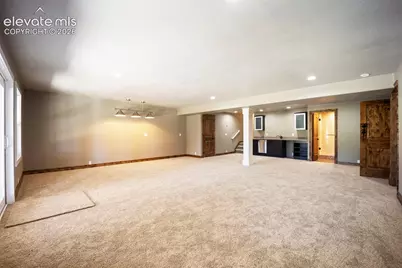
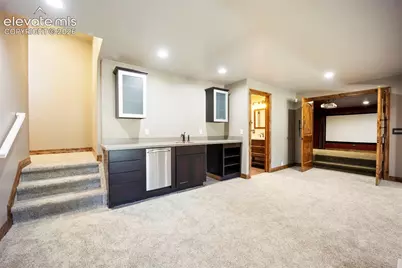
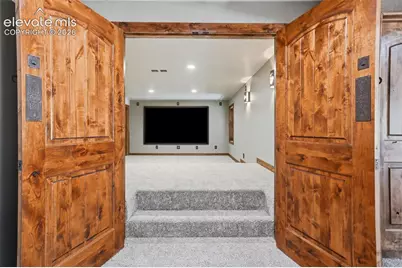
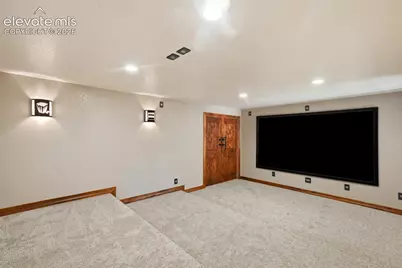
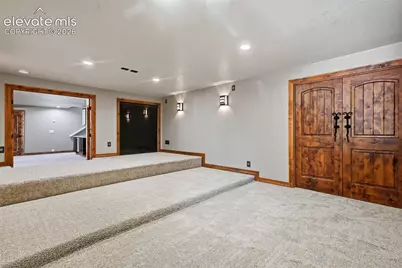
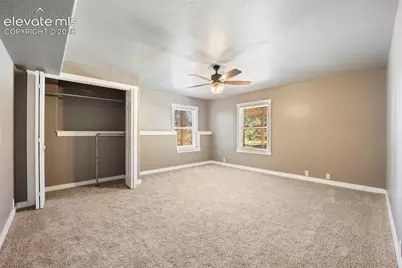
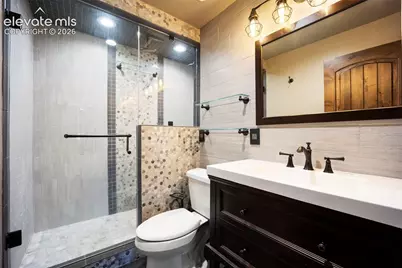
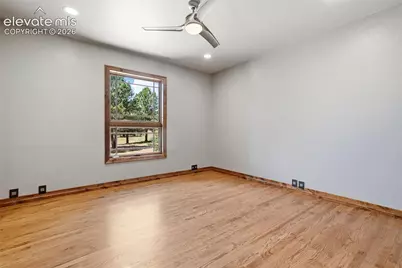
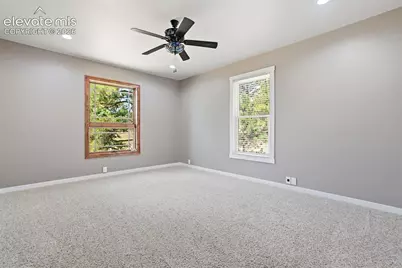
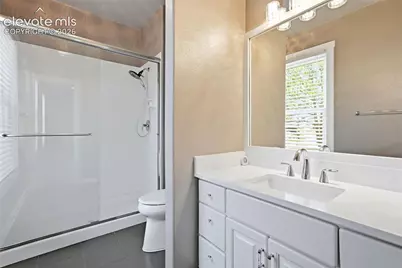
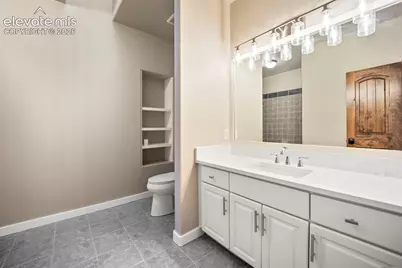
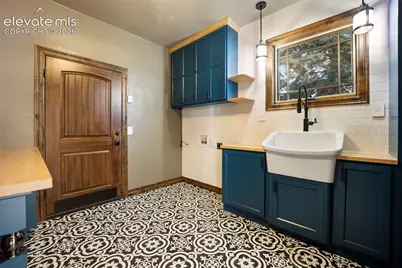
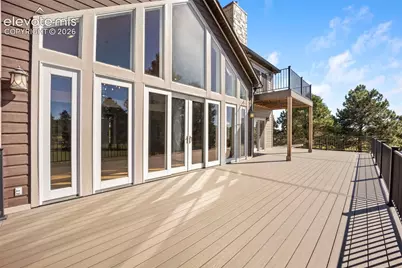
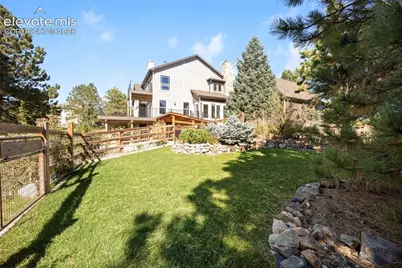
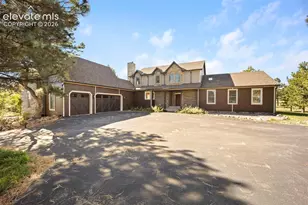
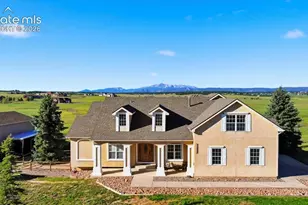
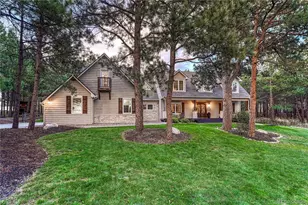
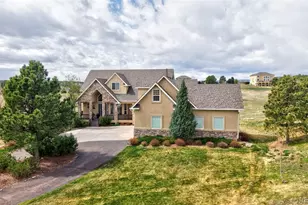
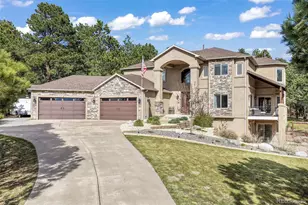
One-of-a-kind custom 2-story home in Kings Deer has been extensively upgraded inside and out! This magnificent home sits on a park like 2.5-acre lot that has been beautifully landscaped with fruit trees, flowers, stone walkway, dog kennel and hosts an abundance of natural trees for privacy yet captures picturesque views of Pikes Peak. The exterior has been completely redone to include new siding, paint, stonework, roof, gutters, new irrigation system for landscaping, new driveway, new composite deck off the main level and master suite and concrete patio accessed through the fully finished walk out basement. The main level boasts a spectacular great room w/ soaring vaulted ceilings w/ wood accents, river rock double sided fireplace, newly refinished hardwood floors and an abundance of natural light from the massive windows w/ views of Pikes Peak! A cozy family room is located just off the great room which walks into the large gourmet kitchen offering newly refinished cabinets, new quarts countertops, new appliances to include a gas range, large island w/ breakfast bar, huge pantry and an eat-in dining area w/ wood burning stove. The main level also includes an office, a newly updated full bathroom and 2 large bedrooms one of which has an updated en-suite bathroom. There is an additional full bathroom. Additional main level amenities include new knotty alder, trim, doors and window encasements, new slate tile entry and a fully remodeled laundry room w/ additional cabinetry. Upon ascending the redesigned upper-level staircase with custom railings and hand hammered post accents you will enter the loft area that is attached to the master suite. The master bath has a massive custom shower w/ multiple show heads, custom tile, new vanities, light fixtures, a custom cast iron claw foot soaking tub and walk-in closet w/ custom built ins. The fully finished walk out basement has a large rec room w/ wet bar, a 5th bedroom, new carpet. Theater room w/ staggered seating..
Full Property Details
Full Property Details for 19460 Bardsley Pl
General
- Price: $1,249,000
- HOA FEE: $33/month
- HOA FEE FREQ.: Annual
- Taxes: $3,726 (2021)
- Status: Active
- Type: Single Family
- Source: PikesPeak
- MLS ID: 5729020
- Updated: 8/27/2026
- Added to Site: 48 day(s) ago
Interior
- Interior Features: 5-Pc Bath, 6-Panel Doors, Great Room, Skylight (s), Vaulted Ceilings
- Fireplace(s): Gas, Main Level, Three, Upper Level, Wood Burning
- Appliances: Cook Top, Dishwasher, Disposal, Gas in Kitchen, Kitchen Vent Fan, Microwave, Oven, Refrigerator, Trash Compactor
- Flooring: Carpet, Ceramic Tile, Wood
Rooms
Bathrooms
- Total Bathrooms: 4
- Full Bathrooms: 3
- 3/4 Bathrooms: 1
- Primary Bathroom: 5-Pc Bath, Ceramic Tile, Double Vanity, Free-standing Shower, Spa Shower, Tub
Bedrooms
- Total Bedrooms: 4
- 1st/Main Floor Primary: Yes
Other Rooms
- Laundry: Electric Hook-up, Main
Additional Information
- Amenities: Breakfast Bar, High Speed Internet Avail., HOA Required $, Home Theatre, Kitchen Pantry, Water Softener, Wet Bar, Window Coverings
Parking
- Total Spaces: 3
- Garage Description: Attached, 220V, Garage Door Opener, Heated
Location
- County: El Paso
- Subdivision: Kings Deer
School Information
- High School District: Lewis-Palmer-38
- Elementary School: Prairie Hills
Community
- Assoc. Fees Include: Covenant Enforcement
Heating & Cooling
- Cooling Type: Ceiling Fan(s)
- Heating Type: Hot Water, Natural Gas, Radiant
Utilities
- Sewer: Septic
- Water: Well
- Utility Description: Cable Available, Electricity Connected, Telephone
Structural Information
- Property Detached: Yes
- Description/Design: 2 Stories
- Structure Type: Frame
- Construction Status: Existing Home
- Basement Desc.: Partial Basement, Walk-Out
- Roof: Composite Shingle
- Windows: Vinyl
- Main/1st Level: 2,685 Sq. Ft.
- Finished Above Grnd: 3,678 Sq. Ft.
- Year Built: 1995
Lot Features
- Lot Size (Acres): 2.51
- Lot Size (Sq. Ft.): 109,336
- Frontage: Paved
- Driveway/Sidewalk: Paved
- Lot Features: Hiking Trail, Near Fire Station, Near Park, Near Schools, Near Shopping Center
- Lot Description: Corner, Cul-de-Sac, Level, Mountain View, Trees/Woods, View of Pikes Peak
- Fencing (Description): Rear
Financial Considerations
- Association Fee: Yes
- Association Fee: $400
- Assoc Fee Freq.: Annual
- Assoc Fee Desc.: Covenant Enforcement
- Tax Amount: $3,726.6
- Tax Year: 2021
- Terms: Cash, Conventional, VA
Disclosures and Reports
- Restrictions: Architectural Control
- APN: 6107012046
Listed by 8Z Real Estate LLC

Get Pre-Approved Today
Schools
Schools serving 19460 Bardsley Pl
School District:Lewis-Palmer School District 38
| Name | Grades | Distance |
|---|---|---|
Prairie Winds Elementary School, Monument, CO 790 King's Deer Point East, Monument, CO 80132 | K-6 | 0.7 mi |
Lewis-Palmer Elementary School 1315 Lake Woodmoor Drive, Monument, CO 80132 | PK-6 | 2.1 mi |
Lewis-Palmer Middle School 1776 Woodmoor Drive, Monument, CO 80132 | 7-8 | 2.5 mi |
Palmer Ridge High School 19255 Monument Hill Road, Monument, CO 80132 | 9-12 | 2.5 mi |
Disclaimer:
School attendance boundaries provided by ATTOM Data Solutions and are for reference only. Contact the school directly to verify enrollment eligibility.
Price & Sales History for 19460 Bardsley Pl
Date
Details
Price
Change
Source
8/27/2026
Price Reduced
$1,249,000
-3.85%
MLS
8/12/2026
Price Reduced
$1,299,000
-1.96%
MLS
7/18/2026
Listed
$1,325,000
125.72%
MLS
12/29/2014
Sold
$587,000
—
Public Record
Disclaimer: Historical sales information is derived from public records provided by the county offices. Information is not guaranteed and should be independently verified.
Tax History
Tax History for 19460 Bardsley Pl
Year
Property Taxes
Change
Tax Assessment
Change
2025
$4,644
1%
$76,090
4%
2024
$4,594
1%
$73,450
—
2023
$4,549
22%
$73,450
34%
2021
$3,727
3%
$54,770
3%
2022
$3,602
-3%
$53,240
8%
2021
$3,727
7%
$49,120
—
2019
$3,468
7%
$49,120
13%
2018
$3,248
—
$43,580
—
2017
$3,248
8%
$43,580
1%
2016
$3,012
—
$43,170
—
2015
$3,010
3%
$43,170
8%
2014
$2,917
—
$39,970
—
2013
$2,930
—
$39,970
—
Disclaimer: Historical tax information is derived from public records provided by the county offices. Information is not guaranteed and should be independently verified.
Estimate the Cost
Estimate the Cost for 19460 Bardsley Pl
19460 Bardsley Place, Monument, CO 80132 (MLS# 5729020) is a Single Family property with 4 bedrooms, 3 full bathrooms and 1 partial bathroom. 19460 Bardsley Place is currently listed for $1,249,000 and was received on July 18, 2026. Want to learn more about 19460 Bardsley Place? Do you have questions about finding other Single Family real estate for sale in Monument? You can browse all Monument real estate or contact a Coldwell Banker agent to request more information.