This is a carousel with tiles that activate property listing cards. Use the previous and next buttons to navigate.
1/39
$1,295,000 New to Website
This is a carousel with tiles that activate property listing cards. Use the previous and next buttons to navigate.
1/39
Property Description
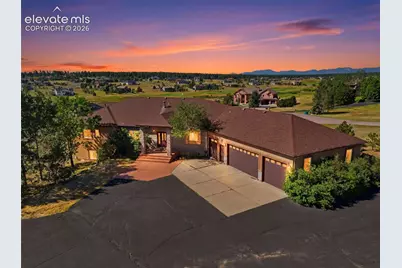
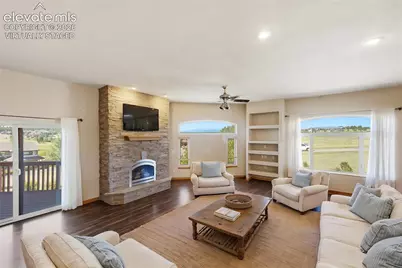
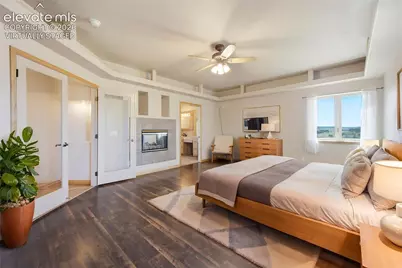
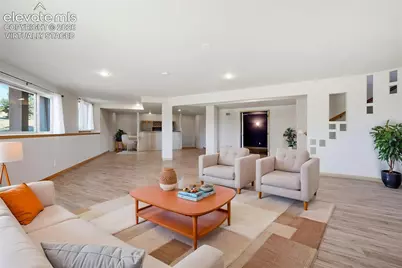
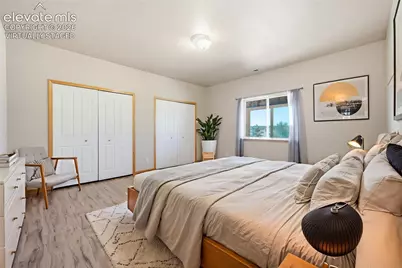
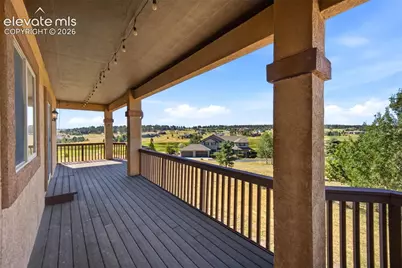
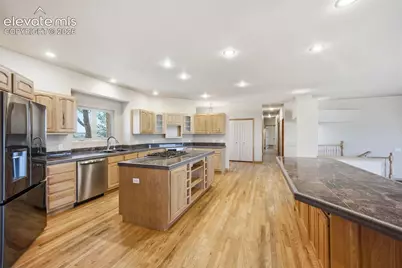
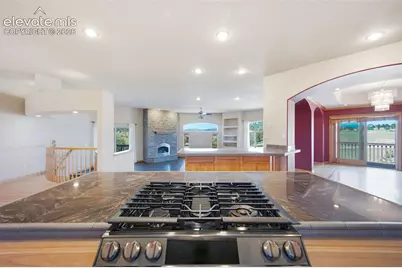
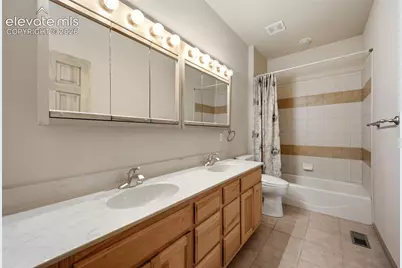
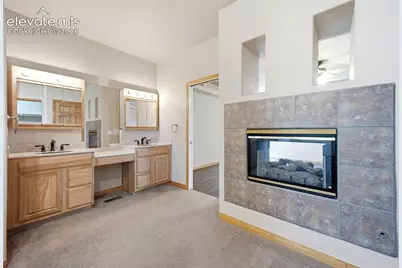
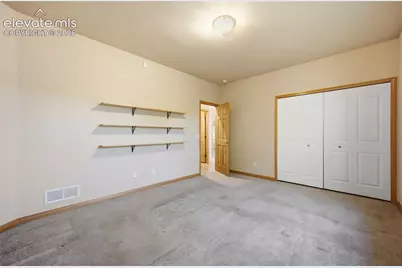
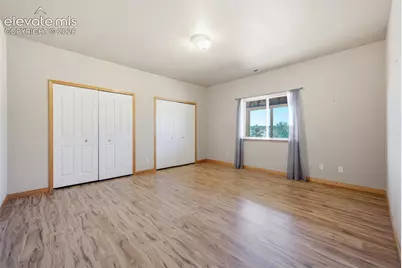
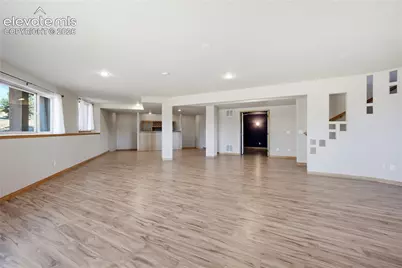
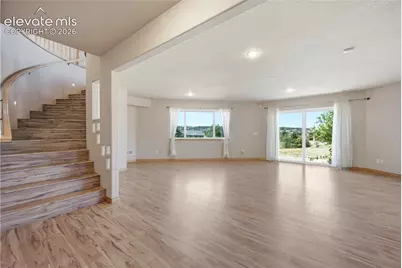
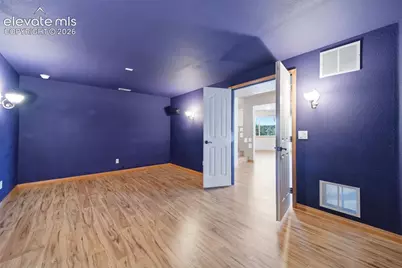
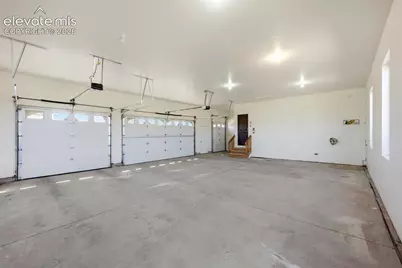
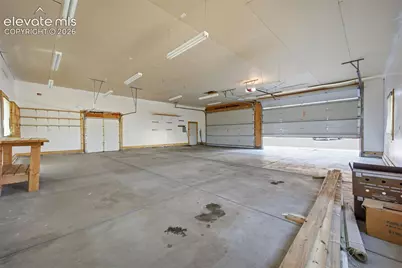
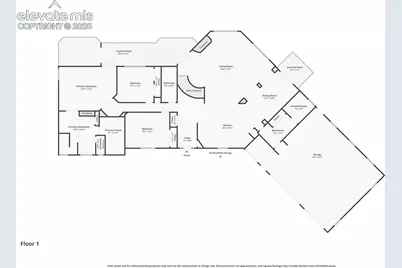
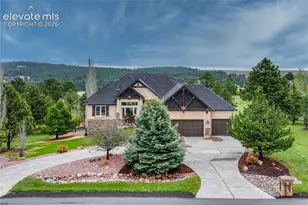
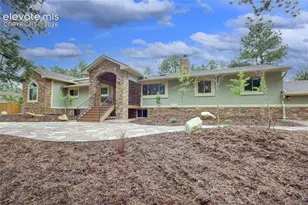
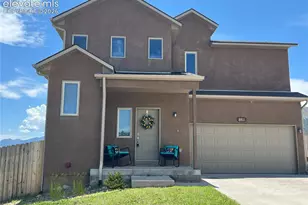
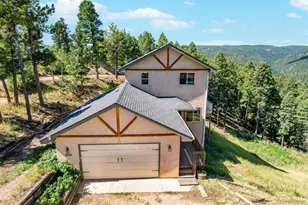
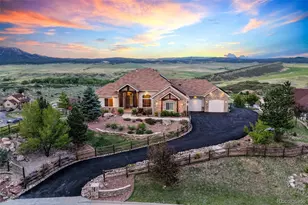
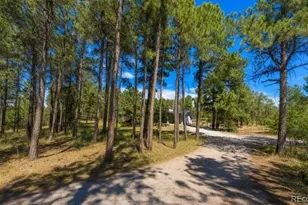
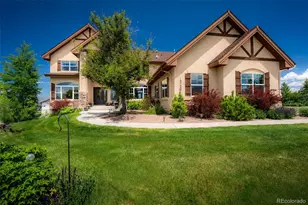
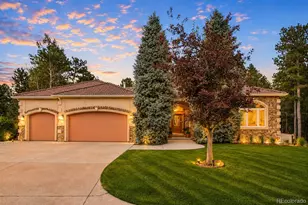
Welcome to your dream home in the highly desirable Kings Deer community, just moments from the golf course! This exceptional ranch-style home offers an ideal floor plan with three bedrooms on the main level and two additional bedrooms in the finished walkout basement, making it perfect for multi-generational living, guests, or work-from-home flexibility. The thoughtfully designed open floor plan offers the perfect balance of spaciousness and defined living areas, with breathtaking Pikes Peak views from every main-level living space. The spacious primary retreat features a cozy fireplace, direct access to the covered deck with Peak view and a relaxing ensuite bath with dual sinks, a soaking tub, and a walk-in shower. Enjoy seamless indoor-outdoor living with deck access from both the living and dining rooms. The chef's kitchen is designed for entertaining and everyday living with dual ovens, two large islands, abundant cabinetry, and generous prep space. The finished walkout lower level expands your living options with a spacious recreation room featuring a wet bar, a dedicated theater room, two additional bedrooms, a full bath, and an enormous workshop with endless possibilities. Situated on 2.5 private acres near the end of a cul-de-sac, this property offers panoramic countryside views and exceptional privacy. Located within award-winning School District 38 and just a short golf cart ride to the clubhouse, the location is hard to beat. Car enthusiasts, collectors, and hobbyists will appreciate the incredible garage space, including an attached 3+ car garage with a dedicated golf cart bay plus a 1,600-square-foot detached garage with room for up to eight additional vehicles. Recent updates include the roof, Milgard windows (2024), Andersen sliding glass doors, flooring, refrigerator, and more. Move-in ready with all appliances included, this remarkable property combines comfort, functionality, spectacular views, and unmatched garage space in one outstanding package.
Full Property Details
Full Property Details for 19531 St Giles Ct
General
- Price: $1,295,000
- HOA FEE: $27/month
- HOA FEE FREQ.: Annual
- Taxes: $4,968 (2025)
- Status: Active
- Type: Single Family
- Source: PikesPeak
- MLS ID: 8989568
- Updated: 7/3/2026
- Added to Site: 4 day(s) ago
Interior
- Fireplace(s): Gas, Main Level, Two
- Appliances: Dishwasher, Double Oven, Downdraft Range, Dryer, Kitchen Vent Fan, Microwave, Range, Refrigerator, Washer
Rooms
Bathrooms
- Total Bathrooms: 3
- Full Bathrooms: 3
Bedrooms
- Total Bedrooms: 5
Other Rooms
- Laundry: Main
Parking
- Garage Spaces: 7
- Garage Description: Attached, Detached, Garage Door Opener, Oversized, Workshop, See Remarks
Location
- County: El Paso
- Subdivision: Kings Deer Highlands
School Information
- School District: Palmer-38
Heating & Cooling
- Cooling Type: Ceiling Fan(s)
- Heating Type: Forced Air, Natural Gas
Utilities
- Water: Well
- Utility Description: Cable Available, Electricity Connected, Natural Gas Connected, Telephone
Structural Information
- Description/Design: Ranch
- Structure Type: Framed on Lot
- Builder: Hi-point Home Builders
- Construction Status: Existing Home
- Exterior Const.: Stucco
- Roof: Composite Shingle
- Square Feet: 5,400
- Main/1st Level: 2,700 Sq. Ft.
- Down/Basement: 2,700 Sq. Ft.
- Finished Total: 4,779 Sq. Ft.
- Basement Finished: 77%
- Lower Finished: 0%
- Year Built: 2000
Lot Features
- Lot Size (Acres): 2.5
- Lot Size (Sq. Ft.): 108,900
- Lot Description: 360-Degree View, Golf Course View, Level, Mountain View, Sloping, Trees/Woods, View of Pikes Peak
Financial Considerations
- Association Fee: Yes
- Association Fee: $320
- Assoc Fee Freq.: Annual
- Assoc Fee Desc.: Management
- Tax Amount: $4,968.84
- Tax Year: 2025
Listed by Homesmart Realty
Get Pre-Approved Today
Schools
Schools serving 19531 St Giles Ct
School District:Lewis-Palmer School District 38
| Name | Grades | Distance |
|---|---|---|
Prairie Winds Elementary School, Monument, CO 790 King's Deer Point East, Monument, CO 80132 | K-6 | 0.9 mi |
Lewis-Palmer Elementary School 1315 Lake Woodmoor Drive, Monument, CO 80132 | PK-6 | 3.4 mi |
Lewis-Palmer Middle School 1776 Woodmoor Drive, Monument, CO 80132 | 7-8 | 4 mi |
Palmer Ridge High School 19255 Monument Hill Road, Monument, CO 80132 | 9-12 | 3.9 mi |
Disclaimer:
School attendance boundaries provided by ATTOM Data Solutions and are for reference only. Contact the school directly to verify enrollment eligibility.
Price & Sales History for 19531 St Giles Ct
Date
Details
Price
Change
Source
7/01/2026
Listed
$1,295,000
164.29%
MLS
7/05/2002
Sold
$490,000
—
Public Record
Disclaimer: Historical sales information is derived from public records provided by the county offices. Information is not guaranteed and should be independently verified.
Tax History
Tax History for 19531 St Giles Ct
Year
Property Taxes
Change
Tax Assessment
Change
2025
$4,969
—
$81,380
2%
2024
$4,993
2%
$79,460
—
2023
$4,879
25%
$79,460
39%
2021
$3,893
3%
$57,210
3%
2022
$3,762
-3%
$55,610
8%
2021
$3,893
7%
$51,310
—
2019
$3,622
7%
$51,310
13%
2018
$3,393
—
$45,520
—
2017
$3,393
8%
$45,520
1%
2016
$3,147
—
$45,100
—
2015
$3,145
3%
$45,100
8%
2014
$3,047
—
$41,760
—
2013
$3,061
—
$41,760
—
Disclaimer: Historical tax information is derived from public records provided by the county offices. Information is not guaranteed and should be independently verified.
Estimate the Cost
Estimate the Cost for 19531 St Giles Ct
19531 St Giles Court, Monument, CO 80132 (MLS# 8989568) is a Single Family property with 5 bedrooms and 3 full bathrooms. 19531 St Giles Court is currently listed for $1,295,000 and was received on July 01, 2026. Want to learn more about 19531 St Giles Court? Do you have questions about finding other Single Family real estate for sale in Monument? You can browse all Monument real estate or contact a Coldwell Banker agent to request more information.