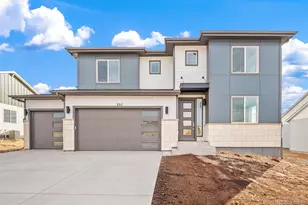
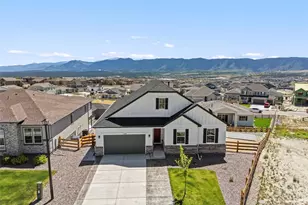
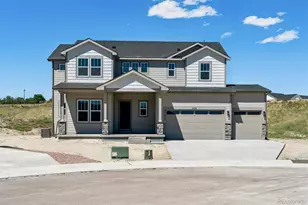
This is a carousel with tiles that activate property listing cards. Use the previous and next buttons to navigate.
1/1
$929,134 New to Website
This is a carousel with tiles that activate property listing cards. Use the previous and next buttons to navigate.
1/1
Property Description
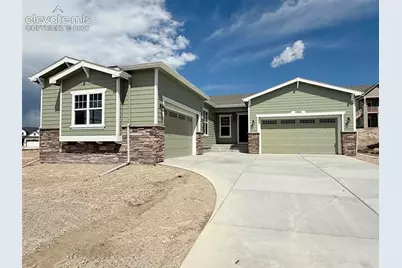
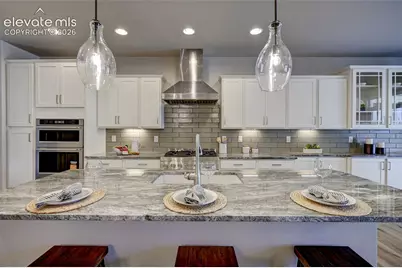
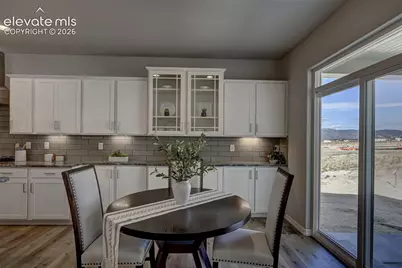
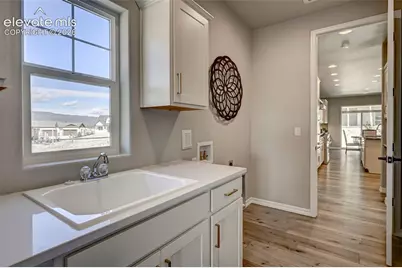
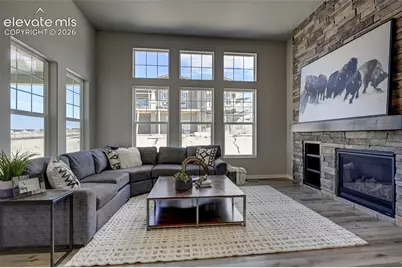
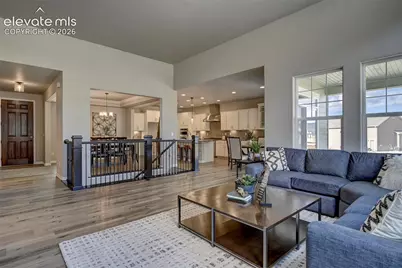
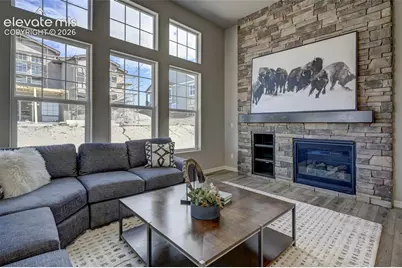
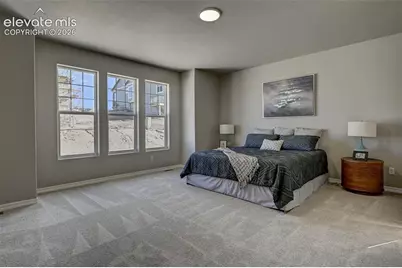
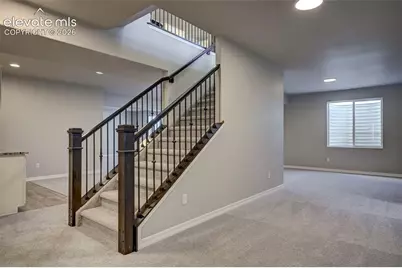
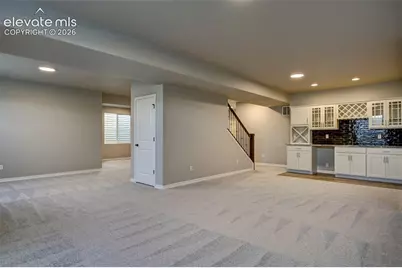
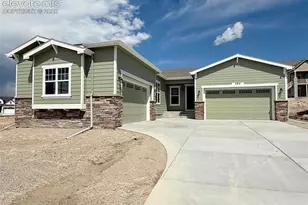
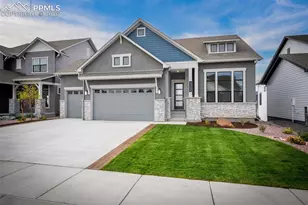
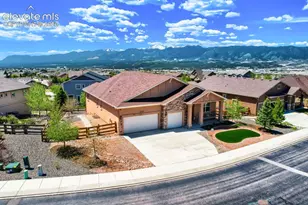
A favorite plan for good reason. Stunning, open layout with a chef's kitchen with a KitchenAid appliance package that includes a 36" commercial gas range and Zephyr vent hood that is the focal point of this room. Accompanied by a built-in second oven and microwave, quiet-rated dishwasher, and disposal. The island and all countertops are granite and have a beautiful backsplash that complements the white cabinets. The pantry is spacious and easily accommodates groceries and small appliances to keep your kitchen clutter-free. The nook dining area benefits from the additional cabinets with stylish glass front doors. The nook space has sliding doors that lead to the 12x12 Covered patio with installed gas line to make grilling a breeze! Across from the kitchen is the 'formal' dining area which also has sightlines to the living room. No need for formal dining? That's ok - it is perfect for a piano, or puzzle table too. The great room has 12' ceilings and abundant windows that bring in plenty of natural sunlight. For cool evenings, the gas fireplace with stacked stone to the ceiling and a wood mantel, will be a welcome addition. The primary suite features a large bedroom and a bath with double vanities, a standalone Jetta Ophelia 67x32 freestanding tub and a Euro glass enclosed shower. There is also a private water closet as well as TWO walk-in closets. Also on this main level is another bedroom and a full bath and a laundry room with sink. Another great feature that really gives this home that open feel, is the 8' doors on the main level and entry door! The finished basement feels comfortable and airy with 9' foundation walls and a layout that offers numerous niche areas for different uses (gym, homeschool, office, crafts, media area, etc.). There is wine bar for entertaining and this plan has the expanded rec room, plus is pre-wired for a 5 channel home thater system. Also in the nicely finished basement are two large bedrooms, each with a walk-in closet.There is also a full bath. This property has great mountain views and is situated on an almost 1/4 acre lot.
Full Property Details
Full Property Details for 350 Hardstone Dr
General
- Price: $929,134
- HOA FEE: $42/month
- HOA FEE FREQ.: Annual
- Taxes: $3,021 (2025)
- Status: Active
- Type: Single Family
- Source: PikesPeak
- MLS ID: 2167378
- Updated: Today (8/28/2026)
- Added to Site: Today
Interior
- Interior Features: 5-Pc Bath, 9Ft + Ceilings, Great Room
- Fireplace(s): Gas, Main Level, One
- Appliances: Dishwasher, Disposal, Gas in Kitchen, Kitchen Vent Fan, Microwave, Oven, Range, Self-Cleaning Oven
- Flooring: Carpet, Tile, Luxury Vinyl
Rooms
Bathrooms
- Total Bathrooms: 3
- Full Bathrooms: 3
- Primary Bathroom: 5-Pc Bath, Ceramic Tile, Double Vanity, Free-standing Shower, Tub
Bedrooms
- Total Bedrooms: 4
- 1st/Main Floor Primary: Yes
Other Rooms
- Laundry: Electric Hook-up, Main
Additional Information
- Amenities: Breakfast Bar, High Speed Internet Avail., HOA Required $, Home Warranty, Kitchen Pantry, Smart Home Thermostat, Wet Bar
Parking
- Total Spaces: 4
- Garage Description: Attached, Garage Door Opener
Location
- County: El Paso
- Subdivision: Jackson Creek North
School Information
- High School District: Lewis-Palmer-38
- Elementary School: Bear Creek
- Middle School: Lewis Palmer
- High School: Lewis Palmer
Community
- Assoc. Fees Include: Covenant Enforcement, Management
Heating & Cooling
- Cooling Type: Central Air
- Heating Type: Forced Air
Utilities
- Sewer: Sewer
- Water: Assoc/Distr
- Utility Description: Cable Connected, Electricity Connected, Natural Gas Connected, Telephone
Structural Information
- Property Detached: Yes
- Description/Design: Ranch
- Structure Type: Frame
- Builder: Campbell Homes LLC
- Model: Carnegie, 2654.4
- Construction Status: Under Construction
- Basement Desc.: Full Basement
- Roof: Composite Shingle
- Windows: Vinyl
- Main/1st Level: 1,980 Sq. Ft.
- Finished Above Grnd: 1,980 Sq. Ft.
- Year Built: 2026
Lot Features
- Lot Size (Acres): 0.2489
- Lot Size (Sq. Ft.): 10,842
- Frontage: Paved
- Driveway/Sidewalk: Concrete
- Lot Features: Hiking Trail, Near Park, Near Schools, Near Shopping Center
- Lot Description: Mountain View
Financial Considerations
- Association Fee: Yes
- Association Fee: $500
- Assoc Fee Freq.: Annual
- Assoc Fee Desc.: Covenant Enforcement, Management
- Tax Amount: $3,021
- Tax Year: 2025
- Terms: Cash, Conventional, FHA, VA
Disclosures and Reports
- APN: 7124408016
Listed by Campbell Homes, LLC
Get Pre-Approved Today
Schools
Schools serving 350 Hardstone Dr
School District:Lewis-Palmer School District 38
| Name | Grades | Distance |
|---|---|---|
Bear Creek Elementary School, Monument, CO 1330 Creekside Drive, Monument, CO 80132 | PK-6 | 0.4 mi |
Lewis-Palmer Middle School 1776 Woodmoor Drive, Monument, CO 80132 | 7-8 | 2.4 mi |
Lewis-Palmer High School 1300 Higby Road, Monument, CO 80132 | 9-12 | 1.1 mi |
Disclaimer:
School attendance boundaries provided by ATTOM Data Solutions and are for reference only. Contact the school directly to verify enrollment eligibility.
Price & Sales History for 350 Hardstone Dr
Date
Details
Price
Change
Source
8/28/2026
Listed
$929,134
-48.38%
MLS
7/08/2025
Sold
$1,800,000
—
Public Record
Disclaimer: Historical sales information is derived from public records provided by the county offices. Information is not guaranteed and should be independently verified.
Tax History
Tax History for 350 Hardstone Dr
Year
Property Taxes
Change
Tax Assessment
Change
2025
$3,022
—
$27,140
-4%
2025
$3,022
—
$28,180
—
2024
$3,036
100%
$28,220
100%
2023
-100%
$14,110
357%
2022
$347
—
$3,090
—
Disclaimer: Historical tax information is derived from public records provided by the county offices. Information is not guaranteed and should be independently verified.
Estimate the Cost
Estimate the Cost for 350 Hardstone Dr
350 Hardstone Drive, Monument, CO 80132 (MLS# 2167378) is a Single Family property with 4 bedrooms and 3 full bathrooms. 350 Hardstone Drive is currently listed for $929,134 and was received on August 28, 2026. Want to learn more about 350 Hardstone Drive? Do you have questions about finding other Single Family real estate for sale in Monument? You can browse all Monument real estate or contact a Coldwell Banker agent to request more information.