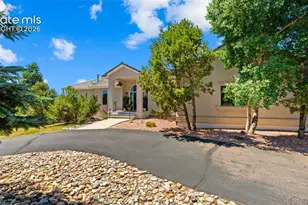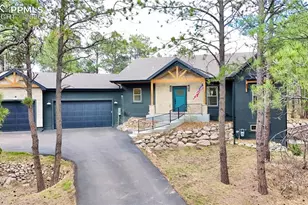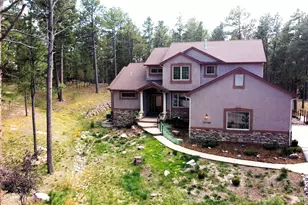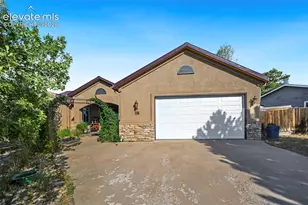
This is a carousel with tiles that activate property listing cards. Use the previous and next buttons to navigate.
1/40
$955,000 New to Website
This is a carousel with tiles that activate property listing cards. Use the previous and next buttons to navigate.
1/40
Property Description
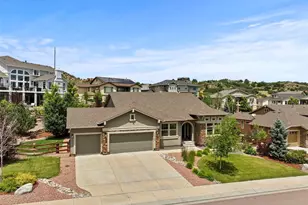
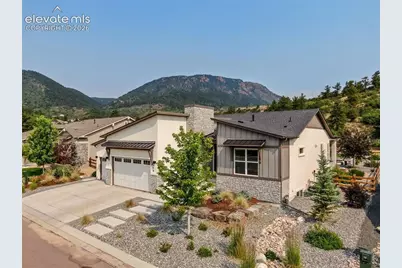
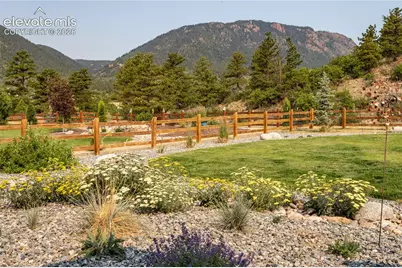
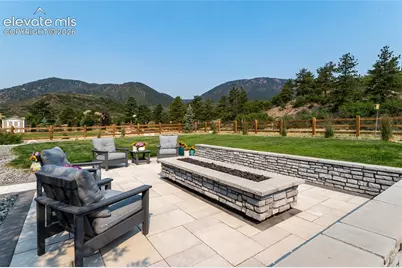
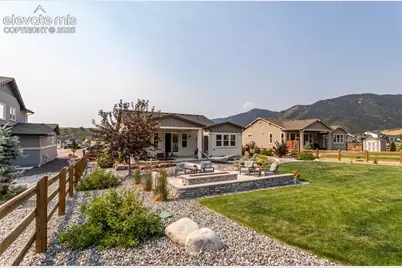
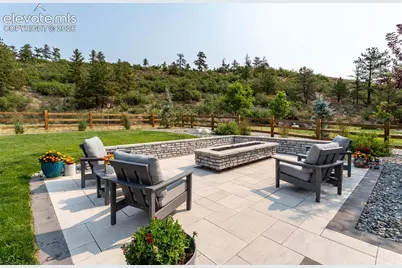
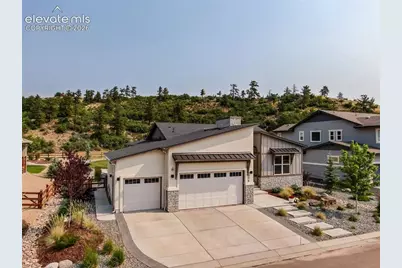
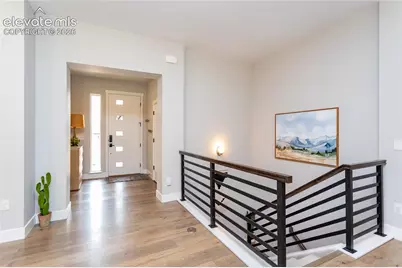
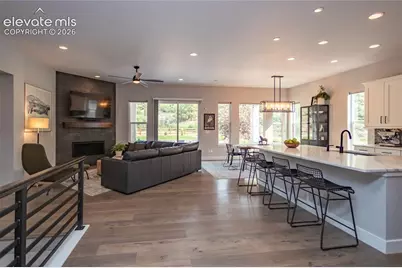
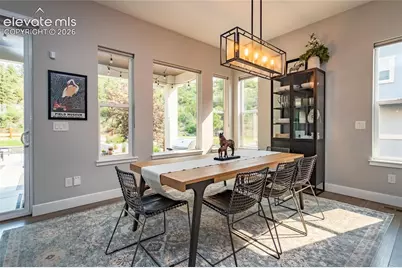
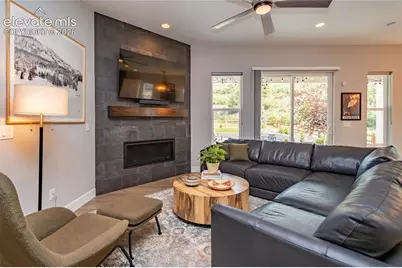
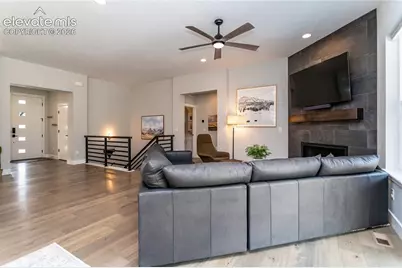
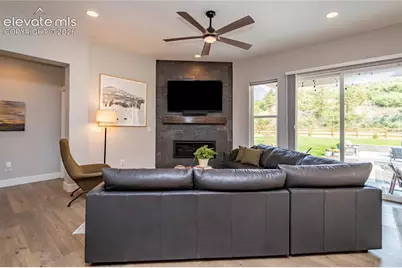
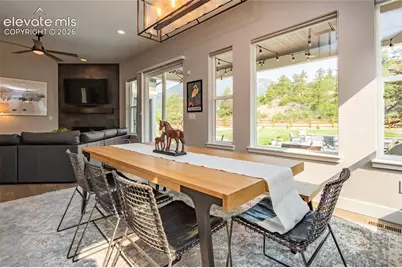
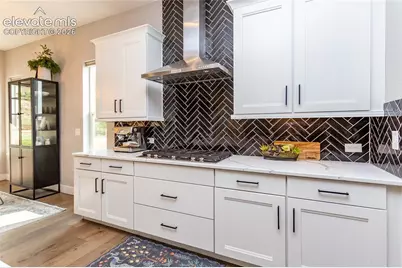
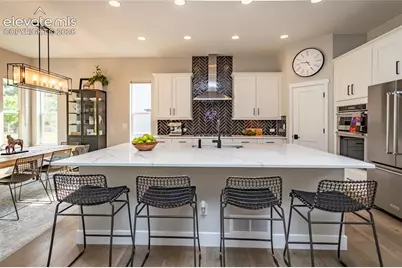
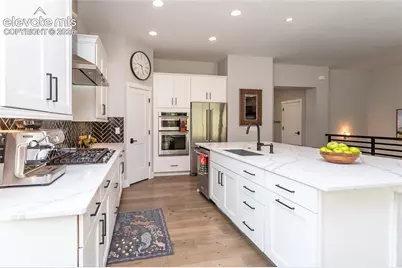
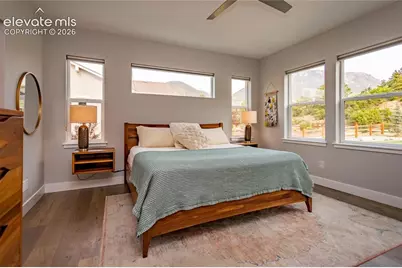
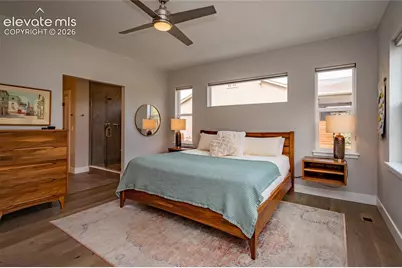
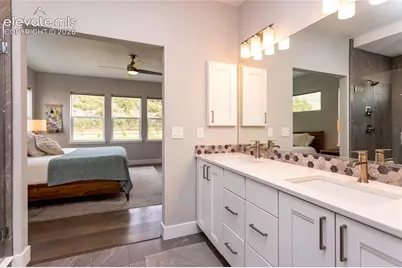
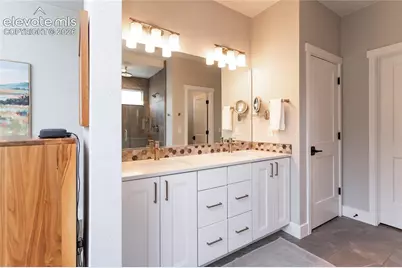
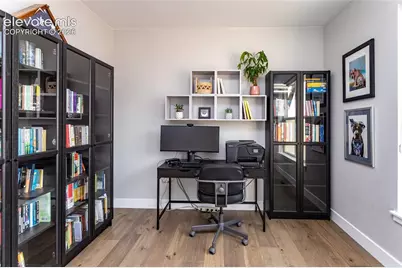
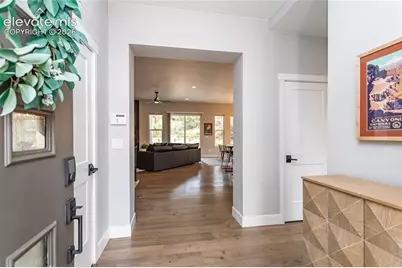
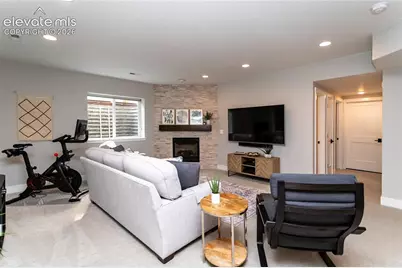
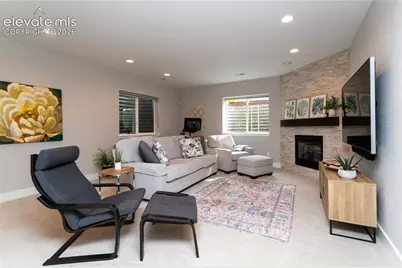
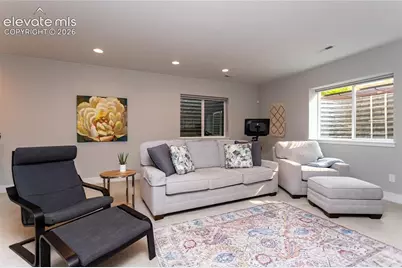
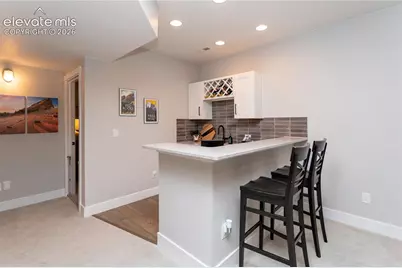
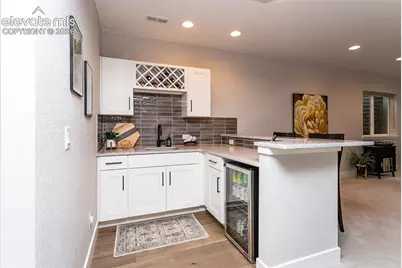
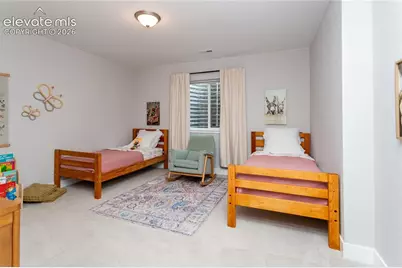
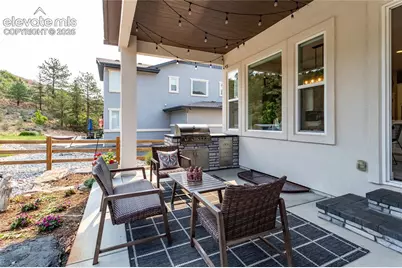
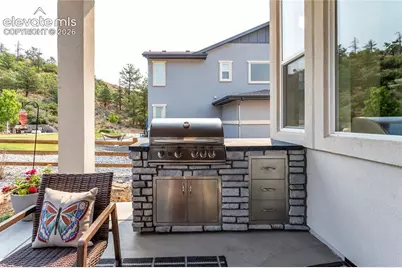
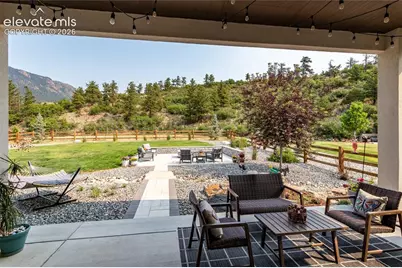
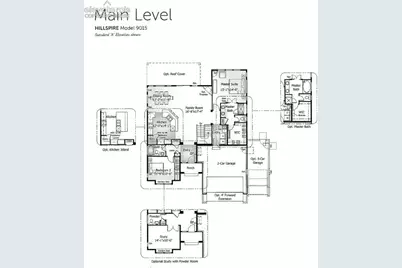
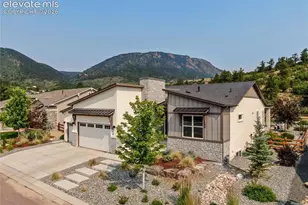
Tucked in the valley at Forest Lakes, this particular home and property has expansive views of Mt. Herman and surround. The amazing backyard is dressed with incomparable landscaping, an island Patio with Firepit, a Covered Patio with its custom built-in BBQ, then peppered with delightful flowers, shrubs and trees creating an extension of your living space, bringing the outdoors inside. The views follow you almost everywhere you go - You will never want to leave. The home itself is spacious and functional all at once. A ranch layout allows for true main-level living, with 2 bedrooms, 2 full bathrooms and the laundry without any stairs to hinder your travel. The second bedroom is ideal as a home office too! The gourmet kitchen is open to the great room and dining room, creating a comfortable flow for daily living as well as for entertaining. Simple elegance is everywhere beginning with neutral earth tones, high ceilings and LVP flooring throughout the main level. Upscale appliances, expanded Island, walk-in pantry, and cabinet roll-outs are just part of this home's appeal. Countless upgrades abound, such as unique Light Fixtures, contemporary doors and trimwork and quartz countertops throughout. You'll need to view the addendum included with this listing to capture all of the included features. The fully finished basement includes a lovely Wet Bar and cozy Fireplace. This basement has 9' ceilings and is finished with 3 more generous sized Bedrooms and 2 full Bathrooms. The upgraded carpet in this basement retreat keep it warm in the winter months for movies, football and game night! Then...on to the Garage! For those who love a space to tinker, work out, create or hobby, this insulated, finished garage with workbench, cabinets, shelving, slatwall storage and hangars plus as a bonus, Racedeck garage flooring, ought to check your box. Finally, the community with lake, park and trail is the perfect setting to drive into every time you come home.
Full Property Details
Full Property Details for 4226 Mesa Top Dr
General
- Price: $955,000
- HOA FEE: $40/month
- Taxes: $6,849 (2025)
- Status: Active
- Type: Single Family
- Source: PikesPeak
- MLS ID: 5274876
- Updated: 7/10/2026
- Added to Site: Today
Rooms
Bathrooms
- Total Bathrooms: 4
- Full Bathrooms: 4
Bedrooms
- Total Bedrooms: 5
Parking
- Garage Spaces: 3
- Garage Description: Attached, 220V, Even with Main Level, Garage Door Opener, Oversized, Workshop, See Remarks
Location
- County: El Paso
- Subdivision: Forest Lakes
School Information
- School District: Palmer-38
Heating & Cooling
- Cooling Type: Ceiling Fan(s), Central Air
- Heating Type: Forced Air, Natural Gas
Utilities
- Water: Assoc/Distr
- Utility Description: Cable Available, Electricity Connected, Natural Gas Connected, See Remarks
Structural Information
- Description/Design: Ranch
- Structure Type: Frame
- Builder: Classic Homes
- Model: Hillspire
- Construction Status: Existing Home
- Exterior Const.: Stone, Stucco
- Roof: Composite Shingle
- Square Feet: 3,272
- Main/1st Level: 1,636 Sq. Ft.
- Down/Basement: 1,636 Sq. Ft.
- Finished Total: 3,272 Sq. Ft.
- Basement Finished: 100%
- Year Built: 2021
Lot Features
- Lot Size (Acres): 0.2813
- Lot Size (Sq. Ft.): 12,252
- Lot Description: Backs to Open Space, Level, Mountain View, View of Rock Formations, See Remarks
- Fencing (Description): Rear
Financial Considerations
- Association Fee: Yes
- Association Fee: $40
- Assoc Fee Freq.: Monthly
- Assoc Fee Desc.: Common Utilities, Covenant Enforcement, Maintenance
- Tax Amount: $6,849.37
- Tax Year: 2025
Listed by ERA Shields Real Estate
Get Pre-Approved Today
Schools
Schools serving 4226 Mesa Top Dr
School District:Lewis-Palmer School District 38
| Name | Grades | Distance |
|---|---|---|
Bear Creek Elementary School, Monument, CO 1330 Creekside Drive, Monument, CO 80132 | PK-6 | 3.4 mi |
Lewis-Palmer Middle School 1776 Woodmoor Drive, Monument, CO 80132 | 7-8 | 3.5 mi |
Lewis-Palmer High School 1300 Higby Road, Monument, CO 80132 | 9-12 | 2.9 mi |
Disclaimer:
School attendance boundaries provided by ATTOM Data Solutions and are for reference only. Contact the school directly to verify enrollment eligibility.
Price & Sales History for 4226 Mesa Top Dr
Date
Details
Price
Change
Source
7/10/2026
Listed
$955,000
27.71%
MLS
9/15/2021
Sold
$747,800
—
Public Record
Disclaimer: Historical sales information is derived from public records provided by the county offices. Information is not guaranteed and should be independently verified.
Tax History
Tax History for 4226 Mesa Top Dr
Year
Property Taxes
Change
Tax Assessment
Change
2025
$6,849
10%
$62,550
18%
2024
$6,222
2%
$52,940
—
2023
$6,113
53%
$52,940
71%
2021
$3,986
-31%
$30,970
-31%
2022
$5,763
45%
$44,910
15386%
2021
$3,986
—
$290
—
Disclaimer: Historical tax information is derived from public records provided by the county offices. Information is not guaranteed and should be independently verified.
Estimate the Cost
Estimate the Cost for 4226 Mesa Top Dr
4226 Mesa Top Drive, Monument, CO 80132 (MLS# 5274876) is a Single Family property with 5 bedrooms and 4 full bathrooms. 4226 Mesa Top Drive is currently listed for $955,000 and was received on July 10, 2026. Want to learn more about 4226 Mesa Top Drive? Do you have questions about finding other Single Family real estate for sale in Monument? You can browse all Monument real estate or contact a Coldwell Banker agent to request more information.