

This is a carousel with tiles that activate property listing cards. Use the previous and next buttons to navigate.
1/40
$1,189,000
This is a carousel with tiles that activate property listing cards. Use the previous and next buttons to navigate.
1/40
Property Description
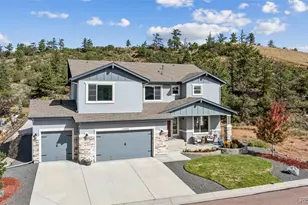
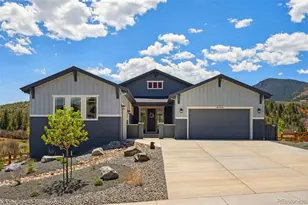
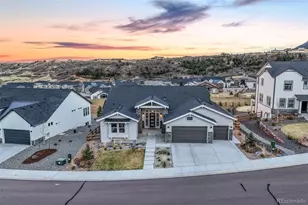
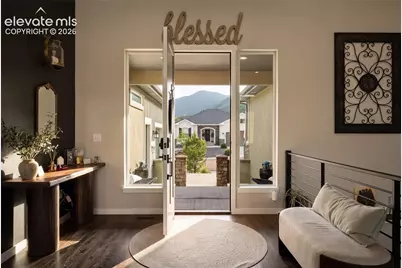
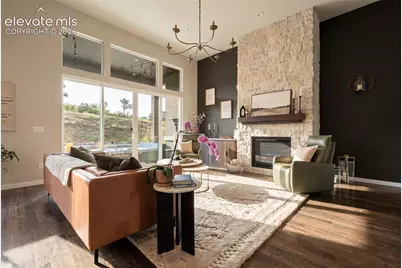
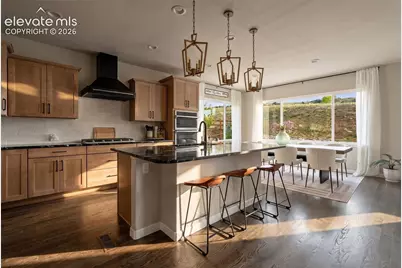
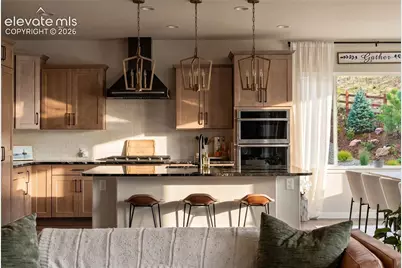
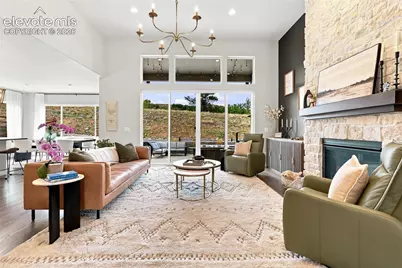
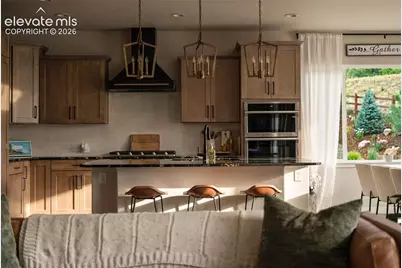
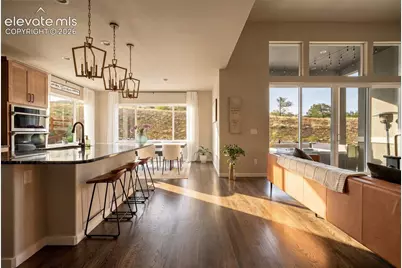
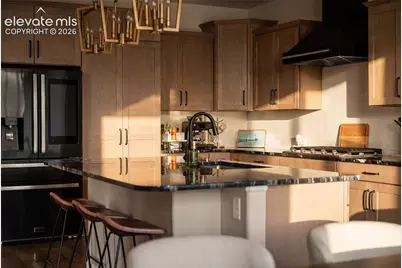
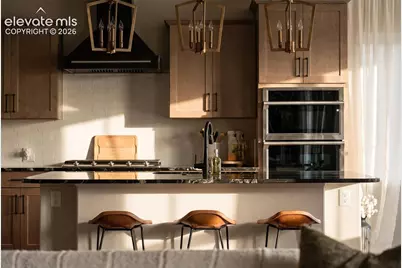
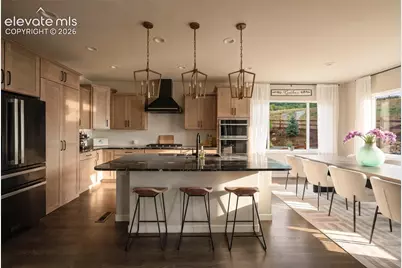
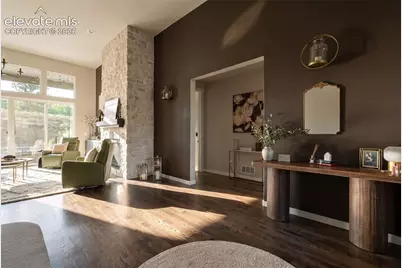
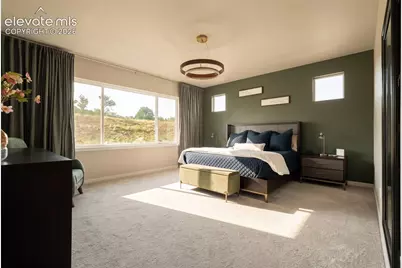
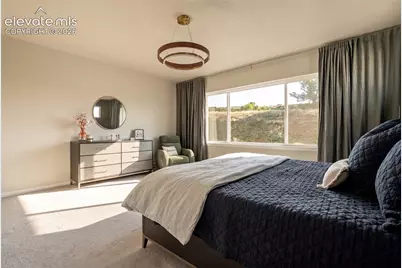
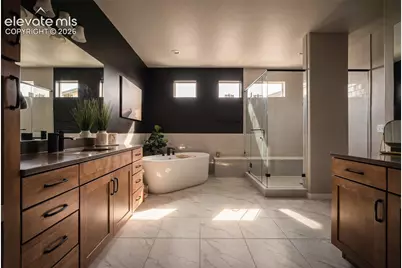
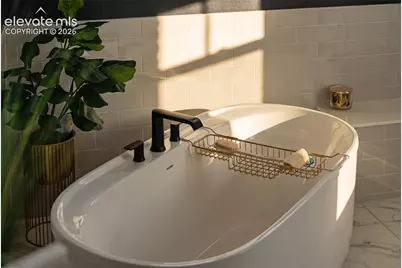
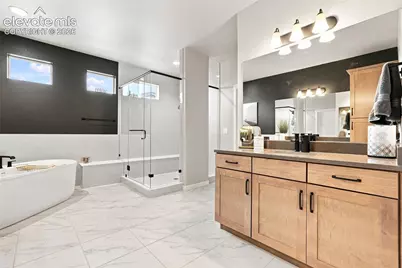
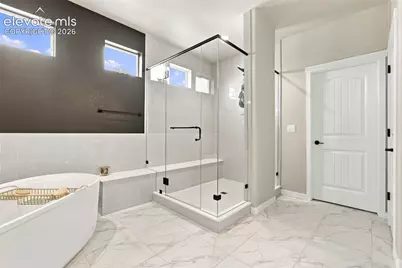
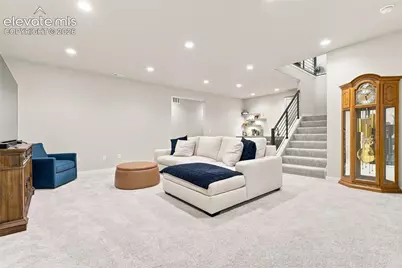
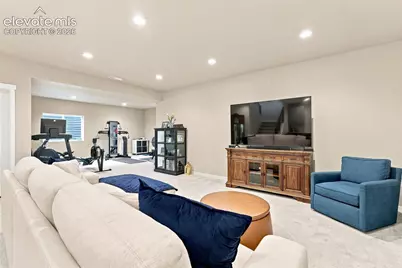
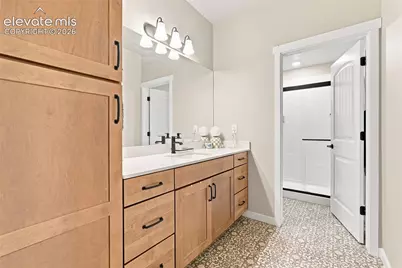
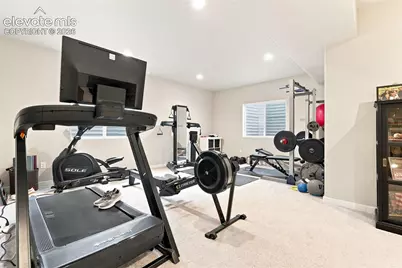
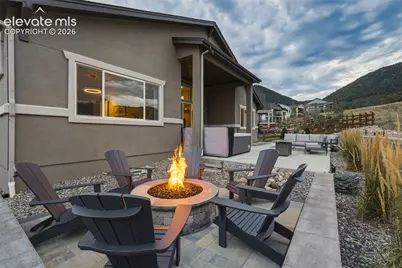
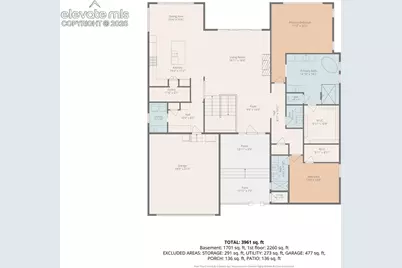
Built in 2023, this highly upgraded ranch-style home in Forest Lakes blends Colorado rustic charm with beautiful modern finishes. Offering over 4,500 square feet, 4 bedrooms, and 4 bathrooms, the home welcomes you with soaring 13-foot ceilings in the entry and living room, and an open, inviting layout. The kitchen is a standout, featuring beautiful countertops, upgraded cabinetry, large walk-in pantry and thoughtfully selected finishes that bring warmth and style to the heart of the home. The main level includes a spacious primary suite and an additional en-suite bedroom, providing comfortable main-level living. The primary suite bath includes a free-standing tub perfect for relaxation. Outside, the low-maintenance backyard offers exceptional privacy with no backyard neighbors, built-in gas fire pit, hot tub and patio, creating an ideal setting for relaxing or entertaining. Enjoy mountain views from the partially enclosed front patio and courtyard, an inviting spot for morning coffee or unwinding in the evening. The finished basement expands your living space with 9-foot ceilings, a versatile recreation room, offering plenty of room for a media area, home gym, or game room. A spacious 3-car garage completes this beautifully appointed home, combining everyday convenience, privacy, and the appeal of Forest Lakes living.
Full Property Details
Full Property Details for 5425 Mesa Top Dr
General
- Price: $1,189,000
- HOA FEE: $40/month
- HOA FEE FREQ.: Annual
- Taxes: $6,981 (2025)
- Status: Active
- Type: Single Family
- Source: PikesPeak
- MLS ID: 5508052
- Updated: 10/3/2026
- Added to Site: 51 day(s) ago
Interior
- Interior Features: 9Ft + Ceilings, Great Room
- Fireplace(s): Gas
- Appliances: Dishwasher, Double Oven, Dryer, Gas in Kitchen, Microwave, Oven, Refrigerator, Washer
Rooms
Bathrooms
- Total Bathrooms: 4
- Full Bathrooms: 2
- 3/4 Bathrooms: 1
- Half Bathrooms: 1
- Primary Bathroom: 5-Pc Bath, Ceramic Tile, Free-standing Shower
Bedrooms
- Total Bedrooms: 4
- 1st/Main Floor Primary: Yes
Additional Information
- Amenities: Hot Tub/Spa, Kitchen Pantry, Radon System
Parking
- Total Spaces: 3
- Garage Description: Attached, Garage Door Opener
Location
- County: El Paso
- Subdivision: Forest Lakes
School Information
- High School District: Lewis-Palmer-38
- Elementary School: Bear Creek
- Middle School: Lewis Palmer
- High School: Lewis Palmer
Community
- Assoc. Fees Include: Maintenance Grounds, Trash Removal
Heating & Cooling
- Cooling Type: Ceiling Fan(s), Central Air
- Heating Type: Forced Air, Natural Gas
Utilities
- Sewer: Sewer
- Water: Assoc/Distr
- Utility Description: Electricity Connected, Natural Gas Connected
Structural Information
- Property Detached: Yes
- Description/Design: Ranch
- Structure Type: Framed on Lot
- Model: Riverwood
- Construction Status: Existing Home
- Basement Desc.: Full Basement
- Roof: Composite Shingle
- Main/1st Level: 2,282 Sq. Ft.
- Finished Above Grnd: 2,282 Sq. Ft.
- Year Built: 2023
Lot Features
- Lot Size (Acres): 0.2154
- Lot Size (Sq. Ft.): 9,382
- Lot Description: Backs to Open Space
Financial Considerations
- Association Fee: Yes
- Association Fee: $480
- Assoc Fee Freq.: Annual
- Assoc Fee Desc.: Maintenance Grounds, Trash Removal
- Tax Amount: $6,981
- Tax Year: 2025
- Terms: Cash, Conventional, VA
Disclosures and Reports
- APN: 7129401005
Listed by The Cutting Edge
Get Pre-Approved Today
Schools
Schools serving 5425 Mesa Top Dr
School District:Lewis-Palmer School District 38
| Name | Grades | Distance |
|---|---|---|
Bear Creek Elementary School, Monument, CO 1330 Creekside Drive, Monument, CO 80132 | PK-6 | 3.6 mi |
Lewis-Palmer Middle School 1776 Woodmoor Drive, Monument, CO 80132 | 7-8 | 3.7 mi |
Lewis-Palmer High School 1300 Higby Road, Monument, CO 80132 | 9-12 | 3.1 mi |
Disclaimer:
School attendance boundaries provided by ATTOM Data Solutions and are for reference only. Contact the school directly to verify enrollment eligibility.
Price & Sales History for 5425 Mesa Top Dr
Date
Details
Price
Change
Source
8/27/2026
Listed
$1,189,000
11.12%
MLS
5/17/2024
Sold
$1,070,000
—
Public Record
Disclaimer: Historical sales information is derived from public records provided by the county offices. Information is not guaranteed and should be independently verified.
Tax History
Tax History for 5425 Mesa Top Dr
Year
Property Taxes
Change
Tax Assessment
Change
2025
$6,981
-2%
$63,750
—
2024
$7,151
—
$63,750
6%
2024
$7,151
100%
$60,260
52%
2023
-100%
$39,530
17087%
2021
$30
-98%
$230
-98%
2022
$1,790
—
$13,950
—
Disclaimer: Historical tax information is derived from public records provided by the county offices. Information is not guaranteed and should be independently verified.
Estimate the Cost
Estimate the Cost for 5425 Mesa Top Dr
5425 Mesa Top Drive, Monument, CO 80132 (MLS# 5508052) is a Single Family property with 4 bedrooms, 2 full bathrooms and 2 partial bathrooms. 5425 Mesa Top Drive is currently listed for $1,189,000 and was received on August 27, 2026. Want to learn more about 5425 Mesa Top Drive? Do you have questions about finding other Single Family real estate for sale in Monument? You can browse all Monument real estate or contact a Coldwell Banker agent to request more information.