
This is a carousel with tiles that activate property listing cards. Use the previous and next buttons to navigate.

$700,000
This is a carousel with tiles that activate property listing cards. Use the previous and next buttons to navigate.


Full Property Details for 20304 N Turkey Creek Rd
Sign in to view more details. Local MLS Rules require you to be signed in. Not a member yet? Sign up now.
General
- Sold For: $700,000
- Taxes: $2,926 (2025)
- Status: Closed
- Type: Single Family
- Source: MetroList_Colorado
- MLS ID: 4362189
- Added to Site: 100 day(s) ago
Interior
- Fireplace(s): Basement, Living Room, Pellet Stove, Wood Burning Stove, Basement, Living Room, Pellet Stove, Wood Burning Stove, Basement, Living Room, Pellet Stove, Wood Burning Stove
- Appliances: Dishwasher, Dryer, Range, Refrigerator, Washer
- Flooring: Vinyl, Wood
Rooms
Bathrooms
- Total Bathrooms: 2
- Full Bathrooms: 1
- Half Bathrooms: 1
- Main Floor Baths: 1
- Basement Baths: 1
Bedrooms
- Total Bedrooms: 3
Exterior
- Exterior Features: Garden, Lighting, Water Feature
- Porch/Patio/Deck: Deck, Patio, Wrap Around
Parking
- Total Spaces: 5
Location
- County: Jefferson
- Subdivision: none
- Driving Directions: Take Hwy 285 South to North Turkey Creek Road. Property on left side of road.
- Direction Faces: North
School Information
- Elem School District: Jefferson County R-1
- Midd School District: Jefferson County R-1
- High School District: Jefferson County R-1
- Elementary School: Marshdale
- Middle School: West Jefferson
- High School: Conifer
Community
- Pets Allowed: Yes
Heating & Cooling
- Cooling Type: Other
- Heating Type: Heat Pump, Pellet Stove, Wood Stove
Utilities
- Sewer: Septic Tank
- Water: Well
Structural Information
- Structure Type: House
- Construction: Wood Siding
- Basement: Yes
- Basement Desc.: Finished, Interior Entry, Walk-Out Access
- Roof: Metal
- Square Feet: 1,082
- Sq. Ft. Source: Public Records
- Living Area: 1,082 Sq. Ft.
- Year Built: 1930
Lot Features
- Property View: Mountain(s), Water
- Mountain views: Yes
- Lot Size (Acres): 1
- Lot Size (Sq. Ft.): 43,560
- Frontage: Public
- Street/Road Desc.: Paved
- Road Maintenance: Public Maintained Road
- Fence: Yes
- Lot Features: Flood Zone, Foothills, Landscaped, Many Trees, Mountainous
- Trees/Vegetation: Partially Wooded
- Zoning: A-2
- Fencing (Description): Partial
Water Features
- Water View: Yes
- Water Front Desc.: Stream
Financial Considerations
- Tax Amount: $2,926
- Tax Year: 2025
- Terms: Cash, Conventional, FHA, VA Loan
Disclosures and Reports
- Ownership: Individual
- Special Conditions: None
- Documents Avail.: Well Permit
- Legal Description: SECTION 28 TOWNSHIP 05 RANGE 70 QTR NE SIZE: 43560 VALUE: 1.000 KEY=010
- Exclusions: Seller's personal property, staging items. StarLink system available for purchase.
- Property ID: 38635
Listed by Appreciate Realty CO
Sold by Spirit Bear Realty
Listing agent
Appreciate Realty CO
tyler.mann.re@gmail.com,256-724-0216

 NMLS#: 1598647
Schools serving 20304 N Turkey Creek Rd
| Name | Grades | Distance |
|---|---|---|
Marshdale Elementary School 26663 North Turkey Creek Road, Evergreen, CO 80439 | K-5 | 4 mi |
West Jefferson Middle School 9449 South Barnes Street, Conifer, CO 80433 | 6-8 | 5.1 mi |
Conifer Senior High School 10441 County Highway 73, Conifer, CO 80433 | 9-12 | 6.4 mi |
This is a carousel with tiles that activate property listing cards. Use the previous and next buttons to navigate.
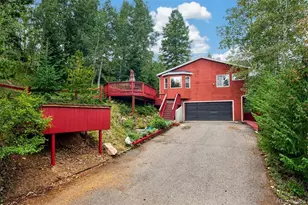
- Single Family
- Active
- 3Beds
- 2Total Baths
- 2,010Sq. Ft.
- MLS # 8840756


- Single Family
- Active
- Updated 7 days ago
- 3Beds
- 2Total Baths
- 1,977Sq. Ft.
- MLS # 4070675
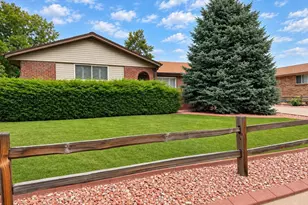
- Single Family
- Active
- Updated 5 days ago
- 3Beds
- 2Total Baths
- 3,098Sq. Ft.
- MLS # 6092808
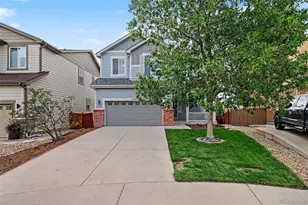
- Single Family
- Active
- 3Beds
- 3Total Baths
- 2,895Sq. Ft.
- MLS # 4332630

This is a carousel with tiles that activate property listing cards. Use the previous and next buttons to navigate.
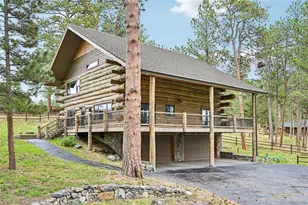
- Single Family
- Active
- Updated 2 days ago
- 4Beds
- 5Total Baths
- 3,688Sq. Ft.
- MLS # 7402164

- Townhouse
- Active
- Updated 2 days ago
- 2Beds
- 3Total Baths
- 1,397Sq. Ft.
- MLS # 6756318


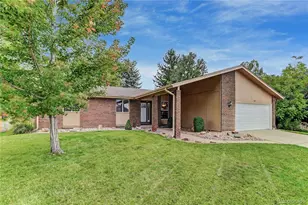
- Single Family
- Active
- Updated 6 days ago
- 4Beds
- 4Total Baths
- 3,266Sq. Ft.
- MLS # 5300663

This is a carousel with tiles that activate property listing cards. Use the previous and next buttons to navigate.

- Single Family
- Active
- Updated 11 hours ago
- 2Beds
- 2Total Baths
- 2,066Sq. Ft.
- MLS # 3075379
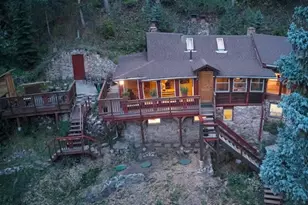
- Single Family
- Active
- Updated 2 days ago
- 3Beds
- 3Total Baths
- 2,143Sq. Ft.
- MLS # 7759965
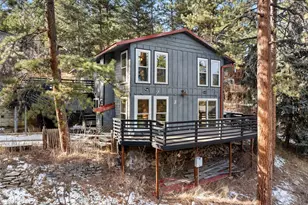
- Single Family
- Active
- Updated 3 days ago
- 4Beds
- 3Total Baths
- 2,210Sq. Ft.
- MLS # 1836331
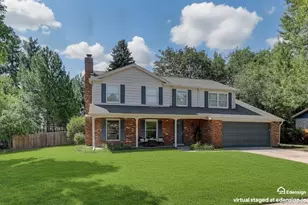
- Single Family
- Active
- Updated 2 days ago
- 5Beds
- 4Total Baths
- 4,080Sq. Ft.
- MLS # 8725321
This is a carousel with tiles that activate property listing cards. Use the previous and next buttons to navigate.
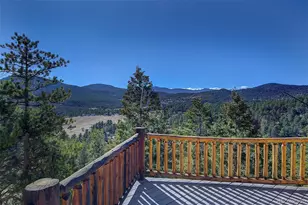
- Single Family
- Closed
- 3Beds
- 3Total Baths
- 1,920Sq. Ft.
- MLS # 2238506
Sold by HomeSmart
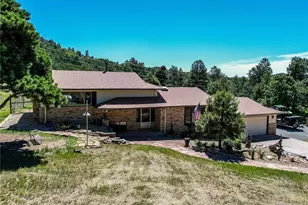
- Single Family
- Closed
- Updated 6 hours ago
- 3Beds
- 3Total Baths
- 2,158Sq. Ft.
- MLS # 2136269
Sold by Real Broker, LLC DBA Real

- Single Family
- Closed
- 3Beds
- 2Total Baths
- 1,726Sq. Ft.
- MLS # 4520938
Sold by Madison & Company Properties
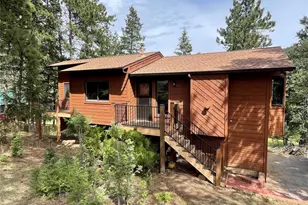
- Single Family
- Closed
- 3Beds
- 2Total Baths
- 1,714Sq. Ft.
- MLS # 3921998
Sold by JPAR Modern Real Estate
20304 N Turkey Creek Road, Morrison, CO 80465 (MLS# 4362189) is a Single Family property that was sold at $700,000 on August 19, 2026. Want to learn more about 20304 N Turkey Creek Road? Do you have questions about finding other Single Family real estate for sale in Morrison? You can browse all Morrison real estate or contact a Coldwell Banker agent to request more information.