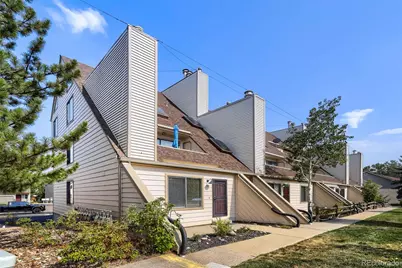
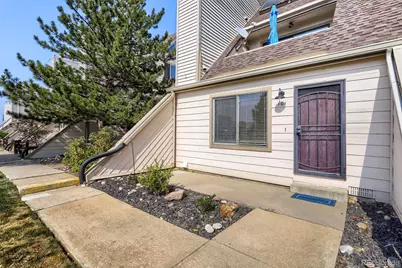
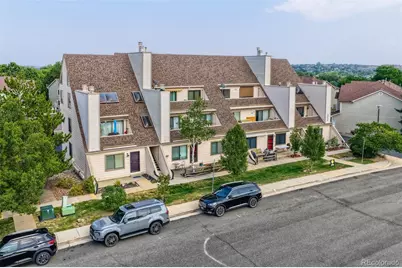
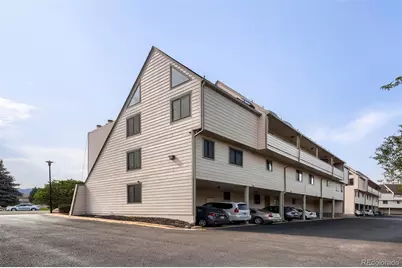
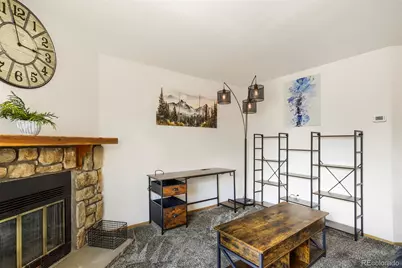
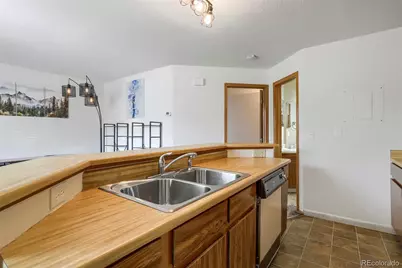
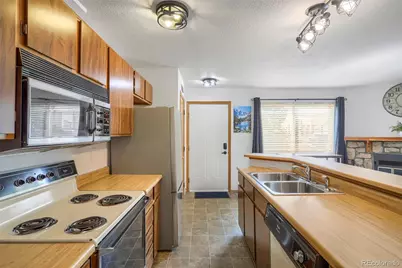
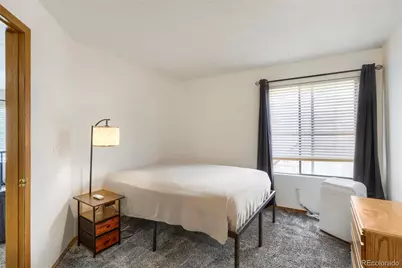
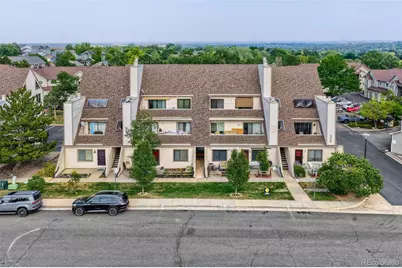
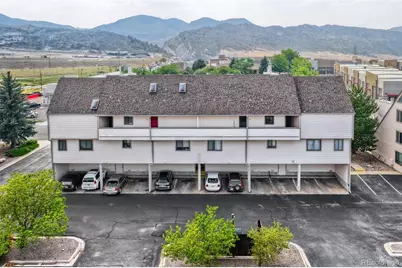
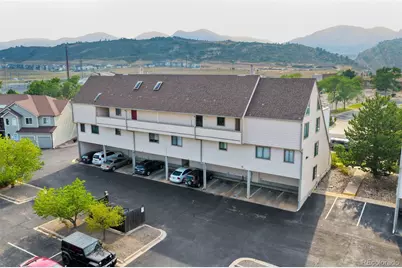
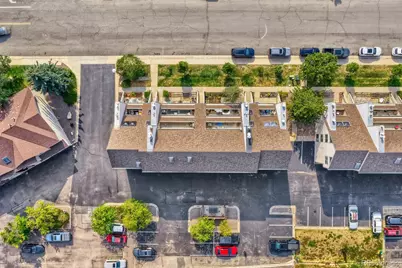
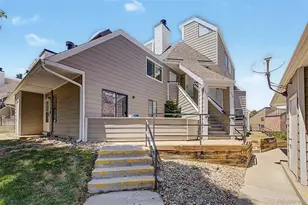
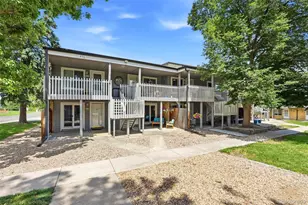
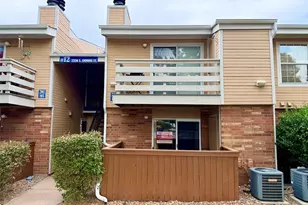
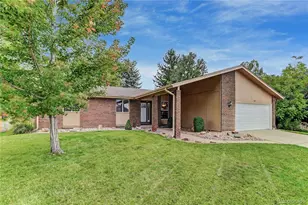
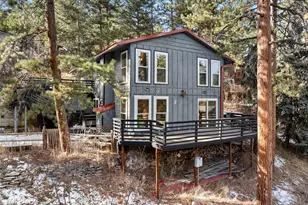
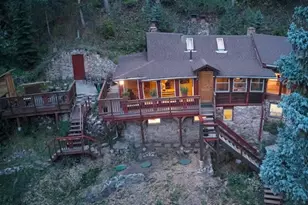
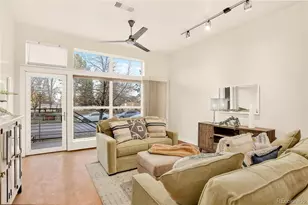
Full Property Details for 4266 S Eldridge St #101
Sign in to view more details. Local MLS Rules require you to be signed in. Not a member yet? Sign up now.
General
- Price: $219,900
- HOA FEE: $186/month
- Taxes: $1,342 (2025)
- Status: Active
- Type: Condo
- Source: MetroList_Colorado
- MLS ID: 5567626
- Updated: 10/1/2026
- Added to Site: 58 day(s) ago
Interior
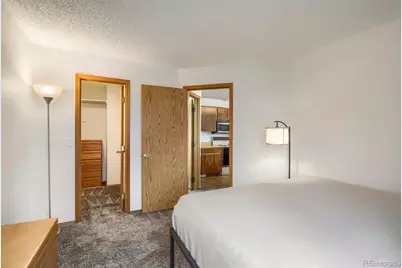
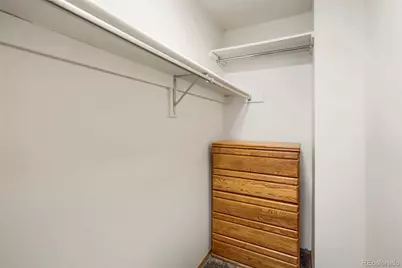
- Interior Features: Laminate Counters, No Stairs, Open Floorplan, Walk-In Closet(s)
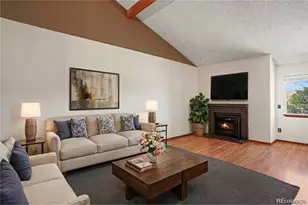
- Fireplace: Yes
- Number of Fireplaces: 1
- Fireplace(s): Wood Burning, Wood Burning, Wood Burning
- Appliances: Cooktop, Dishwasher, Disposal, Dryer, Microwave, Oven, Refrigerator, Washer
- Flooring: Carpet, Laminate
Rooms
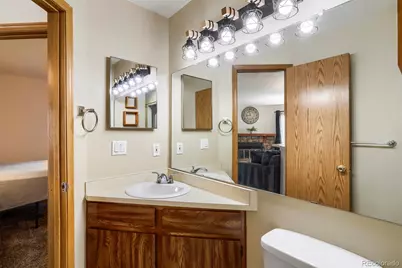
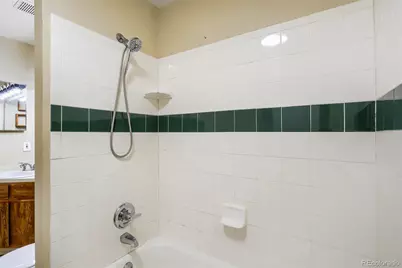
- Total Bathrooms: 1
- Full Bathrooms: 1
- Main Floor Baths: 1
- Total Bedrooms: 1
- Bedrooms Main: 1
Additional Information
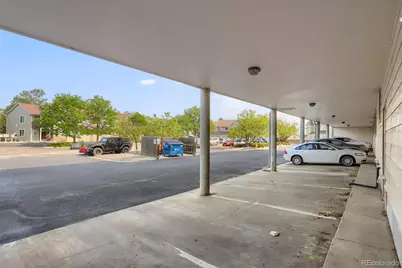
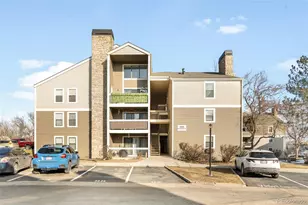
- Shared Amenities: Parking
- Security/Safety: Smoke Detector(s)
Exterior
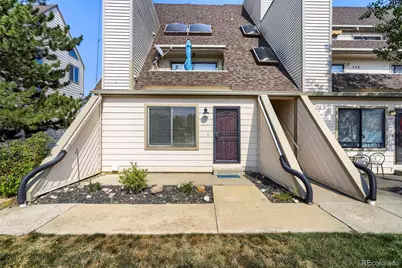
- Exterior Features: Rain Gutters
- Porch/Patio/Deck: Front Porch
Parking
- Total Spaces: 1
- Parking Features: Asphalt
Location
- County: Jefferson
- Subdivision: Soda Lake Condos
School Information
- Elem School District: Jefferson County R-1
- Midd School District: Jefferson County R-1
- High School District: Jefferson County R-1
- Elementary School: Kendallvue
- Middle School: Carmody
- High School: Bear Creek
Community
- Association: Yes
- Assoc. Name: Soda Lake Condominium
- Assoc. Fees Include: Reserves, Insurance, Irrigation, Maintenance Grounds, Maintenance Structure, Road Maintenance, Sewer, Snow Removal, Trash, Water
- Pets Allowed: Yes
- Management Type: Professionally Managed
Heating & Cooling
- Cooling Type: None
- Heating Type: Forced Air
Utilities
- Sewer: Public Sewer
- Water: Public
- Utility Description: Cable Available, Electricity Available
Structural Information
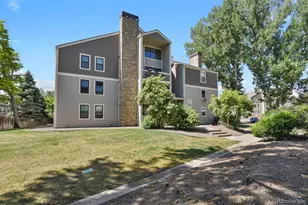
- Structure Type: Low Rise (1-3)
- Construction: Frame, Wood Siding
- Roof: Composition
- Common Walls: Something Above, 2+ Common Walls
- Entry Floor Number: 1
- Square Feet: 548
- Sq. Ft. Source: Public Records
- Living Area: 548 Sq. Ft.
- Year Built: 1984
Lot Features
- Frontage: Public
- Street/Road Desc.: Paved
- Road Maintenance: Public Maintained Road
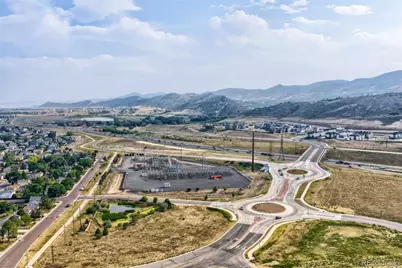
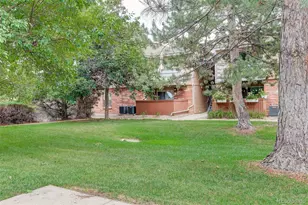
- Lot Features: Cul-De-Sac, Landscaped, Master Planned, Near Public Transit
Financial Considerations
- Association Fee: Yes
- Association Fee: $186
- Assoc Fee Freq.: Monthly
- Assoc Fee /Annual: $2,232
- Tax Amount: $1,342
- Tax Year: 2025
- Terms: Cash, Conventional, FHA, VA Loan
Disclosures and Reports
- Ownership: Corporation/Trust
- Special Conditions: None
- Legal Description: SECTION 07 TOWNSHIP 05 RANGE 69 QTR N2 SUBDIVISIONCD 692800 SUBDIVISIONNAME SODA LAKE CONDOS 1ST SUPP BLOCK 001 LOT 0101 TRACT
- Exclusions: Sellers Personal Property
- Property ID: 177728
Listed by 1 Percent Lists Mile High