
This is a carousel with tiles that activate property listing cards. Use the previous and next buttons to navigate.
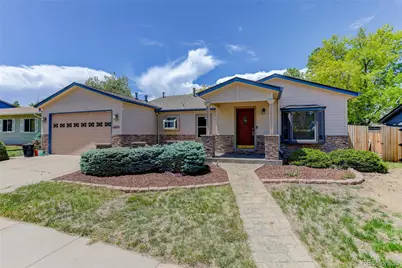
$640,000

This is a carousel with tiles that activate property listing cards. Use the previous and next buttons to navigate.
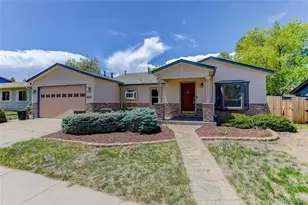

Full Property Details for 4749 S Xenophon St
Sign in to view more details. Local MLS Rules require you to be signed in. Not a member yet? Sign up now.
General
- Sold For: $640,000
- Taxes: $3,548 (2025)
- Status: Closed
- Type: Single Family
- Source: MetroList_Colorado
- MLS ID: 4475965
- Added to Site: 130 day(s) ago
Interior
- Interior Features: Ceiling Fan(s), Granite Counters, Kitchen Island, Primary Suite, Smart Ceiling Fan, Smoke Free, Vaulted Ceiling(s)
- Fireplace: Yes
- Number of Fireplaces: 1
- Fireplace(s): Free Standing, Gas, Recreation Room, Free Standing, Gas, Recreation Room, Free Standing, Gas, Recreation Room
- Appliances: Dishwasher, Disposal, Dryer, Freezer, Gas Water Heater, Microwave, Oven, Range, Range Hood, Refrigerator, Self Cleaning Oven
- Furnishings: Unfurnished
- Flooring: Carpet, Linoleum, Tile, Wood
Rooms
Bathrooms
- Total Bathrooms: 4
- Full Bathrooms: 2
- 3/4 Bathrooms: 2
- Main Floor Baths: 1
Bedrooms
- Total Bedrooms: 4
Additional Information
- Spa: Yes
- Spa Description: Bath
- Security/Safety: Smart Security System, Smoke Detector(s), Video Doorbell
Exterior
- Exterior Features: Private Yard, Rain Gutters
- Porch/Patio/Deck: Covered, Front Porch, Patio
Parking
- Garage: Yes
- Garage Spaces: 2
- Total Spaces: 2
- Parking Features: Concrete
Location
- County: Jefferson
- Subdivision: Trappers Glen
- Direction Faces: East
School Information
- Elem School District: Jefferson County R-1
- Midd School District: Jefferson County R-1
- High School District: Jefferson County R-1
- Elementary School: Kendallvue
- Middle School: Carmody
- High School: Bear Creek
Community
- Pets Allowed: Yes
Heating & Cooling
- Cooling Type: Central Air
- Heating Type: Forced Air, Natural Gas
Utilities
- Gas: Yes
- Sewer: Public Sewer
- Water: Public
- Utility Description: Cable Available, Electricity Connected, Natural Gas Connected
Structural Information
- Architectural Style: Traditional
- Structure Type: House
- Construction: Stone, Wood Siding
- Roof: Composition
- Windows: Bay Window(s), Double Pane Windows
- Square Feet: 2,424
- Sq. Ft. Source: Public Records
- Living Area: 2,424 Sq. Ft.
- Current Bldg. Use: Live/Work
- Year Built: 1981
Lot Features
- Lot Size (Acres): 0.2
- Lot Size (Sq. Ft.): 8,799
- Frontage: Public
- Street/Road Desc.: Paved
- Road Maintenance: Public Maintained Road
- Fence: Yes
- Lot Features: Level
- Zoning: P-D
- Fencing (Description): Partial
Financial Considerations
- Tax Amount: $3,548
- Tax Year: 2025
- Terms: Cash, Conventional, FHA, VA Loan
Disclosures and Reports
- Ownership: Individual
- Special Conditions: None
- Legal Description: SECTION 08 TOWNSHIP 05 RANGE 69 QTR SW SUBDIVISIONCD 759000 SUBDIVISIONNAME TRAPPERS GLEN FLG # 4 (AMENDMENT 1) BLOCK 003 LOT 0002 SIZE: 8820 TRACT VALUE: .202
- Exclusions: Staging items, negotiable for sale.
- Property ID: 156386


 NMLS#: 1598647
Schools serving 4749 S Xenophon St
| Name | Grades | Distance |
|---|---|---|
Kendallvue Elementary School 13658 West Marlowe Avenue, Morrison, CO 80465 | PK-5 | 0.5 mi |
Carmody Middle School 2050 South Kipling Street, Lakewood, CO 80227 | 6-8 | 3.8 mi |
Bear Creek High School 9800 West Dartmouth Place, Lakewood, CO 80227 | 9-12 | 2.6 mi |
This is a carousel with tiles that activate property listing cards. Use the previous and next buttons to navigate.
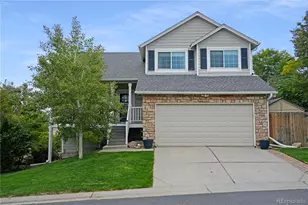
- Single Family
- Active
- Updated 9 days ago
- 4Beds
- 4Total Baths
- 2,271Sq. Ft.
- MLS # 8794466

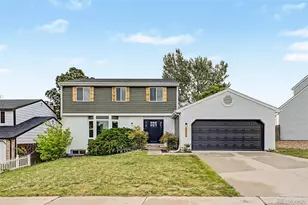
- Single Family
- Active
- 4Beds
- 4Total Baths
- 2,856Sq. Ft.
- MLS # 7924407
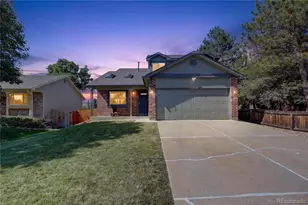
- Single Family
- Active
- Updated 2 days ago
- 4Beds
- 4Total Baths
- 2,384Sq. Ft.
- MLS # 6218337
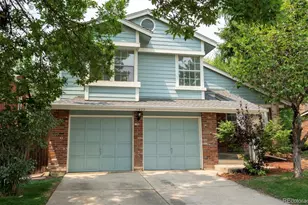
- Single Family
- Active
- Updated 12 days ago
- 4Beds
- 4Total Baths
- 2,612Sq. Ft.
- MLS # 9879854

This is a carousel with tiles that activate property listing cards. Use the previous and next buttons to navigate.
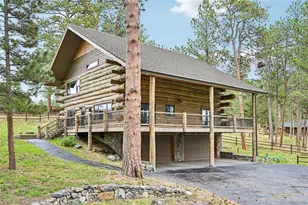
- Single Family
- Active
- Updated 5 days ago
- 4Beds
- 5Total Baths
- 3,688Sq. Ft.
- MLS # 7402164
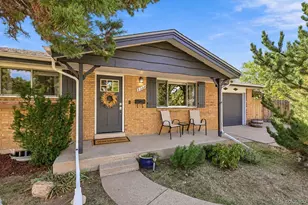
- Single Family
- Active
- Updated 3 days ago
- 4Beds
- 2Total Baths
- 2,188Sq. Ft.
- MLS # 6448445

- Single Family
- Active
- Updated 3 days ago
- 4Beds
- 3Total Baths
- 2,902Sq. Ft.
- MLS # 3825335

- Single Family
- Active
- Updated 3 days ago
- 4Beds
- 3Total Baths
- 2,616Sq. Ft.
- MLS # 4808846
This is a carousel with tiles that activate property listing cards. Use the previous and next buttons to navigate.
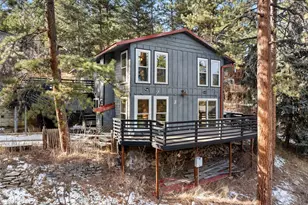
- Single Family
- Active
- Updated 21 hours ago
- 4Beds
- 3Total Baths
- 2,210Sq. Ft.
- MLS # 1836331
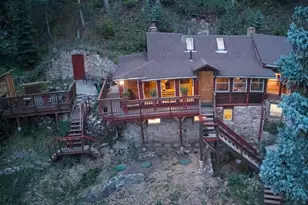
- Single Family
- Active
- Updated 6 days ago
- 3Beds
- 3Total Baths
- 2,143Sq. Ft.
- MLS # 7759965

- Single Family
- Active
- Updated 3 days ago
- 2Beds
- 2Total Baths
- 2,066Sq. Ft.
- MLS # 3075379
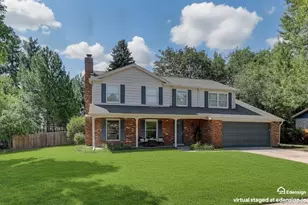
- Single Family
- Active
- Updated 5 days ago
- 5Beds
- 4Total Baths
- 4,080Sq. Ft.
- MLS # 8725321

This is a carousel with tiles that activate property listing cards. Use the previous and next buttons to navigate.
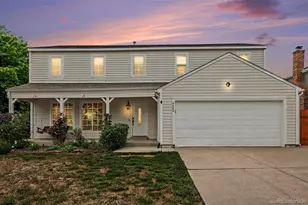
- Single Family
- Closed
- 4Beds
- 3Total Baths
- 2,867Sq. Ft.
- MLS # 7243998
Sold by Lauren Koprowski

- Single Family
- Closed
- 4Beds
- 3Total Baths
- 2,580Sq. Ft.
- MLS # 3814317
Sold by Ryan Olbrich
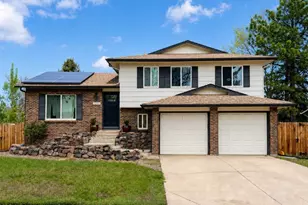
- Single Family
- Closed
- 3Beds
- 3Total Baths
- 1,702Sq. Ft.
- MLS # 9770711
Sold by Your Castle Real Estate Inc
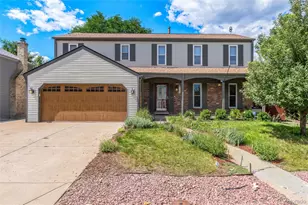
- Single Family
- Closed
- 4Beds
- 3Total Baths
- 2,828Sq. Ft.
- MLS # 6269889
Sold by LIV Sotheby's International Realty
4749 S Xenophon Street, Morrison, CO 80465 (MLS# 4475965) is a Single Family property that was sold at $640,000 on July 01, 2026. This property was listed by Kerry Urbaniak from our Denver West Office.Want to learn more about 4749 S Xenophon Street? Do you have questions about finding other Single Family real estate for sale in Morrison? You can browse all Morrison real estate or contact a Coldwell Banker agent to request more information.