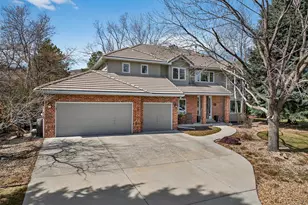
Full Property Details for 5961 Crestbrook Dr
Sign in to view more details. Local MLS Rules require you to be signed in. Not a member yet? Sign up now.
General
- Price: $1,650,000
- HOA FEE: $42/month
- HOA FEE FREQ.: Annually
- Taxes: $7,404 (2025)
- Status: Active
- Type: Single Family
- Source: MetroList_Colorado
- MLS ID: 5473220
- Updated: 9/10/2026
- Added to Site: 5 day(s) ago
Interior
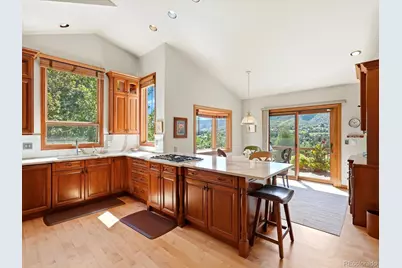
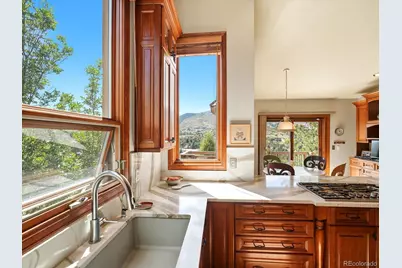
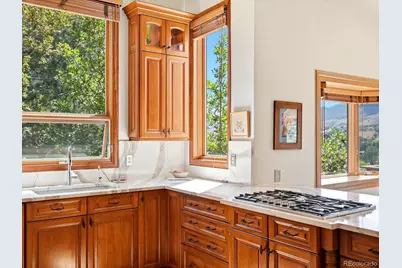
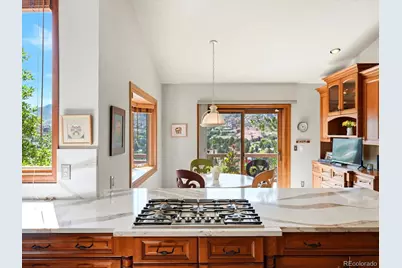
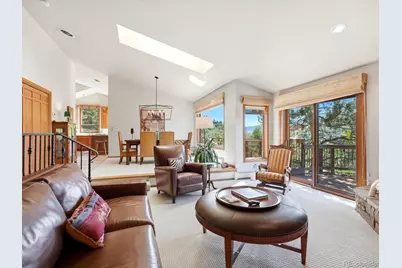
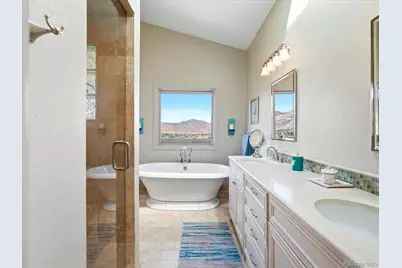
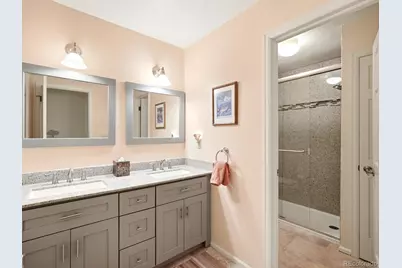
- Interior Features: Breakfast Bar, Eat-in Kitchen, Five Piece Bath, High Ceilings, High Speed Internet, Open Floorplan, Primary Suite, Quartz Counters, Smart Window Coverings, Smoke Free, Vaulted Ceiling(s), Walk-In Closet(s), Wired for Data
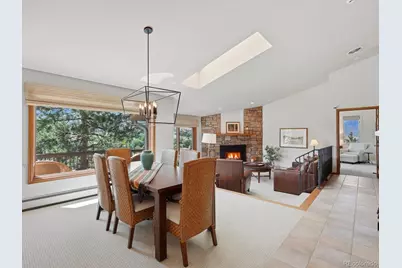
- Fireplace: Yes
- Number of Fireplaces: 2
- Fireplace(s): Living Room, Recreation Room, Living Room, Recreation Room, Living Room, Recreation Room
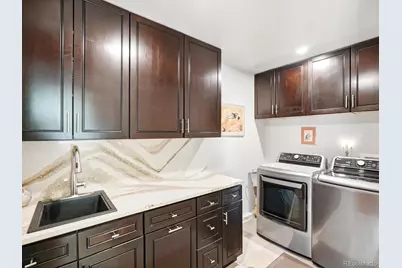
- Appliances: Cooktop, Dishwasher, Disposal, Double Oven, Dryer, Microwave, Refrigerator, Self Cleaning Oven, Washer
- Flooring: Carpet, Tile, Wood
Rooms
- Total Bathrooms: 3
- Full Bathrooms: 2
- Half Bathrooms: 1
- Main Floor Baths: 2
- Basement Baths: 1
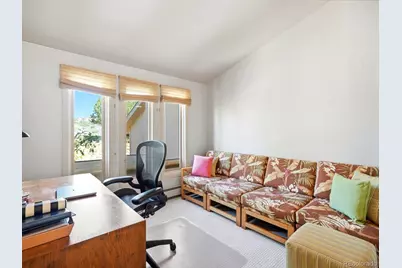
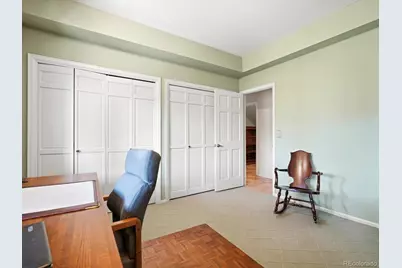
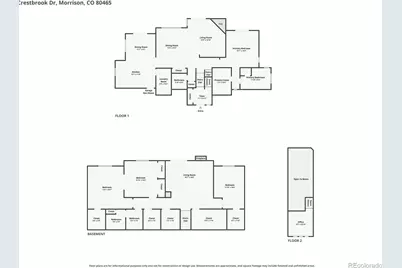
- Total Bedrooms: 4
- Bedrooms Main: 1
Additional Information
- Shared Amenities: Park, Playground, Tennis Court(s), Trail(s)
- Security/Safety: Smart Cameras, Smoke Detector(s), Video Doorbell
Exterior
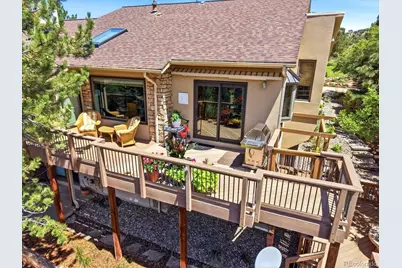
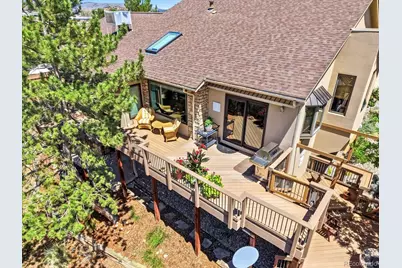
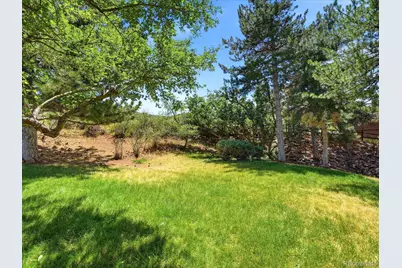
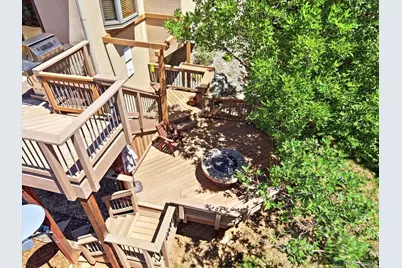
- Exterior Features: Fire Pit, Gas Grill, Lighting, Private Yard, Rain Gutters
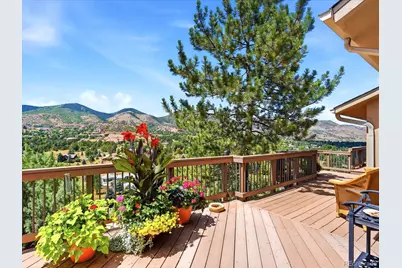
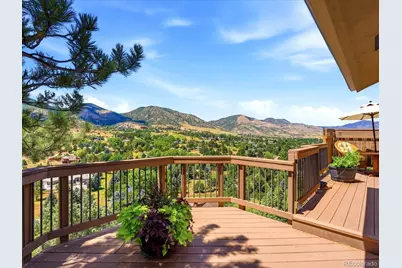
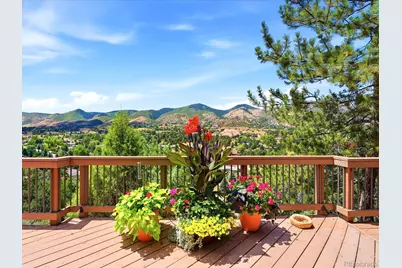
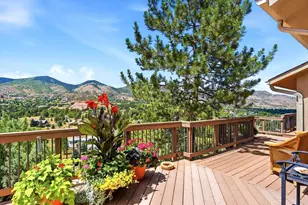
- Porch/Patio/Deck: Deck, Front Porch, Patio
Parking
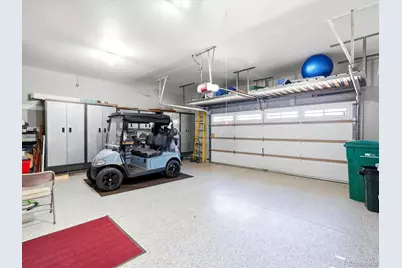
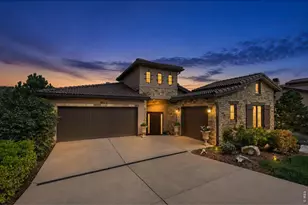
- Garage: Yes
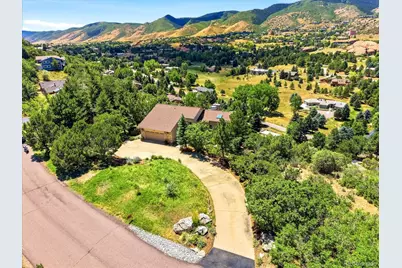
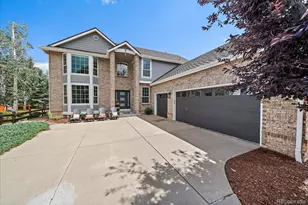
- Garage Spaces: 2
- Total Spaces: 2
- Parking Features: Concrete, Dry Walled, Floor Coating, Lighted, Oversized, Storage
Location
- County: Jefferson
- Subdivision: Willowbrook
- Driving Directions: From West Belleview Ave, (coming from the east) turn left on Colorow Dr. Make your first left on Crestbrook Dr and follow the road up and around to the house.
- Direction Faces: West
School Information
- Elem School District: Jefferson County R-1
- Midd School District: Jefferson County R-1
- High School District: Jefferson County R-1
- Elementary School: Red Rocks
- Middle School: Carmody
- High School: Bear Creek
Community
- Association: Yes
- Assoc. Name: Willowbrook
- Pets Allowed: Yes
- Management Type: Professionally Managed
Heating & Cooling
- Cooling Type: Evaporative Cooling
- Heating Type: Baseboard, Hot Water
Utilities
- Gas: Yes
- Sewer: Septic Tank
- Water: Public
- Utility Description: Cable Available, Electricity Connected, Internet Access (Wired), Natural Gas Connected
Structural Information
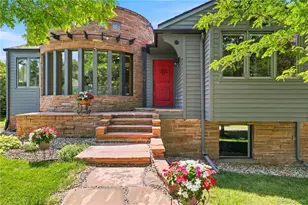
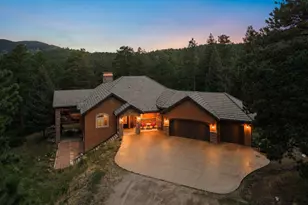
- Architectural Style: Mountain Contemporary
- Structure Type: House
- Construction: Stone, Stucco
- Basement: Yes
- Basement Desc.: Daylight, Exterior Entry, Finished, Full, Walk-Out Access
- Roof: Composition
- Windows: Double Pane Windows, Skylight(s)
- Square Feet: 3,028
- Sq. Ft. Source: Appraiser
- Living Area: 3,028 Sq. Ft.
- Year Built: 1981
- Property Condition: Updated/Remodeled
Lot Features
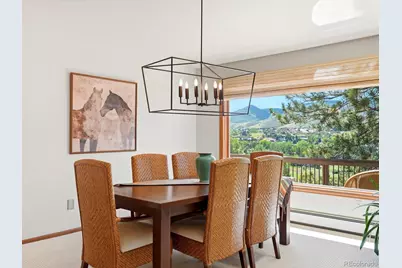
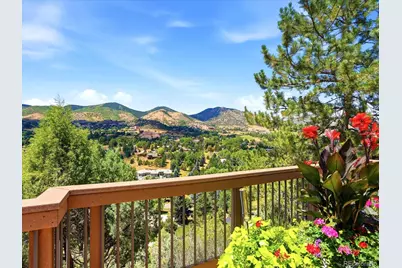
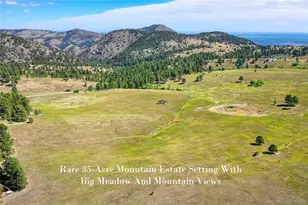
- Property View: Golf Course, Mountain(s), Valley
- Mountain views: Yes
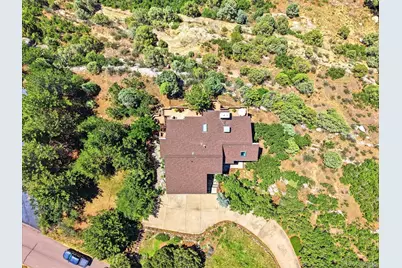
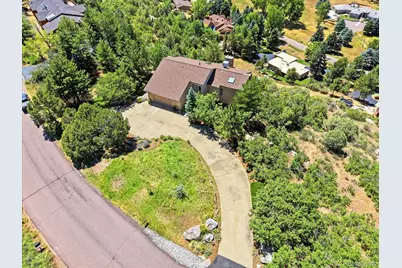
- Lot Size (Acres): 1.08
- Lot Size (Sq. Ft.): 47,044
- Frontage: Public
- Street/Road Desc.: Paved
- Road Maintenance: Public Maintained Road
- Lot Features: Fire Mitigation, Foothills, Irrigated, Many Trees, Rock Outcropping, Rolling Slope, Sprinklers In Front, Sprinklers In Rear
- Zoning: A-2
- Fencing (Description): None
- Horse Property: Yes
- Horse Facility Desc.: Arena, Loafing Shed, Pasture
Financial Considerations
- Association Fee: Yes
- Association Fee: $500
- Assoc Fee Freq.: Annually
- Assoc Fee /Annual: $500
- Tax Amount: $7,404
- Tax Year: 2025
- Terms: Cash, Conventional, Jumbo
Disclosures and Reports
- Ownership: Corporation/Trust
- Special Conditions: None
- Documents Avail.: HOA Docs Available
- Legal Description: SECTION 13 TOWNSHIP 05 RANGE 70 SUBDIVISIONCD 839800 SUBDIVISIONNAME WILLOWBROOK BLOCK 010 LOT 0033 SIZE: 47120 TRACT VALUE: 1.082
- Exclusions: Many furnishings available for purchase by buyer.
- Property ID: 76489
Listed by Your Castle Real Estate Inc