No photo available
$1,375,000 New to Website
Property Description
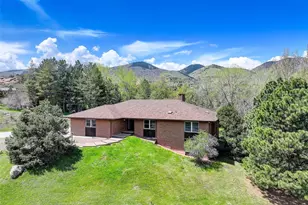
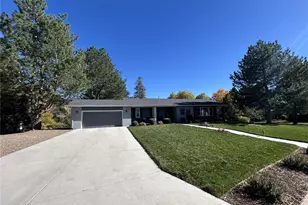
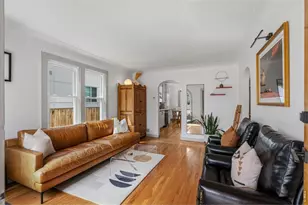
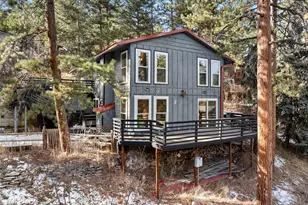
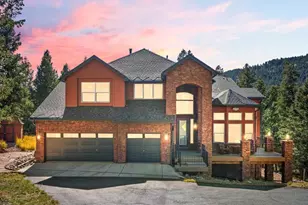

Surrounded by mature pines and aspens on a private 2-acre lot in the desirable Homestead community, this beautifully updated mountain home offers rare privacy, comfort, and modern convenience just 8 minutes from C-470. Inside, vaulted ceilings, abundant natural light, natural wood floors, and a floor-to-ceiling stone fireplace create a warm, elevated living space. The massive living room features beautiful herringbone wood flooring and peaceful views of the tree-filled setting. The updated kitchen offers unique granite countertops, an island with 6-burner gas range, generous workspace, a breakfast counter, and dining area overlooking the upper deck and natural surroundings. The upper-level primary suite is a true retreat with jaw-dropping mountain views, a walk-in closet with California built-ins, heated bathroom floors, and a luxurious double shower. The finished walk-out lower level provides excellent flexibility with a family/theater room, non-conforming bedroom or home office, full bath, exercise room, closet work area, private entrance, and separation from the main home. Previously used as a successful Airbnb, this space also works beautifully for guests, extended living, or work-from-home needs. Outdoor spaces are designed for true mountain living, with two spacious composite decks, including an upper deck with no ground access for added peace of mind from wildlife. Additional highlights include two beautiful front water features that attract birds and wildlife, heated concrete driveway and walkway with snow sensors, gradual driveway slope, rare mountain parking with roundabout, epoxy-coated garage floor with workshop/storage, smart lighting, battery-powered blinds throughout, new furnace, new upstairs carpet, public water, septic system, county-maintained roads, and convenient access to local grocery stores, amenities, Denver, DTC, Aspen Park, and endless outdoor recreation.
Full Property Details
Full Property Details for 7382 S Sourdough Dr
Sign in to view more details. Local MLS Rules require you to be signed in. Not a member yet? Sign up now.
General
- Price: $1,375,000
- Taxes: $6,404 (2025)
- Status: Active
- Type: Single Family
- Source: MetroList_Colorado
- MLS ID: 9546028
- Updated: 7/11/2026
- Added to Site: 1 day(s) ago
Interior
- Interior Features: Breakfast Bar, Ceiling Fan(s), Eat-in Kitchen, Entrance Foyer, Granite Counters, High Ceilings, Kitchen Island, Open Floorplan, Pantry, Primary Suite, Smart Light(s), Smart Window Coverings, Smoke Free, Vaulted Ceiling(s), Walk-In Closet(s)
- Fireplace: Yes
- Number of Fireplaces: 1
- Fireplace(s): Gas, Living Room, Gas, Living Room, Gas, Living Room
- Appliances: Dishwasher, Disposal, Double Oven, Dryer, Gas Water Heater, Microwave, Oven, Range, Range Hood, Refrigerator, Self Cleaning Oven, Washer
- Flooring: Carpet, Tile, Wood
Rooms
Bathrooms
- Total Bathrooms: 4
- Full Bathrooms: 2
- 3/4 Bathrooms: 1
- Half Bathrooms: 1
- Main Floor Baths: 1
Bedrooms
- Total Bedrooms: 4
Additional Information
- Security/Safety: Smart Locks, Smoke Detector(s), Video Doorbell
Exterior
- Exterior Features: Private Yard, Rain Gutters, Water Feature
- Porch/Patio/Deck: Covered, Deck, Front Porch
Parking
- Garage: Yes
- Garage Spaces: 3
- Total Spaces: 3
- Parking Features: Asphalt, Concrete, Heated Driveway, Floor Coating, Storage
Location
- County: Jefferson
- Subdivision: Homestead
- Direction Faces: North
School Information
- Elem School District: Jefferson County R-1
- Midd School District: Jefferson County R-1
- High School District: Jefferson County R-1
- Elementary School: Marshdale
- Middle School: West Jefferson
- High School: Conifer
Community
- Pets Allowed: Yes
Heating & Cooling
- Cooling Type: Central Air
- Heating Type: Forced Air
Utilities
- Gas: Yes
- Sewer: Septic Tank
- Water: Public
- Utility Description: Electricity Connected, Natural Gas Connected
Structural Information
- Architectural Style: Rustic
- Structure Type: House
- Construction: Frame, Stone, Wood Siding
- Basement: Yes
- Basement Desc.: Finished, Full, Walk-Out Access
- Roof: Composition
- Windows: Window Coverings
- Square Feet: 3,638
- Sq. Ft. Source: Public Records
- Living Area: 2,434 Sq. Ft.
- Year Built: 1996
- Property Condition: Updated/Remodeled
Lot Features
- Property View: Mountain(s)
- Mountain views: Yes
- Lot Size (Acres): 2.01
- Lot Size (Sq. Ft.): 87,555
- Frontage: Public, Year Round
- Street/Road Desc.: Paved
- Road Maintenance: Public Maintained Road
- Lot Features: Foothills, Landscaped, Many Trees, Sloped, Sprinklers In Front
- Trees/Vegetation: Aspen, Mixed, Pine, Wooded
- Zoning: SR-2
- Fencing (Description): None
Financial Considerations
- Tax Amount: $6,404
- Tax Year: 2025
- Terms: Cash, Conventional, Jumbo, VA Loan
Disclosures and Reports
- Ownership: Agent Owner
- Special Conditions: None
- Legal Description: SECTION 28 TOWNSHIP 05 RANGE 70 QTR SW SUBDIVISIONCD 361620 SUBDIVISIONNAME HOMESTEAD FLG # 5 EX SUR NO 2 BLOCK LOT 008A SIZE: 87556 TRACT VALUE: 2.010
- Exclusions: Seller's personal property. Freezer in the garage. Shel
- Property ID: 412327
Listed by Telos Real Estate Advisors, LLC
Get Pre-Approved Today
Schools
Schools serving 7382 S Sourdough Dr
School District:Jefferson County School District R-1
| Name | Grades | Distance |
|---|---|---|
Marshdale Elementary School 26663 North Turkey Creek Road, Evergreen, CO 80439 | K-5 | 3.6 mi |
West Jefferson Middle School 9449 South Barnes Street, Conifer, CO 80433 | 6-8 | 4.4 mi |
Conifer Senior High School 10441 County Highway 73, Conifer, CO 80433 | 9-12 | 5.7 mi |
Disclaimer:
School attendance boundaries provided by ATTOM Data Solutions and are for reference only. Contact the school directly to verify enrollment eligibility.
Price & Sales History for 7382 S Sourdough Dr
Date
Details
Price
Change
Source
9/16/2022
Sold
$1,251,000
—
Public Record
Disclaimer: Historical sales information is derived from public records provided by the county offices. Information is not guaranteed and should be independently verified.

Tax History
Tax History for 7382 S Sourdough Dr
Year
Property Taxes
Change
Tax Assessment
Change
2025
$6,404
13%
$68,826
8%
2024
$5,645
—
$63,967
—
2023
$5,667
17%
$63,967
16%
2021
$4,841
1%
$54,961
3%
2022
$4,801
-1%
$53,424
9%
2021
$4,841
14%
$48,924
—
2019
$4,234
5%
$48,924
9%
2018
$4,019
14%
$44,883
—
2017
$3,526
-11%
$44,883
-5%
2016
$3,961
-1%
$47,072
—
2015
$4,011
53%
$47,072
27%
2014
$2,616
—
$37,084
—
Disclaimer: Historical tax information is derived from public records provided by the county offices. Information is not guaranteed and should be independently verified.
Estimate the Cost
Estimate the Cost for 7382 S Sourdough Dr
7382 S Sourdough Drive, Morrison, CO 80465 (MLS# 9546028) is a Single Family property with 4 bedrooms, 2 full bathrooms and 2 partial bathrooms. 7382 S Sourdough Drive is currently listed for $1,375,000 and was received on July 11, 2026. Want to learn more about 7382 S Sourdough Drive? Do you have questions about finding other Single Family real estate for sale in Morrison? You can browse all Morrison real estate or contact a Coldwell Banker agent to request more information.