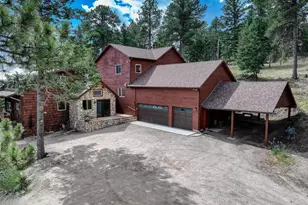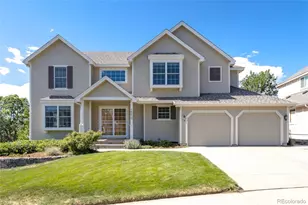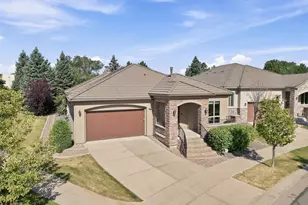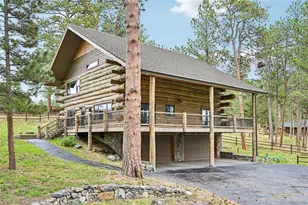
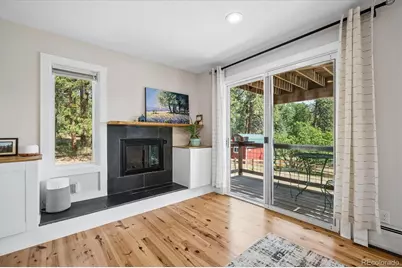
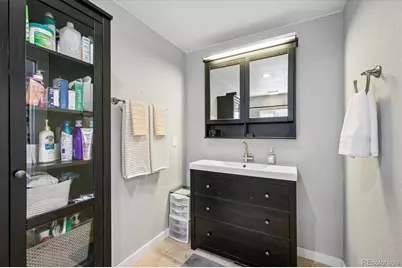
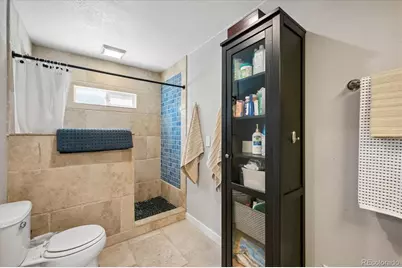
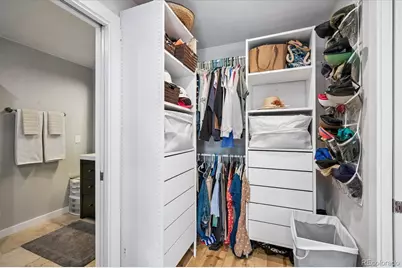
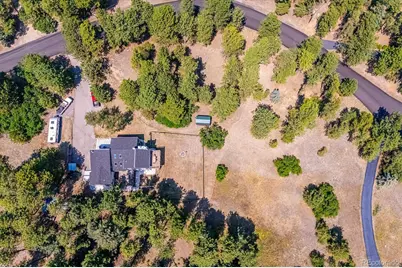
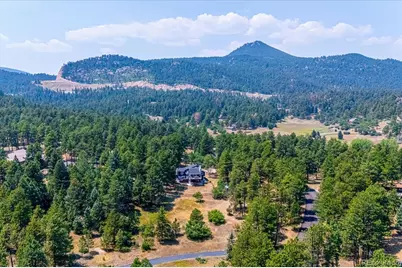
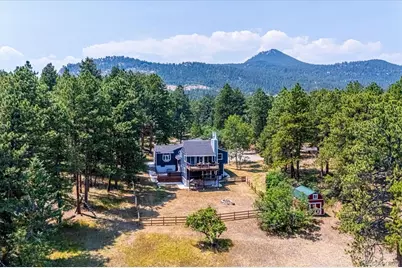
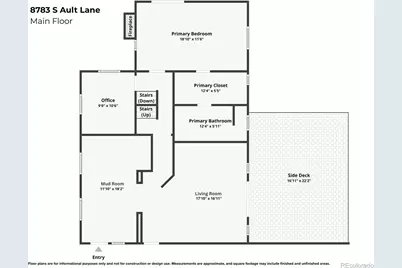
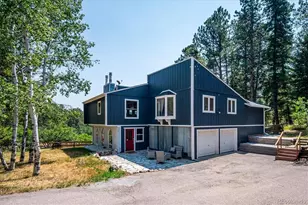
This is a carousel with tiles that activate property listing cards. Use the previous and next buttons to navigate.
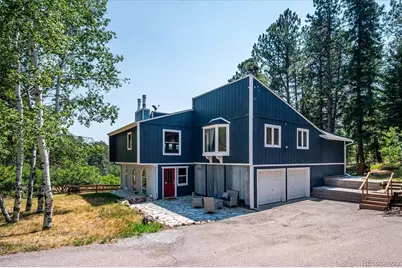
$1,050,000
This is a carousel with tiles that activate property listing cards. Use the previous and next buttons to navigate.
Full Property Details for 8783 S Ault Ln
Sign in to view more details. Local MLS Rules require you to be signed in. Not a member yet? Sign up now.
General
- Price: $1,050,000
- HOA FEE: $4/month
- HOA FEE FREQ.: Annually
- Taxes: $5,343 (2025)
- Status: Active
- Type: Single Family
- Source: MetroList_Colorado
- MLS ID: 6568324
- Updated: 8/12/2026
- Added to Site: 10 day(s) ago
Interior
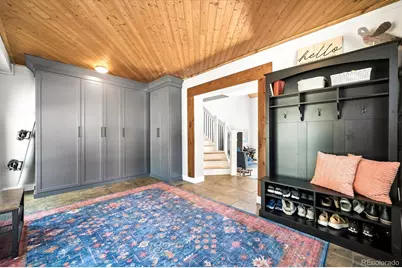
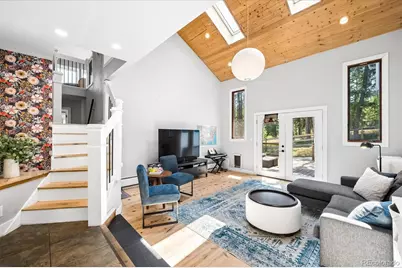
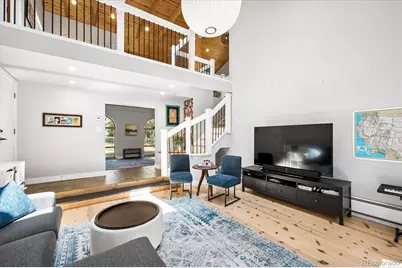
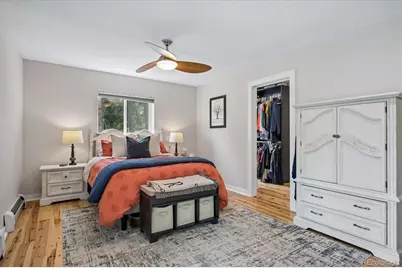
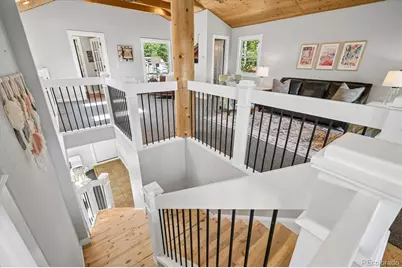
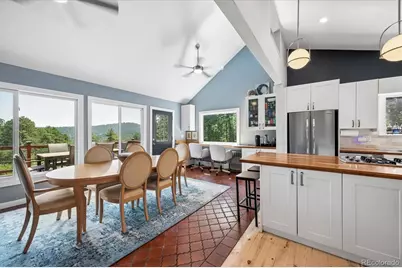
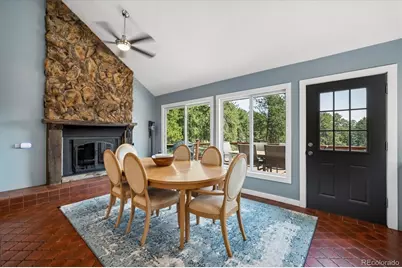
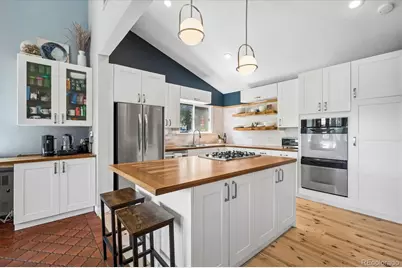
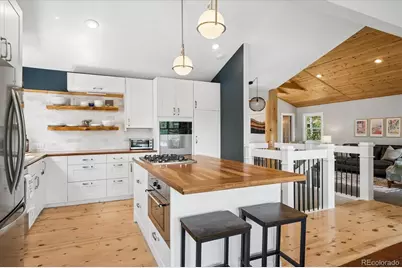
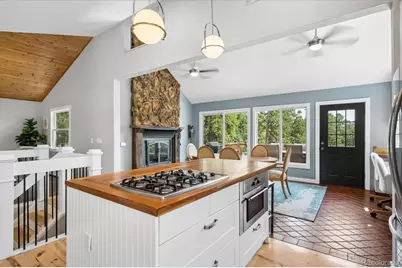
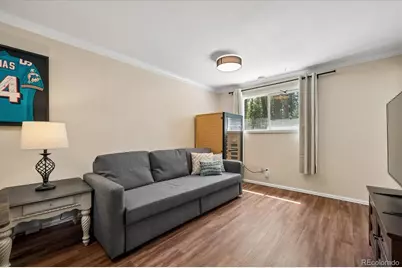
- Interior Features: Block Counters, Eat-in Kitchen, Entrance Foyer, High Ceilings, Kitchen Island, Open Floorplan, Primary Suite, Radon Mitigation System, Vaulted Ceiling(s), Walk-In Closet(s)
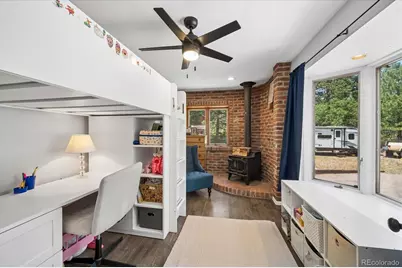
- Fireplace: Yes
- Number of Fireplaces: 3
- Fireplace(s): Basement, Bedroom, Dining Room, Wood Burning, Wood Burning Stove, Basement, Bedroom, Dining Room, Wood Burning, Wood Burning Stove, Basement, Bedroom, Dining Room, Wood Burning, Wood Burning Stove
- Appliances: Cooktop, Dishwasher, Disposal, Double Oven, Dryer, Washer
- Furnishings: Unfurnished
- Flooring: Carpet, Tile, Wood
Rooms
Bathrooms
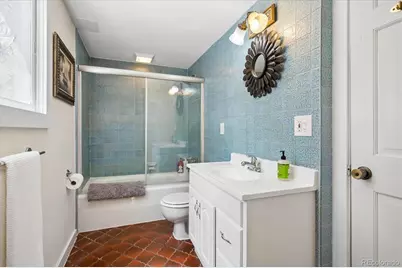
- Total Bathrooms: 4
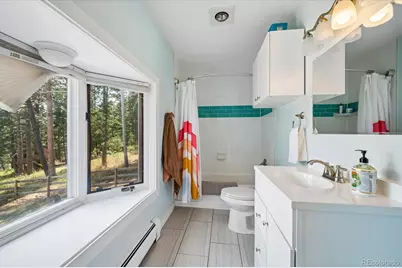
- Full Bathrooms: 2
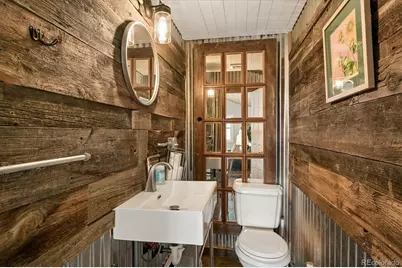
- 3/4 Bathrooms: 1
- 1/4 Bathrooms: 1
- Main Floor Baths: 1
- Basement Baths: 1
Bedrooms
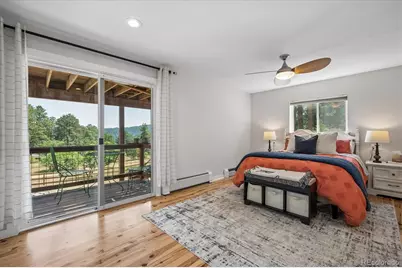
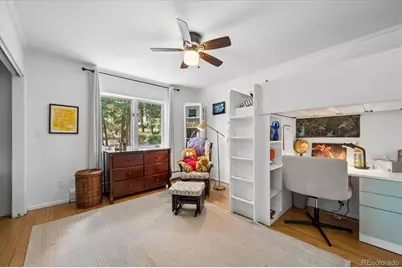
- Total Bedrooms: 4
- Bedrooms Main: 1
Other Rooms
- Laundry: Sink
Additional Information
- Security/Safety: Carbon Monoxide Detector(s), Smoke Detector(s)
Exterior
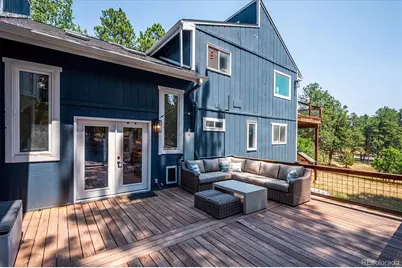
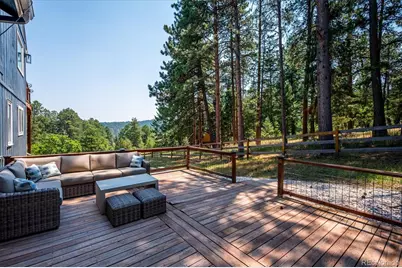
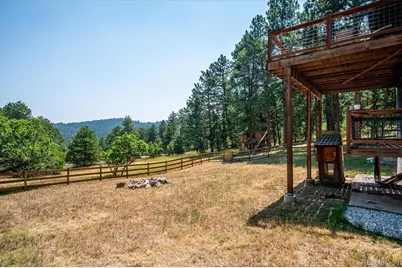
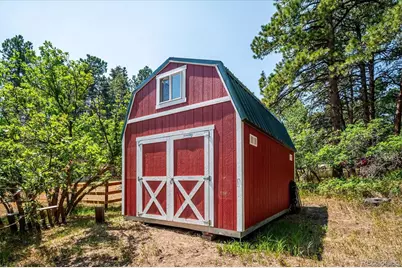
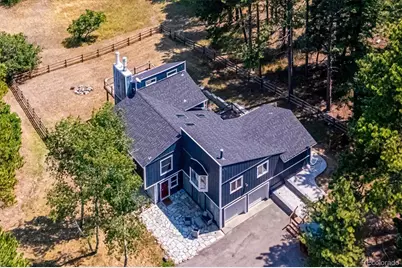
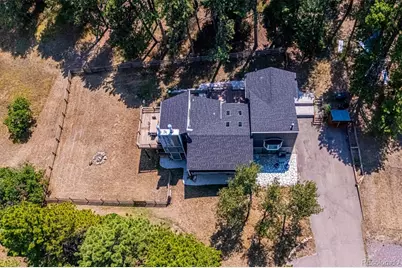
- Exterior Features: Fire Pit, Private Yard
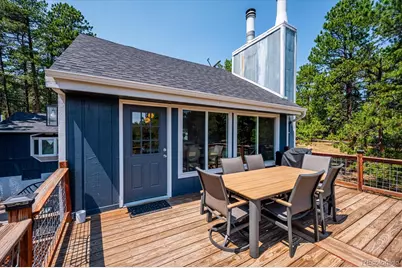
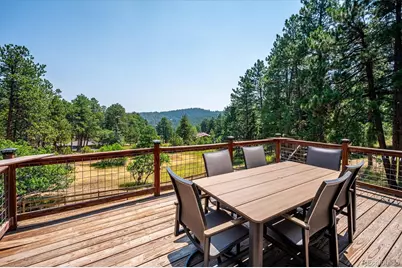
- Porch/Patio/Deck: Deck, Patio
Parking
- Garage: Yes
- Garage Spaces: 2
- Total Spaces: 3
- Parking Features: Floor Coating, Heated Garage
Location
- County: Jefferson
- Subdivision: Homestead
- Driving Directions: Take Hwy 285 west to S Mariposa Dr (easy left turn, with dedicated left turn lane). Continue on Mariposa at the intersection and llow Mariposa until you turn left onto S. Ault Ln. House is second on the right. (GPS works fine too)
School Information
- Elem School District: Jefferson County R-1
- Midd School District: Jefferson County R-1
- High School District: Jefferson County R-1
- Elementary School: Parmalee
- Middle School: West Jefferson
- High School: Conifer
Community
- Association: Yes
- Assoc. Name: Homestead
- Pets Allowed: Yes
- Management Type: Self Managed
Heating & Cooling
- Cooling Type: None
- Heating Type: Hot Water
Utilities
- Sewer: Septic Tank
- Water: Public, Well
Structural Information
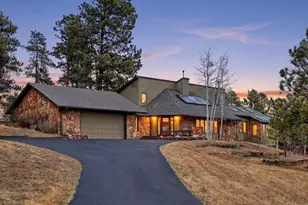
- Architectural Style: Mountain Contemporary
- Structure Type: House
- Construction: Frame, Stucco, Wood Siding
- Basement: Yes
- Basement Desc.: Finished
- Roof: Composition
- Entry Location: Ground
- Square Feet: 3,216
- Sq. Ft. Source: Public Records
- Living Area: 2,776 Sq. Ft.
- Year Built: 1972
- Property Condition: Updated/Remodeled
Lot Features
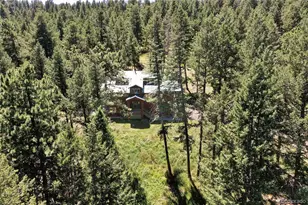
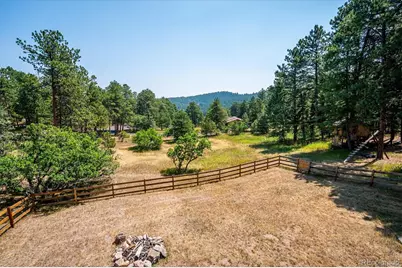
- Property View: Meadow, Mountain(s), Valley
- Mountain views: Yes
- Lot Size (Acres): 2.23
- Lot Size (Sq. Ft.): 97,139
- Frontage: Public
- Street/Road Desc.: Paved
- Road Maintenance: Public Maintained Road
- Fence: Yes
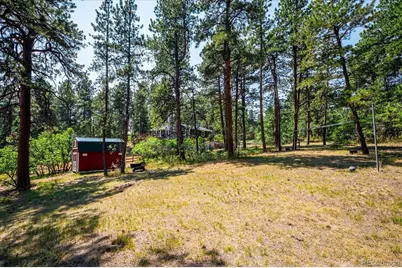
- Lot Features: Cul-De-Sac, Fire Mitigation, Foothills, Many Trees, Meadow
- Zoning: SR-2
- Fencing (Description): Partial
Financial Considerations
- Association Fee: Yes
- Association Fee: $50
- Assoc Fee Freq.: Annually
- Assoc Fee /Annual: $50
- Tax Amount: $5,343
- Tax Year: 2025
- Terms: Cash, Conventional, Jumbo, VA Loan
Disclosures and Reports
- Ownership: Individual
- Special Conditions: None
- Legal Description: SECTION 04 TOWNSHIP 06 RANGE 70 QTR NE SUBDIVISIONCD 359800 SUBDIVISIONNAME HOMESTEAD FLG # 1 BLOCK LOT 0018 SIZE: 97139 TRACT VALUE: 2.230
- Exclusions: Gas grill.
- Property ID: 92906
Listed by RE/MAX Professionals
Schools serving 8783 S Ault Ln
| Name | Grades | Distance |
|---|---|---|
West Jefferson Elementary School 26501 Barkley Road, Conifer, CO 80433 | PK-5 | 4.2 mi |
West Jefferson Middle School 9449 South Barnes Street, Conifer, CO 80433 | 6-8 | 4.1 mi |
Conifer Senior High School 10441 County Highway 73, Conifer, CO 80433 | 9-12 | 5.1 mi |
Price & Sales History for 8783 S Ault Ln
Tax History for 8783 S Ault Ln
Estimate the Cost for 8783 S Ault Ln
8783 S Ault Lane, Morrison, CO 80465 (MLS# 6568324) is a Single Family property with 4 bedrooms, 2 full bathrooms and 2 partial bathrooms. 8783 S Ault Lane is currently listed for $1,050,000 and was received on August 12, 2026. Want to learn more about 8783 S Ault Lane? Do you have questions about finding other Single Family real estate for sale in Morrison? You can browse all Morrison real estate or contact a Coldwell Banker agent to request more information.