
This is a carousel with tiles that activate property listing cards. Use the previous and next buttons to navigate.
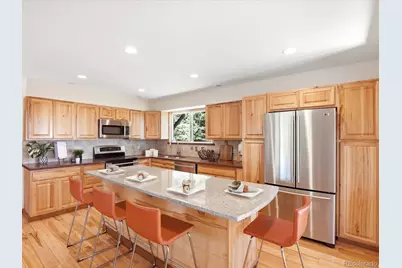
$750,000
This is a carousel with tiles that activate property listing cards. Use the previous and next buttons to navigate.

Full Property Details for 9039 S Bertha Ct
Sign in to view more details. Local MLS Rules require you to be signed in. Not a member yet? Sign up now.
General
- Sold For: $750,000
- Taxes: $4,628 (2025)
- Status: Closed
- Type: Single Family
- Source: MetroList_Colorado
- MLS ID: 7274916
- Added to Site: 91 day(s) ago
Interior
- Interior Features: Kitchen Island, Primary Suite, Hot Tub, Stone Counters
- Fireplace: Yes
- Number of Fireplaces: 2
- Fireplace(s): Basement, Great Room, Fireplace Insert, Pellet Stove, Wood Burning, Basement, Great Room, Insert, Pellet Stove, Wood Burning, Basement, Great Room, Insert, Pellet Stove, Wood Burning
- Appliances: Bar Fridge, Dishwasher, Disposal, Dryer, Microwave, Range, Refrigerator, Washer
- Flooring: Wood
Rooms
Bathrooms
- Total Bathrooms: 2
- Full Bathrooms: 1
- 3/4 Bathrooms: 1
- Main Floor Baths: 1
- Basement Baths: 1
Bedrooms
- Total Bedrooms: 4
Additional Information
- Security/Safety: Smart Locks
Exterior
- Exterior Features: Dog Run, Private Yard
- Porch/Patio/Deck: Covered, Deck, Patio
Parking
- Garage: Yes
- Garage Spaces: 6
- Total Spaces: 6
Location
- County: Jefferson
- Subdivision: Doubleheader
- Driving Directions: From C-470 and Highway 285 > Head southwest on US-285 for 11 miles > Turn right onto S Hillview Rd - Follow for 0.4 miles > Turn left onto Valley High Rd - Follow for 350 feet > Turn left onto S Bertha Ct - Follow for 350 feet to 9039 S Bertha Ct.
School Information
- Elem School District: Jefferson County R-1
- Midd School District: Jefferson County R-1
- High School District: Jefferson County R-1
- Elementary School: West Jefferson
- Middle School: West Jefferson
- High School: Conifer
Community
- Pets Allowed: Yes
Heating & Cooling
- Cooling Type: None
- Heating Type: Baseboard, Electric, Solar
Utilities
- Sewer: Septic Tank
- Water: Well
Structural Information
- Architectural Style: Mountain Contemporary
- Structure Type: House
- Construction: Cement Siding, Frame, Wood Siding
- Basement: Yes
- Basement Desc.: Finished, Full, Walk-Out Access
- Roof: Composition
- Square Feet: 2,383
- Sq. Ft. Source: Public Records
- Living Area: 2,383 Sq. Ft.
- Year Built: 1977
Lot Features
- Lot Size (Acres): 0.99
- Lot Size (Sq. Ft.): 43,299
- Fence: Yes
- Lot Features: Cul-De-Sac, Rolling Slope
- Trees/Vegetation: Aspen, Mixed, Partially Wooded, Pine
- Zoning: A-2
- Fencing (Description): Partial
Financial Considerations
- Tax Amount: $4,628
- Tax Year: 2025
- Terms: Cash, Conventional, VA Loan
Disclosures and Reports
- Ownership: Individual
- Special Conditions: None
- Documents Avail.: Well Permit
- Legal Description: SECTION 06 TOWNSHIP 06 RANGE 70 QTR SE SUBDIVISIONCD 509400 SUBDIVISIONNAME MC KINLEY BLOCK LOT 0007 SIZE: 43297 TRACT VALUE: .994
- Exclusions: Seller's personal property in the home and on the property.
- Property ID: 136365
Listed by Your Castle Real Estate Inc
Sold by Peak Real Estate
Listing agents
Your Castle Real Estate Inc
Your Castle Real Estate Inc
jackiewhiterealtor@gmail.com,720-475-6111

 NMLS#: 1598647
Schools serving 9039 S Bertha Ct
| Name | Grades | Distance |
|---|---|---|
West Jefferson Elementary School 26501 Barkley Road, Conifer, CO 80433 | PK-5 | 2.5 mi |
West Jefferson Middle School 9449 South Barnes Street, Conifer, CO 80433 | 6-8 | 2.3 mi |
Conifer Senior High School 10441 County Highway 73, Conifer, CO 80433 | 9-12 | 3.4 mi |
This is a carousel with tiles that activate property listing cards. Use the previous and next buttons to navigate.
- Single Family
- Active
- 4Beds
- 3Total Baths
- 3,944Sq. Ft.
- MLS # 7302072


- Single Family
- Active
- 4Beds
- 3Total Baths
- 3,511Sq. Ft.
- MLS # 3948125
- Single Family
- Active
- Updated 5 days ago
- 4Beds
- 3Total Baths
- 2,782Sq. Ft.
- MLS # 4273603
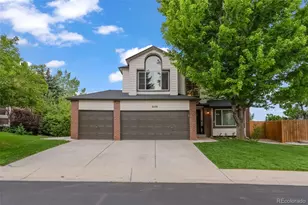
- Single Family
- Active
- Updated 5 days ago
- 4Beds
- 3Total Baths
- 2,968Sq. Ft.
- MLS # 4000596

This is a carousel with tiles that activate property listing cards. Use the previous and next buttons to navigate.
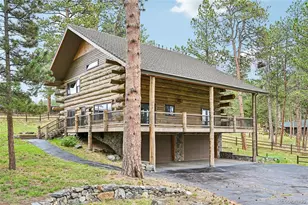
- Single Family
- Active
- Updated 2 days ago
- 4Beds
- 5Total Baths
- 3,688Sq. Ft.
- MLS # 7402164

- Townhouse
- Active
- Updated 2 days ago
- 2Beds
- 3Total Baths
- 1,397Sq. Ft.
- MLS # 6756318

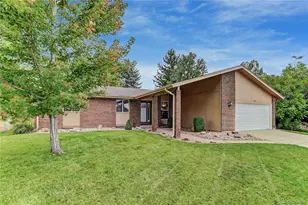
- Single Family
- Active
- Updated 6 days ago
- 4Beds
- 4Total Baths
- 3,266Sq. Ft.
- MLS # 5300663


This is a carousel with tiles that activate property listing cards. Use the previous and next buttons to navigate.
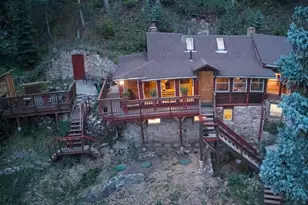
- Single Family
- Active
- Updated 2 days ago
- 3Beds
- 3Total Baths
- 2,143Sq. Ft.
- MLS # 7759965
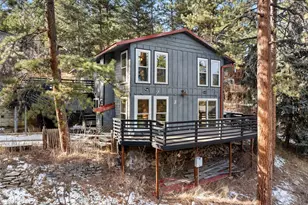
- Single Family
- Active
- Updated 3 days ago
- 4Beds
- 3Total Baths
- 2,210Sq. Ft.
- MLS # 1836331

- Single Family
- Active
- Updated 11 hours ago
- 2Beds
- 2Total Baths
- 2,066Sq. Ft.
- MLS # 3075379
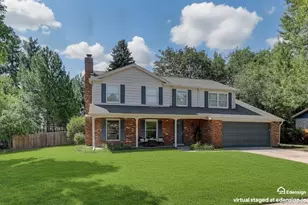
- Single Family
- Active
- Updated 2 days ago
- 5Beds
- 4Total Baths
- 4,080Sq. Ft.
- MLS # 8725321
This is a carousel with tiles that activate property listing cards. Use the previous and next buttons to navigate.
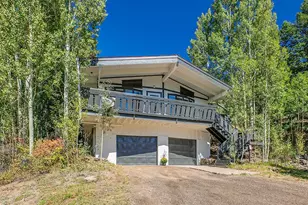
- Single Family
- Closed
- Updated 11 days ago
- 2Beds
- 3Total Baths
- 2,310Sq. Ft.
- MLS # 4522611
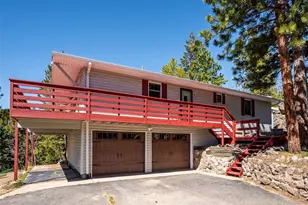
- Single Family
- Closed
- 4Beds
- 3Total Baths
- 2,087Sq. Ft.
- MLS # 5699626
Sold by Hatch Realty, LLC
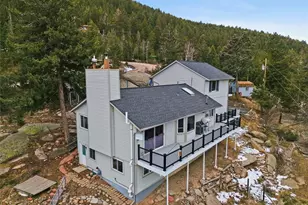
- Single Family
- Closed
- 4Beds
- 3Total Baths
- 2,400Sq. Ft.
- MLS # 4780621
Sold by Realty One Group Premier Colorado
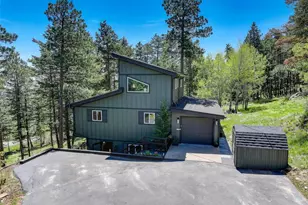
- Single Family
- Closed
- 3Beds
- 3Total Baths
- 2,193Sq. Ft.
- MLS # 6468318
Sold by Grant Real Estate Company
9039 S Bertha Court, Morrison, CO 80465 (MLS# 7274916) is a Single Family property that was sold at $750,000 on August 21, 2026. Want to learn more about 9039 S Bertha Court? Do you have questions about finding other Single Family real estate for sale in Morrison? You can browse all Morrison real estate or contact a Coldwell Banker agent to request more information.