





No photo available
$1,900,000
Property Description
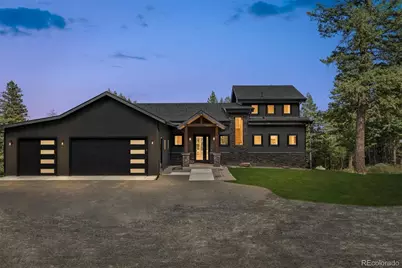
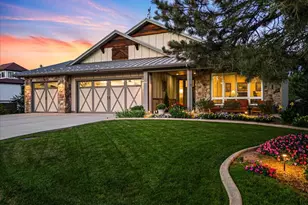
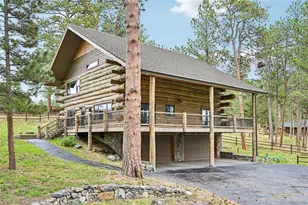
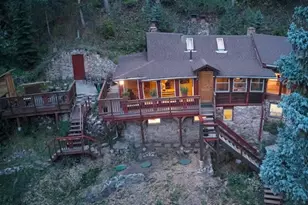
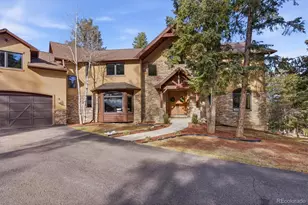
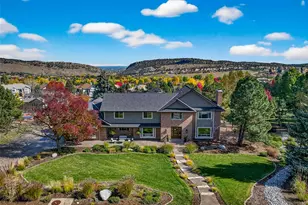
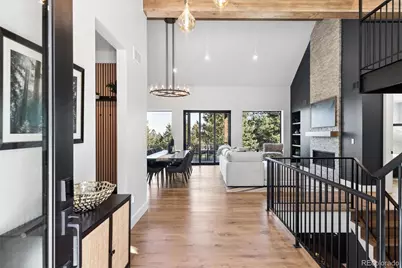
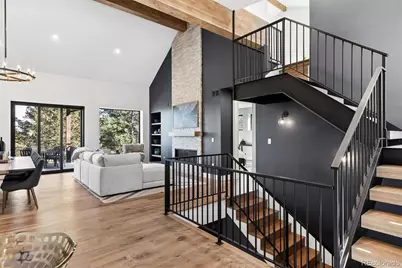
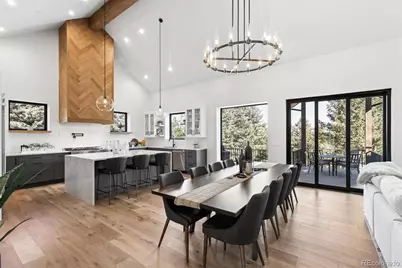
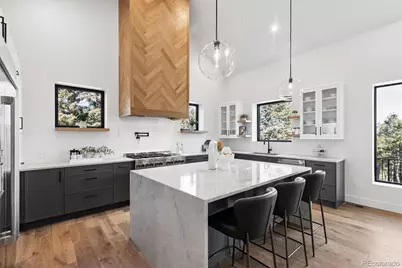
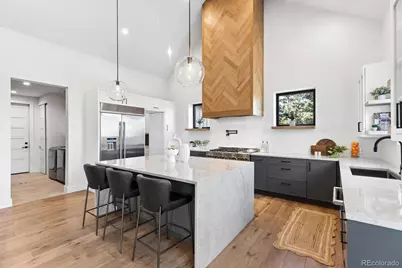
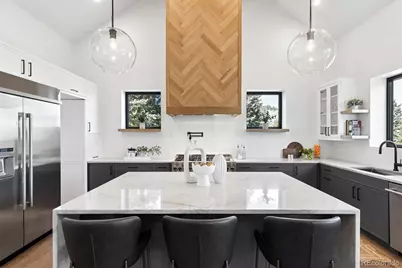
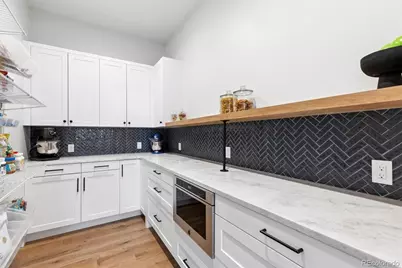
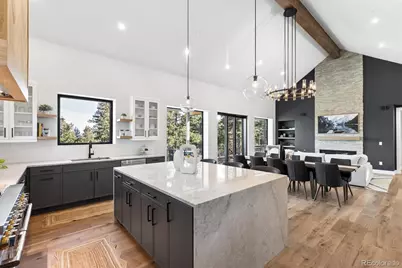
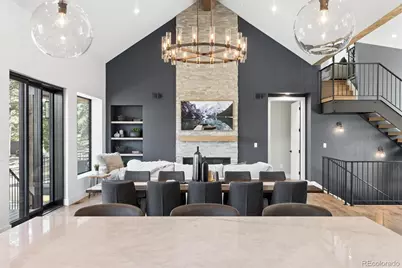
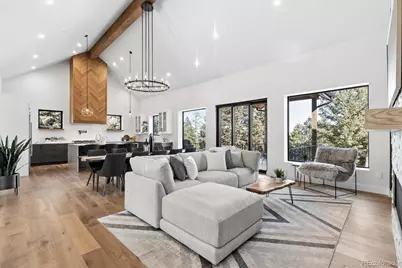
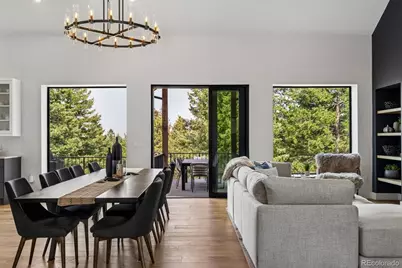
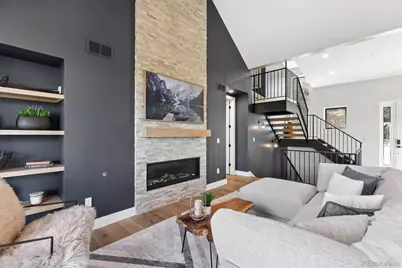
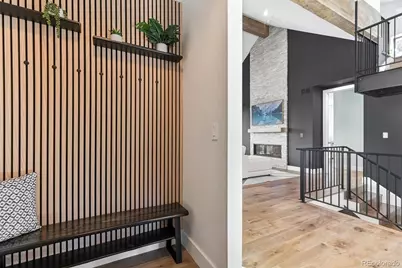
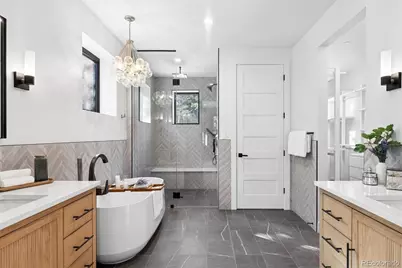
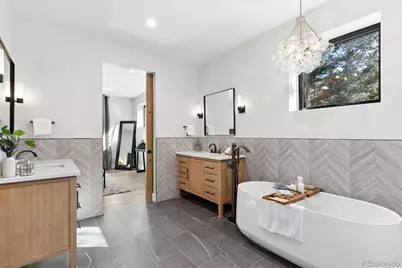
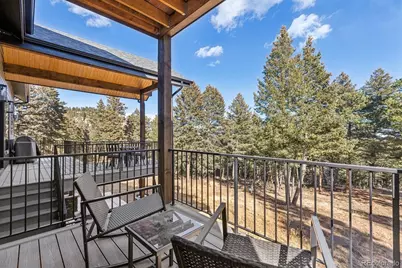
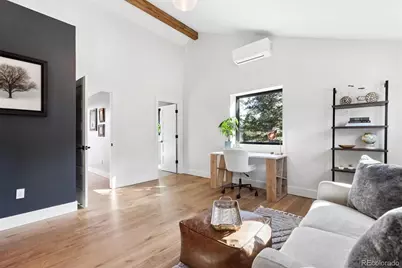
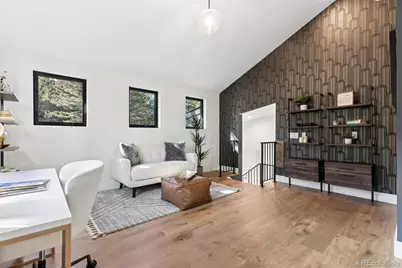
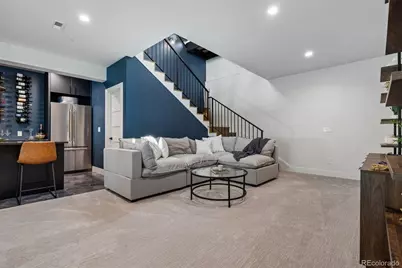
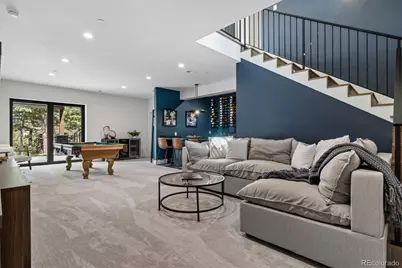
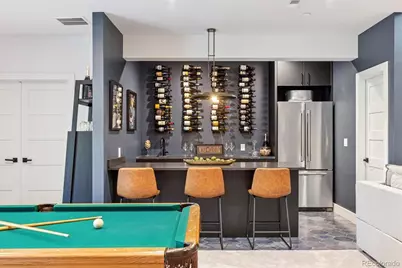
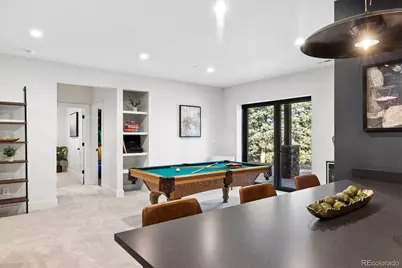
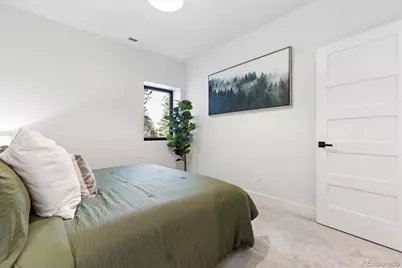
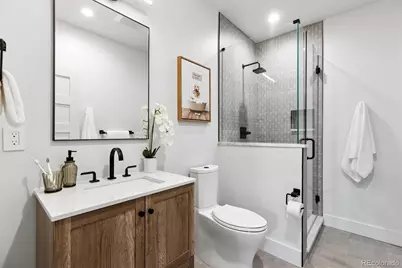
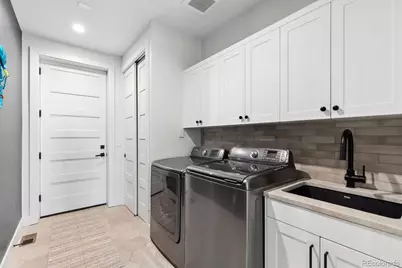
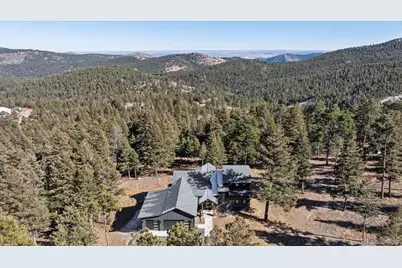
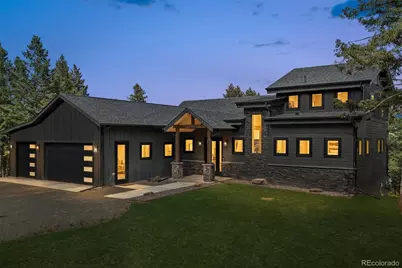
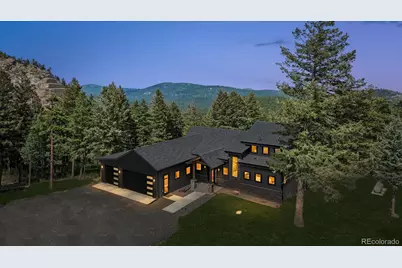
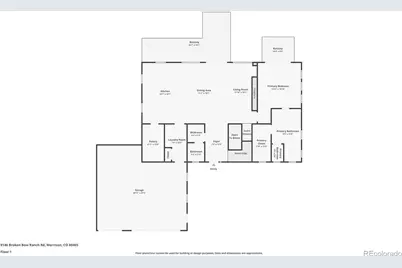
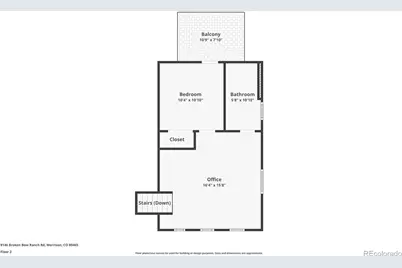
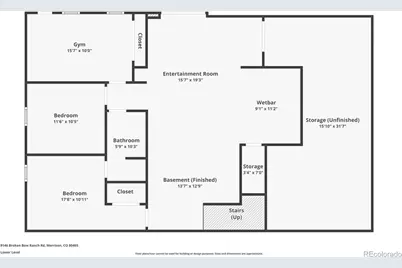
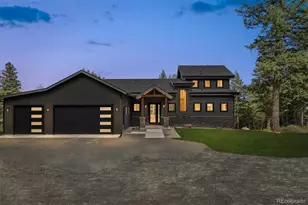
Welcome to this custom-built property that perfectly blends modern design with warm mountain luxury. Upon entering the front door, you are welcomed into an inviting foyer overlooking the open main floor which will simply take your breath away - it's a place designed for gathering & entertaining, pairing expansive vaulted ceilings with a wall of windows to provide a cozy refuge. A floating black iron staircase blends architectural sophistication with elegance and thanks to the thoughtful main floor design - space flows effortlessly from the living room to the dedicated dining area and then into the kitchen which is home to a massive hidden pantry and adjacent laundry room. The Chef's dream kitchen features a stunning waterfall Tahiti quartzite island, thoughtful storage solutions, professional JennAir appliances, pot filler, custom chevron hood, hidden coffee bar, built-in ice maker & more! Stunning light fixtures, custom stone, tile and hardwoods compliment the design elements meticulously chosen in this modern retreat. The main floor primary suite is filled with abundant natural light from a sliding glass door that accesses a private covered deck. Open the barn door and step into the luxurious spa inspired 5-piece bathroom complete with a free-standing tub, heated floors, large walk-in shower, water closet and walk-in closet. Upstairs you'll find a loft suite complete with another bedroom, a private deck, bathroom and dedicated living & office space. Head downstairs to the walk-out basement and you'll find an additional living room, 2 more bedrooms, bathroom, and an office or 5th non-conforming bedroom as well as an incredible wet bar with built-in wine racks, a wine fridge and a full-size Jenn Air refrigerator. This stunning property is situated on 13+ acres of Colorado perfection surrounded by ponderosa pines. Truly a residence where mountain serenity meets city convenience, being just 20 minutes to C-470. Welcome to your own piece of tranquil mountain paradise!
Full Property Details
Full Property Details for 9146 Broken Bow Rnch Rd
Sign in to view more details. Local MLS Rules require you to be signed in. Not a member yet? Sign up now.
General
- Price: $1,900,000
- Taxes: $6,294 (2025)
- Status: Active
- Type: Single Family
- Source: MetroList_Colorado
- MLS ID: 3205877
- Updated: 6/26/2026
- Added to Site: 15 day(s) ago
Interior
- Interior Features: Ceiling Fan(s), Entrance Foyer, Five Piece Bath, High Ceilings, Kitchen Island, Open Floorplan, Pantry, Primary Suite, Radon Mitigation System, Stone Counters, T&G Ceilings, Vaulted Ceiling(s), Walk-In Closet(s), Wet Bar
- Fireplace: Yes
- Number of Fireplaces: 1
- Fireplace(s): Living Room, Living Room, Living Room
- Appliances: Bar Fridge, Dishwasher, Disposal, Dryer, Microwave, Range Hood, Refrigerator, Tankless Water Heater, Washer, Wine Cooler
- Flooring: Carpet, Tile, Wood
Rooms
Bathrooms
- Total Bathrooms: 4
- Full Bathrooms: 1
- 3/4 Bathrooms: 2
- Half Bathrooms: 1
- Main Floor Baths: 2
- Basement Baths: 1
Bedrooms
- Total Bedrooms: 5
- Bedrooms Main: 1
Other Rooms
- Laundry: Sink, In Unit
Additional Information
- Security/Safety: Carbon Monoxide Detector(s), Radon Detector, Smart Cameras, Smart Locks, Smoke Detector(s)
Exterior
- Exterior Features: Gas Valve
- Porch/Patio/Deck: Covered, Deck, Patio
Parking
- Garage: Yes
- Garage Spaces: 3
- Total Spaces: 14
- Parking Features: Gravel, Electric Vehicle Charging Station(s), Exterior Access Door, Insulated Garage, Smart Garage Door
Location
- County: Jefferson
- Subdivision: Broken Bow Ranch
- Driving Directions: Heading south on 285 make a U-turn at S Bradenburger Dr (the gas station with the Mexcolindo sign out front) and then take an immediate right on Cross Bow Rd. Head .2 miles to Broken Bow Ranch Rd. You will see a turn off on the left and then a sign for Broken Bow Ranch on the right (wood sign) up the road. Follow this road to the bottom and end of the road and you will see the property. GPS is recommended. It does state this is a private road but there is an easement for the homeowners to access the road.
School Information
- Elem School District: Jefferson County R-1
- Midd School District: Jefferson County R-1
- High School District: Jefferson County R-1
- Elementary School: West Jefferson
- Middle School: West Jefferson
- High School: Conifer
Community
- Pets Allowed: Yes
Heating & Cooling
- Cooling Type: Central Air
- Heating Type: Forced Air, Radiant Floor
Utilities
- Sewer: Septic Tank
- Water: Well
- Utility Description: Electricity Connected, Internet Access (Wired), Propane
Structural Information
- Architectural Style: Mountain Contemporary
- Structure Type: House
- Construction: Cement Siding, ICFs (Insulated Concrete Forms)
- Basement: Yes
- Basement Desc.: Finished, Walk-Out Access
- Roof: Composition
- Windows: Egress Windows
- Square Feet: 3,804
- Sq. Ft. Source: Public Records
- Living Area: 3,468 Sq. Ft.
- Year Built: 2024
Lot Features
- Lot Size (Acres): 13.17
- Lot Size (Sq. Ft.): 573,685
- Frontage: Easement
- Street/Road Desc.: Dirt, Gravel
- Road Maintenance: Private Maintained Road, Road Maintenance Agreement
- Lot Features: Fire Mitigation, Level, Many Trees, Mountainous
Financial Considerations
- Tax Amount: $6,294
- Tax Year: 2025
- Terms: Cash, Conventional, FHA, Jumbo, VA Loan
Disclosures and Reports
- Ownership: Individual
- Special Conditions: None
- Documents Avail.: Building Plans, Easement, Utility Average
- Legal Description: SECTION 08 TOWNSHIP 06 RANGE 70 SUBDIVISIONCD 093300 SUBDIVISIONNAME BROKEN BOW RANCH LOT 0001 SIZE: 573713 VALUE: 13.17
- Exclusions: Sellers personal property, all staging items and furniture.
- Property ID: 506012
- Lot Number: 1
Listed by Your Castle Real Estate Inc
Get Pre-Approved Today
Schools
Schools serving 9146 Broken Bow Rnch Rd
School District:Jefferson County School District R-1
| Name | Grades | Distance |
|---|---|---|
West Jefferson Elementary School 26501 Barkley Road, Conifer, CO 80433 | PK-5 | 3.4 mi |
West Jefferson Middle School 9449 South Barnes Street, Conifer, CO 80433 | 6-8 | 3.3 mi |
Conifer Senior High School 10441 County Highway 73, Conifer, CO 80433 | 9-12 | 4.3 mi |
Disclaimer:
School attendance boundaries provided by ATTOM Data Solutions and are for reference only. Contact the school directly to verify enrollment eligibility.
Price & Sales History for 9146 Broken Bow Rnch Rd
Date
Details
Price
Change
Source
10/29/2021
Sold
$300,000
—
Public Record
Disclaimer: Historical sales information is derived from public records provided by the county offices. Information is not guaranteed and should be independently verified.

Tax History
Tax History for 9146 Broken Bow Rnch Rd
Year
Property Taxes
Change
Tax Assessment
Change
2025
$6,295
146%
$67,653
133%
2024
$2,558
-66%
$28,988
-66%
2023
$7,630
48%
$86,128
47%
2021
$5,144
-2%
$58,403
—
2022
$5,249
2%
$58,403
3%
2021
$5,144
5%
$56,675
—
2019
$4,905
119%
$56,675
127%
2018
$2,239
14%
$25,008
—
2017
$1,965
—
$25,008
—
Disclaimer: Historical tax information is derived from public records provided by the county offices. Information is not guaranteed and should be independently verified.
Estimate the Cost
Estimate the Cost for 9146 Broken Bow Rnch Rd
9146 Broken Bow Ranch Road, Morrison, CO 80465 (MLS# 3205877) is a Single Family property with 5 bedrooms, 1 full bathroom and 3 partial bathrooms. 9146 Broken Bow Ranch Road is currently listed for $1,900,000 and was received on June 25, 2026. Want to learn more about 9146 Broken Bow Ranch Road? Do you have questions about finding other Single Family real estate for sale in Morrison? You can browse all Morrison real estate or contact a Coldwell Banker agent to request more information.