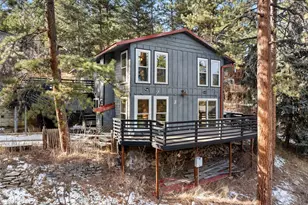
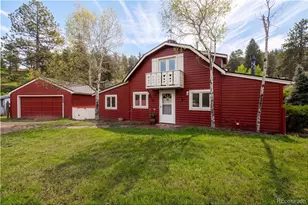
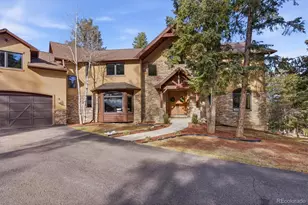
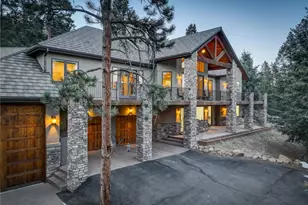
Full Property Details for 9208 Yegge Rd
Sign in to view more details. Local MLS Rules require you to be signed in. Not a member yet? Sign up now.
General
- Price: $1,775,000
- HOA FEE: $41/month
- HOA FEE FREQ.: Annually
- Taxes: $6,878 (2025)
- Status: Active
- Type: Single Family
- Source: MetroList_Colorado
- MLS ID: 5176383
- Updated: 7/5/2026
- Added to Site: 5 day(s) ago
Interior
- Interior Features: Breakfast Bar, Ceiling Fan(s), Eat-in Kitchen, Entrance Foyer, Five Piece Bath, Granite Counters, High Ceilings, High Speed Internet, Kitchen Island, Pantry, Primary Suite, Smart Window Coverings, Smoke Free, Solid Surface Counters, Hot Tub, Walk-In Closet(s), Wet Bar
- Fireplace(s): Basement, Living Room, Outside, Pellet Stove, Wood Burning, Basement, Living Room, Outside, Pellet Stove, Wood Burning, Basement, Living Room, Outside, Pellet Stove, Wood Burning
- Appliances: Bar Fridge, Convection Oven, Cooktop, Dishwasher, Disposal, Double Oven, Dryer, Freezer, Gas Water Heater, Microwave, Oven, Range, Refrigerator, Self Cleaning Oven, Smart Appliance(s), Washer, Wine Cooler
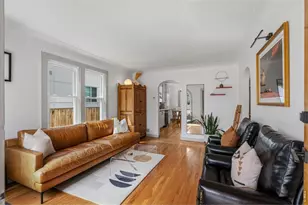
- Flooring: Carpet, Tile, Wood
Rooms
- Total Bathrooms: 3
- Full Bathrooms: 2
- 3/4 Bathrooms: 1
- Main Floor Baths: 2
- Basement Baths: 1
- Total Bedrooms: 5
- Bedrooms Main: 2
Additional Information
- Spa: Yes
- Spa Description: Bath
- Security/Safety: Carbon Monoxide Detector(s), Smart Cameras, Smoke Detector(s), Video Doorbell
Exterior
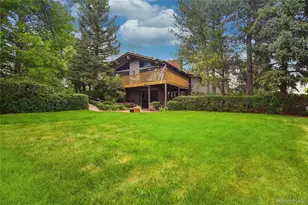
- Exterior Features: Balcony, Barbecue, Dog Run, Fire Pit, Garden, Gas Grill, Gas Valve, Lighting, Playground, Private Yard, Spa/Hot Tub, Water Feature
- Porch/Patio/Deck: Deck, Front Porch, Patio, Wrap Around
Parking
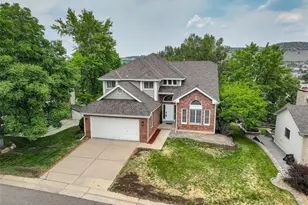
- Garage: Yes
- Garage Spaces: 3
- Carports: Yes
- Carport Spaces: 1
- Total Spaces: 15
- Parking Features: Gravel, Exterior Access Door
Location
- County: Jefferson
- Subdivision: Bobcat Ranch
- Driving Directions: C470 to 285 S, to S Turkey Creek Canyon Road. Follow this past Tiny Town to Jennings Road. Left to Yegge Road, Right to the property
School Information
- Elem School District: Jefferson County R-1
- Midd School District: Jefferson County R-1
- High School District: Jefferson County R-1
- Elementary School: West Jefferson
- Middle School: West Jefferson
- High School: Conifer
Community
- Association: Yes
- Assoc. Name: Old Dirt Road Association
- Assoc. Fees Include: Road Maintenance, Snow Removal, Trash
- Pets Allowed: Yes
- Management Type: Voluntary
Heating & Cooling
- Cooling Type: Room Air Conditioning
- Heating Type: Hot Water, Natural Gas, Pellet Stove, Wood
Utilities
- Gas: Yes
- Sewer: Septic Tank
- Water: Well
- Utility Description: Cable Available, Electricity Available, Electricity Connected, Internet Access (Wired), Natural Gas Available, Natural Gas Connected
Structural Information
- Architectural Style: Mountain Contemporary
- Structure Type: House
- Construction: Log
- Basement: Yes
- Basement Desc.: Exterior Entry, Finished, Full, Interior Entry, Walk-Out Access
- Roof: Composition
- Windows: Double Pane Windows, Skylight(s), Window Coverings
- Entry Location: Ground
- Square Feet: 4,440
- Sq. Ft. Source: Public Records
- Living Area: 4,340 Sq. Ft.
- Year Built: 1995
- Property Condition: Updated/Remodeled
Lot Features
- Property View: Mountain(s)
- Mountain views: Yes

- Lot Size (Acres): 20.59
- Lot Size (Sq. Ft.): 896,900
- Frontage: Private Road, Shared Drive, Year Round
- Street/Road Desc.: Gravel
- Road Maintenance: Private Maintained Road, Road Maintenance Agreement
- Fence: Yes
- Lot Features: Cul-De-Sac, Fire Mitigation, Landscaped, Many Trees, Meadow, Mountainous, Rock Outcropping, Rolling Slope, Secluded
- Trees/Vegetation: Brush, Cleared, Heavily Wooded, Mixed, Natural State, Thinned
- Zoning: A-2
- Fencing (Description): Fenced Pasture, Full
- Horse Property: Yes
- Horse Facility Desc.: Loafing Shed, Pasture, Tack Room
Green Features
- Energy Efficient: Appliances, Construction, Thermostat
Financial Considerations
- Association Fee: Yes
- Association Fee: $489
- Assoc Fee Freq.: Annually
- Assoc Fee /Annual: $489
- Tax Amount: $6,878
- Tax Year: 2025
- Terms: Cash, Conventional
Disclosures and Reports
- Ownership: Corporation/Trust
- Special Conditions: None
- Documents Avail.: Well Permit
- Legal Description: SECTION 09 TOWNSHIP 06 RANGE 70 QTR NE SIZE: 896900 VALUE: 20.590 KEY=003
- Exclusions: Seller's personal Property
- Property ID: 34150
Listed by Alliance Real Estate Group LLC