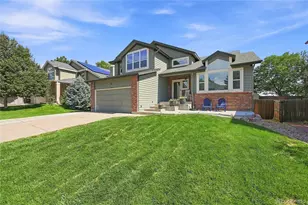
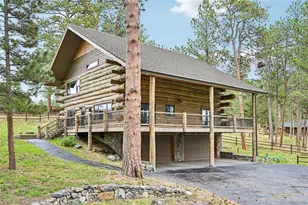
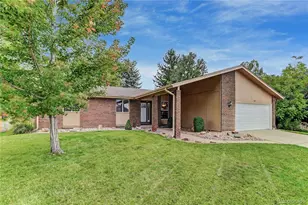
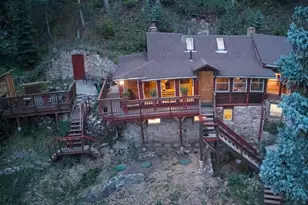
This is a carousel with tiles that activate property listing cards. Use the previous and next buttons to navigate.
1/1
$735,000
This is a carousel with tiles that activate property listing cards. Use the previous and next buttons to navigate.
1/1
Property Description
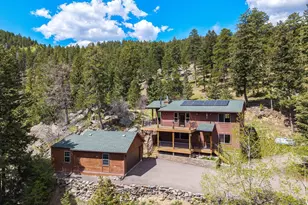
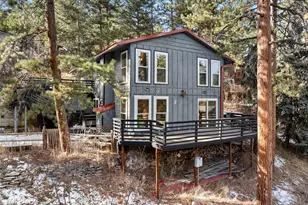
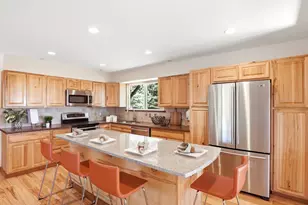
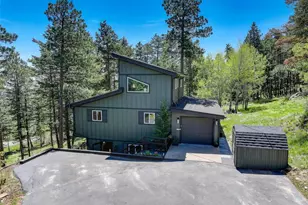
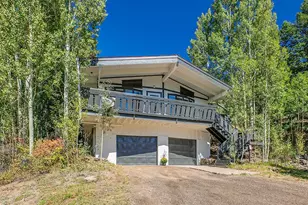
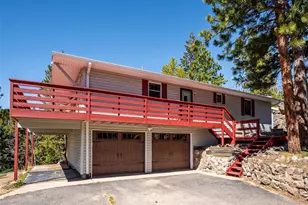
Mountain living at it's best! Enjoy direct access to trails and natural beauty of Legault Mountain Park, part of the Denver Mountain Parks system. This raised ranch home offers walk-out access on both levels, 3 BRs, and 3 BAs. Atentry there is a flight of stairs leading up to the open floor plan seamlessly connecting the kitchen, dining, and living areas, creating a bright and inviting gathering space with views and access to the deck. The kitchen features granite countertops, a center island, abundant cabinetry, and a lg pantry closet. Beautiful hardwood flooring adds warmth and character throughout much of the home, including the home office. The vaulted Family Rm is a standout feature with its stunning beetle-kill wood ceiling, mountain views, and walk-out access to the back deck. Outdoor living is exceptional with multi-level decks (composite), a covered lower deck, and an upper patio nestled among natural rock outcroppings w/fire pit-perfect for entertaining or wildlife viewing. The updated Primary Suite includes a California Closets walk-in system, custom etched mirror with mountain design, and 3/4 En-Suite BA. The lower level offers 2 large Bedrooms with access to the updated 5-piece bath. Additional features: Solar panels for potential energy savings; 2-car oversized garage; extra parking space for RV, boat, trailer, etc. at lower driveway; 2 wood-burning stoves; Storage shed with loft and solar power; Historic 1800s Pennsylvania fireplace mantel; Crawl space storage beneath dryer in laundry area; Extensive fire mitigation work completed; Paved driveway owned by the sellers; school bus route and regularly plowed. Conveniently located with easy access to Highway 285 and nearby Conifer, this is a rare opportunity to enjoy flexible living space, modern comforts, andmountain serenity in one remarkable property. See it today and fall in love.
Full Property Details
Full Property Details for 9701 City View Dr
General
- Sold For: $735,000
- HOA FEE: $4/month
- HOA FEE FREQ.: Annually
- Taxes: $4,463 (2025)
- Status: Closed
- Type: Single Family
- Source: IRES
- MLS ID: 1063525
- Added to Site: 94 day(s) ago
Interior
- Interior Features: Pantry, Walk-In Closet(s), Kitchen Island
- Fireplace: Yes
- Fireplace(s): Living Room
- Appliances: Electric Range, Dishwasher, Refrigerator, Washer, Dryer, Microwave, Disposal
- Flooring: Wood
Rooms
Bathrooms
- Total Bathrooms: 3
- Full Bathrooms: 1
- 3/4 Bathrooms: 1
- Half Bathrooms: 1
- Basement Baths: 1
Bedrooms
- Total Bedrooms: 3
Exterior
- Porch/Patio/Deck: Deck
Parking
- Garage: Yes
- Garage Spaces: 2
- Parking Features: Detached
- Garage Description: Detached
Location
- Area: Morrison
- County: Jefferson
- Subdivision: Hilldale Pines 1st Flg
- Driving Directions: Enter Hilldale Pines from S. Turkey Creek; continue up the hill onto City View Dr; make right onto Coronado and makeimmediate right into the driveway for 9701; continue all the way up the driveway to the top for 9701.
School Information
- School District: Jefferson Dist R-1
- Elementary School: West Jefferson
- Middle School: West Jefferson
- High School: Conifer
Community
- Association: Yes
- Assoc. Name: Hilldale Pines
Heating & Cooling
- Heating Type: Wood Stove
Utilities
- Sewer: Septic Tank
- Water: Well
- Utility Description: Propane
Structural Information
- Construction: Frame
- Exterior Const.: Frame
- Basement: Yes
- Basement Desc.: Partially Finished, Walk-Out Access
- Roof: Composition
- Square Feet: 2,476
- Sq. Ft. Source: Assessor
- Living Area: 2,476 Sq. Ft.
- Year Built: 1990
Lot Features
- Lot Size (Acres): 1
- Lot Size (Sq. Ft.): 43,386
- Lot Features: Wooded, Evergreen Trees, Sloping Lot, Rock Outcropping, House Faces East
- Zoning: MR-2
Financial Considerations
- Association Fee: Yes
- Association Fee: $50
- Assoc Fee Freq.: Annually
- Tax Amount: $4,463
- Tax Year: 2025
- Terms: Cash, Conventional, FHA, VA, 1031 Exchange
Disclosures and Reports
- Special Conditions: Private Owner
- Exclusions: Seller's Personal Belongings; Staging Items
- Property ID: 87589
Listed by Compass-Denver (303) 536-1786
Sold by Keller Williams-Preferred Rlty (720) 391-0399

Get Pre-Approved Today
Schools
Schools serving 9701 City View Dr
School District:Jefferson County School District R-1
| Name | Grades | Distance |
|---|---|---|
West Jefferson Elementary School 26501 Barkley Road, Conifer, CO 80433 | PK-5 | 3.3 mi |
West Jefferson Middle School 9449 South Barnes Street, Conifer, CO 80433 | 6-8 | 3.4 mi |
Conifer Senior High School 10441 County Highway 73, Conifer, CO 80433 | 9-12 | 4 mi |
Disclaimer:
School attendance boundaries provided by ATTOM Data Solutions and are for reference only. Contact the school directly to verify enrollment eligibility.
Price & Sales History for 9701 City View Dr
Date
Details
Price
Change
Source
9/02/2026
Sold
$735,000
—
MLS
7/14/2026
Price Reduced
$735,000
-2%
MLS
7/07/2026
Listed
$750,000
—
MLS
Disclaimer: Historical sales information is derived from public records provided by the county offices. Information is not guaranteed and should be independently verified.
9701 City View Dr, Morrison, CO 80465 (MLS# 1063525) is a Single Family property that was sold at $735,000 on September 02, 2026. Want to learn more about 9701 City View Dr? Do you have questions about finding other Single Family real estate for sale in Morrison? You can browse all Morrison real estate or contact a Coldwell Banker agent to request more information.