This is a carousel with tiles that activate property listing cards. Use the previous and next buttons to navigate.
1/50
$1,650,000
This is a carousel with tiles that activate property listing cards. Use the previous and next buttons to navigate.
1/50
Property Description
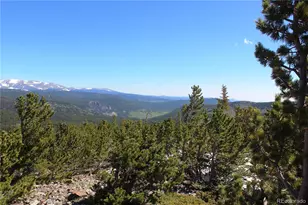
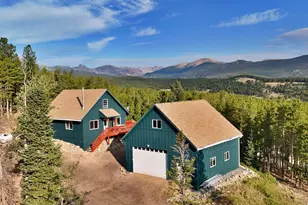
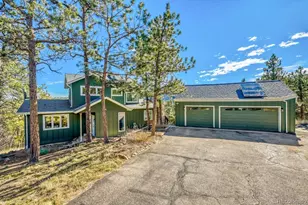
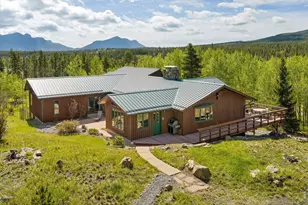
Set against 11.39 breathtaking acres with sweeping mountain views, this Magnolia retreat offers refined ranch-style living just moments from Boulder. Thoughtfully renovated by Barrett Studio Architects, this home blends modern sophistication with timeless mountain character through vaulted tongue-and-groove ceilings, exposed beams and expansive walls of glass that frame the expansive views. The open-concept layout centers around spacious living areas with stone fireplaces and a contemporary woodstove and access to a large deck designed for soaking in the awe inspiring scenery. A sleek kitchen features light wood cabinetry and a walk-in butlers pantry, while the dining area is enhanced by a built-in buffet. The primary suite is a private sanctuary with its own gas fireplace, view deck and a spa-inspired bath. A finished walkout basement offers flexible living space. Exceptional amenities include state of the art European boiler/radiant heating system, an attached and detached garages, a 70' x 34' barn/workshop w/ finished/heated artist studio and water, plus a second 41' x 40' barn ideal for RV, storage.Close commute to downtown Boulder, Denver International Airport, and true Colorado lifestyle with horseback riding,skiing, hiking and biking trails galore.
Full Property Details
Full Property Details for 6583 Magnolia Dr
General
- Price: $1,650,000
- Taxes: $7,303 (2025)
- Status: Under Contract
- Type: Single Family
- Source: IRES
- MLS ID: 1059202
- Updated: 5/26/2026
- Added to Site: 56 day(s) ago
Interior
- Interior Features: Eat-In Kitchen, Cathedral Ceiling(s), Open Floorplan, Workshop, Pantry, Walk-In Closet(s), Skylights, Kitchen Island, High Ceilings, Beamed Ceilings
- Fireplace: Yes
- Fireplace(s): Living Room, Bedroom, Dining Room, Basement
- Appliances: Gas Range, Dishwasher, Refrigerator, Bar Fridge, Disposal
- Flooring: Wood
Rooms
Bathrooms
- Total Bathrooms: 3
- Full Bathrooms: 3
- Main Floor Baths: 2
- Basement Baths: 1
Bedrooms
- Total Bedrooms: 4
Exterior
- Exterior Features: Oversized Garage
Parking
- Garage: Yes
- Attached garage: Yes
- Garage Spaces: 4
- Parking Features: Attached
- Garage Description: Attached
Location
- Area: Nederland
- County: Boulder
- Subdivision: Walker Ranch Area
School Information
- School District: Boulder Valley Dist RE2
- Elementary School: Nederland
- Middle School: Nederland
- High School: Nederland
Heating & Cooling
- Heating Type: Hot Water, Wood Stove, Zoned, Radiant, Radiator, 2 or more Heat Sources
Utilities
- Gas: Hygiene Propane
- Sewer: Septic Tank
- Water: Well
- Utility Description: Electricity Available, Propane, Other, Satellite Available
Structural Information
- Architectural Style: Contemporary
- Construction: Frame, Stone, Wood Siding
- Exterior Const.: Frame, Stone, Wood Siding
- Basement: Yes
- Basement Desc.: Partially Finished
- Roof: Composition
- Windows: Skylight(s), Window Coverings
- Square Feet: 3,777
- Sq. Ft. Source: Assessor
- Living Area: 3,441 Sq. Ft.
- Year Built: 1971
Lot Features
- Property View: Hills, Plains View
- Lot Size (Acres): 11.39
- Lot Size (Sq. Ft.): 496,072
- Frontage: County Maintained
- Street/Road Desc.: Gravel
- Fence: Yes
- Lot Features: Evergreen Trees, Deciduous Trees, Native Grass, Rolling Lot, Rock Outcropping, Meadow, Outbuildings, House Faces South, House/Lot Faces SE
- Potential Use: Single-Family
- Zoning: F
- Fencing (Description): Partial
Horse Property
- Horse Property: Yes
- Horse Facility Desc.: Horse(s) Allowed
Financial Considerations
- Tax Amount: $7,303
- Tax Year: 2025
- Terms: Cash, Conventional
Disclosures and Reports
- Special Conditions: Private Owner
- Exclusions: Seller's personal property + all staging items.
- Property ID: R0024607
Listed by milehimodern - Boulder (303) 876-1073
Get Pre-Approved Today
Schools
Schools serving 6583 Magnolia Dr
School District:Boulder Valley School District Re-2
| Name | Grades | Distance |
|---|---|---|
Nederland Elementary School Sundown Trail, Nederland, CO 80466 | PK-5 | 4.7 mi |
Nederland Middle-Senior High School 597 Eldora Road, Nederland, CO 80466 | 6-12 | 5.4 mi |
Disclaimer:
School attendance boundaries provided by ATTOM Data Solutions and are for reference only. Contact the school directly to verify enrollment eligibility.
Price & Sales History for 6583 Magnolia Dr
Date
Details
Price
Change
Source
5/15/2026
Listed
$1,650,000
57.14%
MLS
10/15/2018
Sold
$1,050,000
—
Public Record
Disclaimer: Historical sales information is derived from public records provided by the county offices. Information is not guaranteed and should be independently verified.
Tax History
Tax History for 6583 Magnolia Dr
Year
Property Taxes
Change
Tax Assessment
Change
2025
$7,303
1%
$83,634
1%
2024
$7,219
2%
$82,866
-4%
2023
$7,088
28%
$86,550
38%
2021
$5,516
-1%
$62,491
3%
2022
$5,590
1%
$60,743
15%
2021
$5,516
18%
$52,989
—
2019
$4,668
5%
$52,989
7%
2018
$4,441
3%
$49,680
—
2017
$4,323
-18%
$49,680
-16%
2016
$5,280
27%
$58,904
20%
2015
$4,165
-10%
$48,954
-5%
2014
$4,615
-33%
$51,740
-34%
2013
$6,879
—
$78,661
—
Disclaimer: Historical tax information is derived from public records provided by the county offices. Information is not guaranteed and should be independently verified.
Estimate the Cost
Estimate the Cost for 6583 Magnolia Dr
6583 Magnolia Dr, Nederland, CO 80466 (MLS# 1059202) is a Single Family property with 4 bedrooms and 3 full bathrooms. 6583 Magnolia Dr is currently listed for $1,650,000 and was received on May 15, 2026. Want to learn more about 6583 Magnolia Dr? Do you have questions about finding other Single Family real estate for sale in Nederland? You can browse all Nederland real estate or contact a Coldwell Banker agent to request more information.