This is a carousel with tiles that activate property listing cards. Use the previous and next buttons to navigate.
1/1
$625,000
This is a carousel with tiles that activate property listing cards. Use the previous and next buttons to navigate.
1/1
Property Description
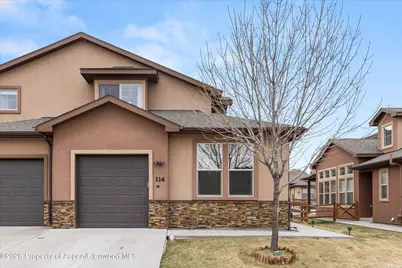
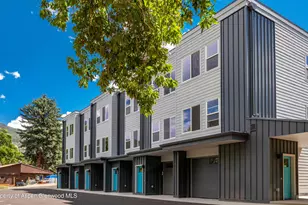
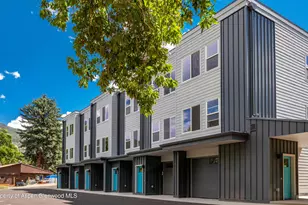
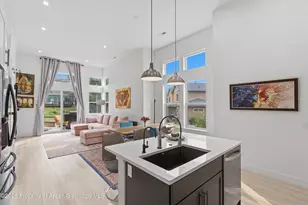
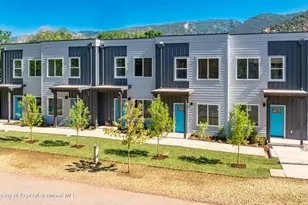
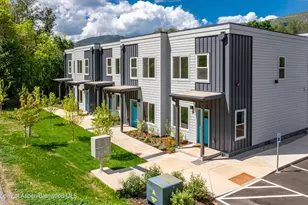
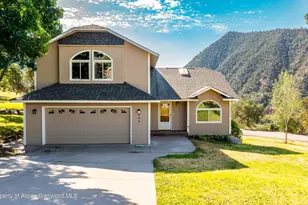
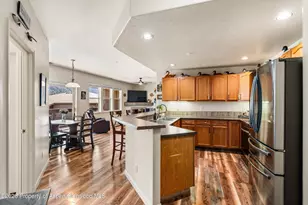
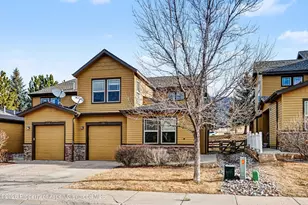
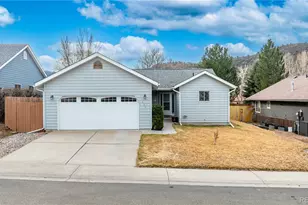
Continue to show and accepting back up offers! Why maintain a single family home when you can realize low-maintenance dreams in this stylish townhome. Brightly lit primary suite, living area, and well-planned office space on the main-level. A vaulted ceiling creates a spacious feel throughout, leading to the upper-level where the two remain auxiliary bedrooms are situated. Fresh paint and carpet on the main-level and garage space for extra storage needs. Manageable yard space that is maintained by the HOA and nestled in a community-oriented neighborhood with accessibility to the extensive New Castle trail system and schools. Choose lifestyle in this attractive townhome! These do not hit the market often. Seize the day and schedule your showing!
Full Property Details
Full Property Details for 114 Redstone Dr
General
- Sold For: $625,000
- HOA FEE: $280/month
- Taxes: $3,101 (2025)
- Status: Closed
- Type: Townhouse
- Source: 106
- MLS ID: 192112
- Added to Site: 106 day(s) ago
Rental Information
- Complex Features: Yes
Interior
- Fireplace: Yes
- Number of Fireplaces: 1
- Fireplace(s): Gas
Rooms
Bathrooms
- Total Bathrooms: 3
- Full Bathrooms: 2
- Half Bathrooms: 1
Bedrooms
- Total Bedrooms: 4
Other Rooms
- Laundry: In Hall
Location
- Area: New Castle
- County: Garfield
- Subdivision: Castle Valley Ranch
- Driving Directions: From Castle Valley Blvd take a right on N Wildhorse then a left on Redstone Dr. Townhome is on the right.
Community
- Association: Yes
- Assoc. Fees Include: Contingency Fund, Management, Insurance, Snow Removal, Maintenance Grounds
Heating & Cooling
- Air Conditioning: Yes
- Cooling Type: A/C
- Heating Type: Natural Gas, Forced Air
Utilities
- Water: Public
Structural Information
- Exterior Const.: Stucco, Frame
- Roof: Composition
- Square Feet: 1,631
- Living Area: 1,631 Sq. Ft.
- Year Built: 2017
- Property Condition: Good
Lot Features
- Lot Size (Acres): 0.11
- Lot Size (Sq. Ft.): 4,969
- Zoning: PUD
Financial Considerations
- Association Fee: $280
- Assoc Fee Freq.: Monthly
- Tax Amount: $3,101.36
- Tax Year: 2025
- Terms: New Loan, Cash
Disclosures and Reports
- Legal Description: Lot 11C CASTLE VALLEY RANCH PA12, FILING NO. 9 ACCORDING TO THE AMENDED FINAL PLAT OF LOT 11 & 12 RECORDED OCTOBER 27, 2017, AS RECEPTION NO. B99199 COUNTY OF GARFIELD STATE OF COLORADO
- Inclusions: Dryer, Refrigerator, Washer, Range, Microwave, Dishwasher
- Property ID: 212331164019
Listed by Coldwell Banker Mason Morse-GWS, Joy White
Sold by Vicki Lee Green Realtors LLC, Mikaela Cain

Get Pre-Approved Today
Schools
Schools serving 114 Redstone Dr
School District:Garfield School District Re-2
| Name | Grades | Distance |
|---|---|---|
Kathryn Senor Elementary School 101 Alder Avenue, New Castle, CO 81647 | PK-4 | 0.3 mi |
Riverside School 215 Alder Avenue, New Castle, CO 81647 | 5-8 | 0.4 mi |
Coal Ridge High School 35947 U.S. 6, New Castle, CO 81647 | 9-12 | 4.8 mi |
Disclaimer:
School attendance boundaries provided by ATTOM Data Solutions and are for reference only. Contact the school directly to verify enrollment eligibility.
Price & Sales History for 114 Redstone Dr
Date
Details
Price
Change
Source
6/05/2026
Sold
$619,000
—
MLS
4/25/2026
Price Reduced
$619,000
-2.98%
MLS
4/15/2026
Price Reduced
$638,000
-4.35%
MLS
3/24/2026
Listed
$667,000
—
MLS
Disclaimer: Historical sales information is derived from public records provided by the county offices. Information is not guaranteed and should be independently verified.
114 Redstone Drive, New Castle, CO 81647 (MLS# 192112) is a Townhouse property that was sold at $625,000 on June 05, 2026. Want to learn more about 114 Redstone Drive? Do you have questions about finding other Townhouse real estate for sale in New Castle? You can browse all New Castle real estate or contact a Coldwell Banker agent to request more information.