This is a carousel with tiles that activate property listing cards. Use the previous and next buttons to navigate.
1/1
$1,100,000
This is a carousel with tiles that activate property listing cards. Use the previous and next buttons to navigate.
1/1
Property Description
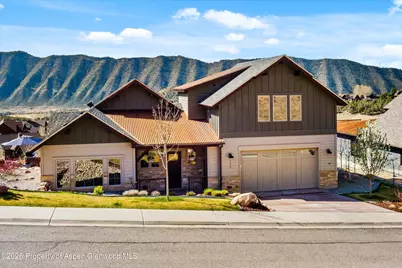
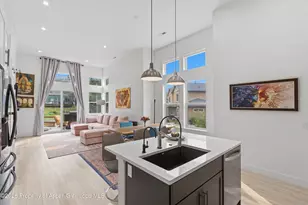
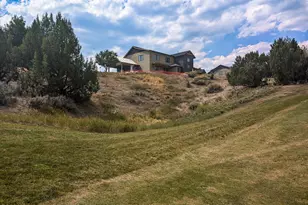
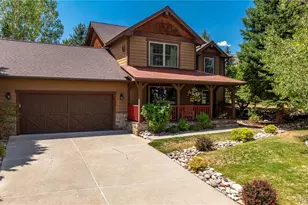
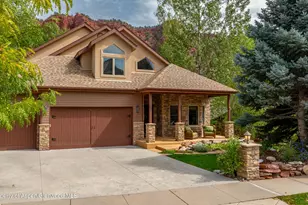
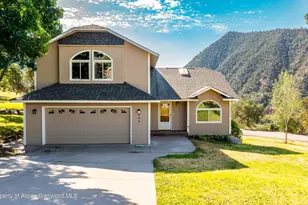
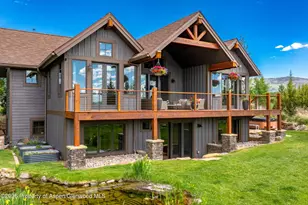
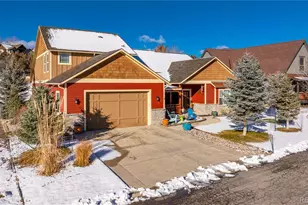
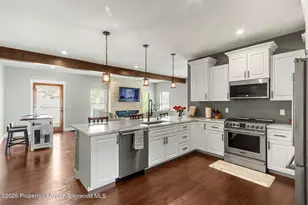
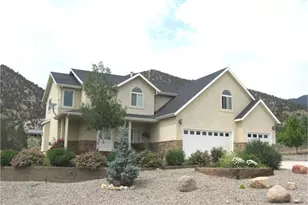
Newly built in 2023 and beautifully upgraded, this move-in ready home in Lakota Canyon Ranch offers exceptional mountain views and meticulous care throughout. Enjoy an upgraded kitchen featuring premium cabinetry, upgraded appliances, and custom window coverings. The home has been extremely well maintained and is truly turnkey. Additional features include low utility bills, a water softener, EV charger, Reme Halo whole-home air purification/humidifier system, and custom Craftsman cabinets in the garage--all included. Residents of Lakota Canyon Ranch enjoy access to the popular Lakota Links Golf Course, clubhouse, trails, pool, recreation center, and year-round community events. Mountain views, modern upgrades, and resort-style amenities--this home has it all.
Full Property Details
Full Property Details for 380 Deer Valley Dr
General
- Sold For: $1,100,000
- HOA FEE: $105/month
- Taxes: $4,669 (2025)
- Status: Closed
- Type: Single Family
- Source: 106
- MLS ID: 192249
- Added to Site: 97 day(s) ago
Rental Information
- Complex Features: Yes
Interior
- Fireplace: Yes
- Number of Fireplaces: 1
- Furnishings: Unfurnished
Rooms
Bathrooms
- Total Bathrooms: 3
- Full Bathrooms: 3
Bedrooms
- Total Bedrooms: 3
Other Rooms
- Laundry: Inside
Additional Information
- Shared Amenities: Clubhouse, Fitness Center
Parking
- Parking Features: Electric Vehicle Charging Station(s)
Location
- Area: New Castle
- County: Garfield
- Subdivision: Lakota Canyon Ranch
- Driving Directions: North on Castle Valley Blvd - R on Clubhouse Dr - R on Silverado Trl - L on Deer Valley Dr - property is on the left
Community
- Association: Yes
- Assoc. Fees Include: Management, Maintenance Grounds
Heating & Cooling
- Central air: Yes
- Air Conditioning: Yes
- Cooling Type: Central Air
- Heating Type: Natural Gas, Forced Air
Utilities
- Water: Public
Structural Information
- Architectural Style: Contemporary
- Exterior Const.: Frame, Masonite
- Roof: Composition
- Square Feet: 2,292
- Living Area: 2,292 Sq. Ft.
- Year Built: 2023
- Property Condition: Excellent
Lot Features
- Lot Size (Acres): 0.19
- Lot Size (Sq. Ft.): 8,247
- Lot Features: Landscaped
- Zoning: PUD
Financial Considerations
- Association Fee: $105
- Assoc Fee Freq.: Monthly
- Tax Amount: $4,669.28
- Tax Year: 2025
- Terms: New Loan, Cash
Disclosures and Reports
- Legal Description: Lot 15, Lakota Canyon Ranch, Filing 6A
- Inclusions: Dryer, Oven, Refrigerator, Water Softener, Stove Top, Microwave, Dishwasher
- Property ID: 212329405015
Listed by Vicki Lee Green Realtors LLC, Michelle James
Sold by Coldwell Banker Mason Morse-GWS, Ingrid L Wussow

Get Pre-Approved Today
Schools
Schools serving 380 Deer Valley Dr
School District:Garfield School District Re-2
| Name | Grades | Distance |
|---|---|---|
Elk Creek Elementary School, New Castle, CO 804 West Main Street, New Castle, CO 81647 | PK-4 | 1.5 mi |
Riverside School 215 Alder Avenue, New Castle, CO 81647 | 5-8 | 0.8 mi |
Coal Ridge High School 35947 U.S. 6, New Castle, CO 81647 | 9-12 | 5.5 mi |
Disclaimer:
School attendance boundaries provided by ATTOM Data Solutions and are for reference only. Contact the school directly to verify enrollment eligibility.
Price & Sales History for 380 Deer Valley Dr
Date
Details
Price
Change
Source
6/10/2026
Sold
$1,100,000
-4.35%
MLS
4/02/2026
Listed
$1,150,000
—
MLS
Disclaimer: Historical sales information is derived from public records provided by the county offices. Information is not guaranteed and should be independently verified.
380 Deer Valley Drive, New Castle, CO 81647 (MLS# 192249) is a Single Family property that was sold at $1,100,000 on June 10, 2026. Want to learn more about 380 Deer Valley Drive? Do you have questions about finding other Single Family real estate for sale in New Castle? You can browse all New Castle real estate or contact a Coldwell Banker agent to request more information.