This is a carousel with tiles that activate property listing cards. Use the previous and next buttons to navigate.
1/1
$364,500
This is a carousel with tiles that activate property listing cards. Use the previous and next buttons to navigate.
1/1
Property Description
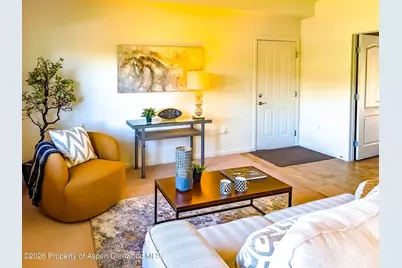
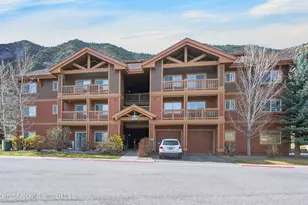
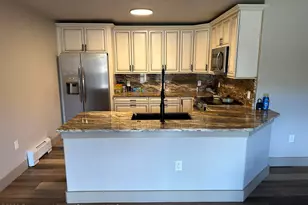
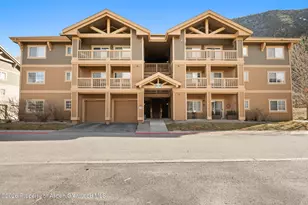
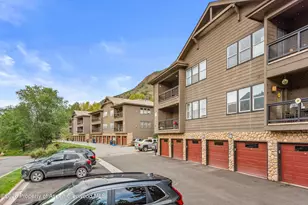
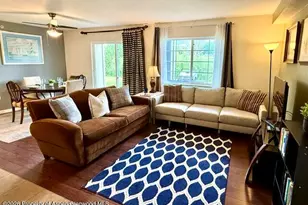
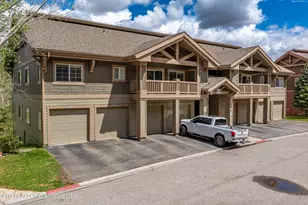
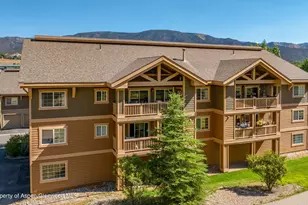
This rare ground-level unit offers the ease of single-floor living -- no stairs, no elevator waits, and direct access straight from your private garage. Step out onto your balcony and take in unobstructed views over the park to the mountains beyond. The unit is well maintained and move-in ready. Riverpark Condos are beloved for good reason: residents enjoy scenic walking trails, open space, river access, a stocked fishing pond, playground, and soccer field -- all just steps from your front door. Commuters appreciate the immediate I-70 access, and the low-maintenance lifestyle is hard to beat -- heat, water, sewer, trash, and exterior maintenance are all covered by the HOA, with no water heater to worry about. Seller is open to seller financing options.
Full Property Details
Full Property Details for 511 River View Dr #1404
General
- Sold For: $364,500
- HOA FEE: $486/month
- HOA FEE FREQ.: Annually
- Taxes: $2,851 (2025)
- Status: Closed
- Type: Condo
- Source: 106
- MLS ID: 191931
- Added to Site: 215 day(s) ago
Rental Information
- Complex Features: Yes
Rooms
Bathrooms
- Total Bathrooms: 2
- Full Bathrooms: 2
Bedrooms
- Total Bedrooms: 2
Other Rooms
- Laundry: Inside
Parking
- Parking Features: Assigned
Location
- Area: New Castle
- County: Garfield
- Subdivision: Riverpark
- Driving Directions: I-70 to New Castle Exit(#105). Left on Castle Valley Blvd to County Road 335. County Road 335 to Park Drive. Left on Park Drive to River View. Right on River View and home is on the left.
Community
- Association: Yes
- Assoc. Fees Include: Contingency Fund, Management, Unit Heat, Water, Trash, Snow Removal, Sewer, Maintenance Grounds
Heating & Cooling
- Air Conditioning: Yes
- Cooling Type: A/C
- Heating Type: Hot Water, Baseboard
Utilities
- Water: Public
Structural Information
- Architectural Style: Ranch
- Exterior Const.: Wood Siding, Frame
- Roof: Composition
- Square Feet: 1,056
- Living Area: 1,056 Sq. Ft.
- Year Built: 2007
- Property Condition: Good
Lot Features
- Zoning: Residential
Water Features
- Water Front: Yes
Financial Considerations
- Association Fee: $5,832
- Assoc Fee Freq.: Annually
- Tax Amount: $2,851.2
- Tax Year: 2025
- Terms: Seller Finance, New Loan, Cash
Disclosures and Reports
- Legal Description: Section: 1 Township: 6 Range: 91 DESC: A RESUB OF A PORTION OF LOT 2B. RIVER PARK PUD Subdivision: RIVERPARK CONDOMINIUMS-BLDG #14 Unit: 1404
- Inclusions: Refrigerator, Range, Microwave, Dishwasher
- Property ID: 218101223004
Listed by The Best Way Home Real Estate, Julian Hardaker
Sold by Hummel Real Estate, Debra E Cannon

Get Pre-Approved Today
Schools
Schools serving 511 River View Dr #1404
School District:Garfield School District Re-2
| Name | Grades | Distance |
|---|---|---|
Elk Creek Elementary School, New Castle, CO 804 West Main Street, New Castle, CO 81647 | PK-4 | 1.7 mi |
Riverside School 215 Alder Avenue, New Castle, CO 81647 | 5-8 | 1.7 mi |
Coal Ridge High School 35947 U.S. 6, New Castle, CO 81647 | 9-12 | 5.3 mi |
Disclaimer:
School attendance boundaries provided by ATTOM Data Solutions and are for reference only. Contact the school directly to verify enrollment eligibility.
Price & Sales History for 511 River View Dr #1404
Date
Details
Price
Change
Source
9/04/2026
Sold
$364,500
-2.8%
MLS
4/20/2026
Price Reduced
$375,000
-5.06%
MLS
3/06/2026
Listed
$395,000
—
MLS
Disclaimer: Historical sales information is derived from public records provided by the county offices. Information is not guaranteed and should be independently verified.
511 Riverview Drive #1404, New Castle, CO 81647 (MLS# 191931) is a Condo property that was sold at $364,500 on September 04, 2026. Want to learn more about 511 Riverview Drive #1404? Do you have questions about finding other Condo real estate for sale in New Castle? You can browse all New Castle real estate or contact a Coldwell Banker agent to request more information.