
This is a carousel with tiles that activate property listing cards. Use the previous and next buttons to navigate.

$215,000
This is a carousel with tiles that activate property listing cards. Use the previous and next buttons to navigate.
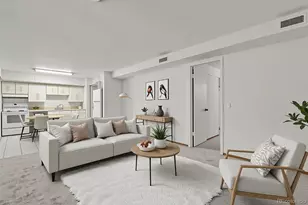

Full Property Details for 8050 Niwot Rd #1
Sign in to view more details. Local MLS Rules require you to be signed in. Not a member yet? Sign up now.
General
- Sold For: $215,000
- HOA FEE: $422/month
- Taxes: $1,738 (2024)
- Status: Closed
- Type: Condo
- Source: MetroList_Colorado
- MLS ID: 3232028
- Added to Site: 258 day(s) ago
Rooms
Bathrooms
- Total Bathrooms: 1
- Full Bathrooms: 1
- Main Floor Baths: 1
Bedrooms
- Total Bedrooms: 2
Additional Information
- Shared Amenities: Coin Laundry, Park, Tennis Court(s)
Exterior
- Porch/Patio/Deck: Patio
Location
- County: Boulder
- Subdivision: COTTONWOOD PARK CONDOS
School Information
- Elem School District: St. Vrain Valley RE-1J
- Midd School District: St. Vrain Valley RE-1J
- High School District: St. Vrain Valley RE-1J
- Elementary School: Niwot
- Middle School: Sunset
- High School: Niwot
Community
- Association: Yes
- Assoc. Name: Trio Property Management
- Assoc. Fees Include: Heat, Maintenance Grounds, Sewer, Snow Removal, Trash
- Pets Allowed: Yes
- Management Type: Professionally Managed
Heating & Cooling
- Cooling Type: Room Air Conditioning
- Heating Type: Forced Air
Utilities
- Sewer: Public Sewer
Structural Information
- Structure Type: Low Rise (1-3)
- Construction: Frame
- Roof: Composition
- Common Walls: End Unit
- Unit on End: Yes
- Entry Floor Number: 1
- Square Feet: 696
- Sq. Ft. Source: Public Records
- Living Area: 696 Sq. Ft.
- Year Built: 1971
- Property Condition: Fixer
Lot Features
- Fence: Yes
- Zoning: MF
- Fencing (Description): Full
Financial Considerations
- Association Fee: Yes
- Association Fee: $422
- Assoc Fee Freq.: Monthly
- Assoc Fee /Annual: $5,064
- Tax Amount: $1,738
- Tax Year: 2024
- Terms: Cash, Conventional
Disclosures and Reports
- Ownership: Estate
- Special Conditions: None
- Legal Description: UNIT 1 W COTTONWOOD PARK CONDOS 1 UND INT 1.0%
- Exclusions: None
- Property ID: R0056541
Listed by HomeSmart
Sold by Realty One Group Premier
Listing agent
HomeSmart
tarakingproperties@gmail.com,303-898-6076

 NMLS#: 1598647
Schools serving 8050 Niwot Rd #1
| Name | Grades | Distance |
|---|---|---|
Niwot Elementary School 8778 Morton Road, Niwot, CO 80503 | PK-5 | 1 mi |
Sunset Middle School 1300 South Sunset Street, Longmont, CO 80501 | 6-8 | 3.9 mi |
Niwot High School 8989 Niwot Road, Niwot, CO 80503 | 9-12 | 1.2 mi |
This is a carousel with tiles that activate property listing cards. Use the previous and next buttons to navigate.

- Condo
- Active
- Updated 2 days ago
- 2Beds
- 1Total Bath
- 773Sq. Ft.
- MLS # 8221891


- Condo
- Active
- 2Beds
- 1Total Bath
- 773Sq. Ft.
- MLS # 6514295
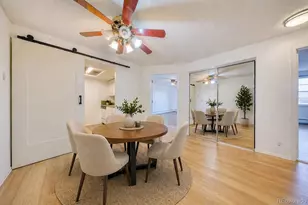
- Condo
- Active
- Updated 11 days ago
- 1Bed
- 1Total Bath
- 600Sq. Ft.
- MLS # 7038984
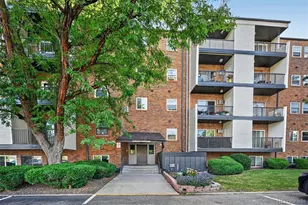
- Condo
- Active
- 1Bed
- 1Total Bath
- 600Sq. Ft.
- MLS # 5270445
This is a carousel with tiles that activate property listing cards. Use the previous and next buttons to navigate.
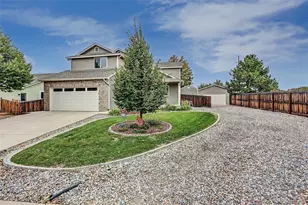
- Single Family
- Active
- Updated 3 days ago
- 4Beds
- 4Total Baths
- 2,486Sq. Ft.
- MLS # 8032470

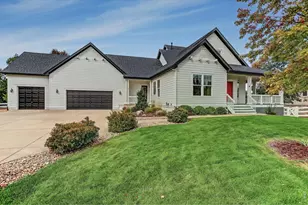
- Single Family
- Active
- Updated 3 days ago
- 3Beds
- 3Total Baths
- 4,567Sq. Ft.
- MLS # 1069869

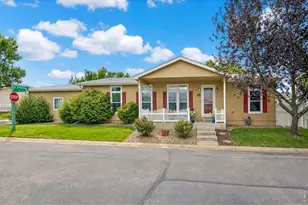
- Single Family
- Active
- Updated 13 hours ago
- 3Beds
- 2Total Baths
- 1,568Sq. Ft.
- MLS # 1070021


- Single Family
- Active
- Updated 2 days ago
- 5Beds
- 5Total Baths
- 7,440Sq. Ft.
- MLS # 1070000

This is a carousel with tiles that activate property listing cards. Use the previous and next buttons to navigate.

- Duplex
- Active
- Updated 4 days ago
- 3Beds
- 3Total Baths
- 1,577Sq. Ft.
- MLS # 1068167
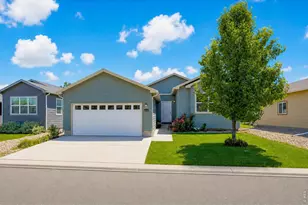
- Single Family
- Active
- Updated 21 hours ago
- 3Beds
- 2Total Baths
- 1,393Sq. Ft.
- MLS # 1064285

- Single Family
- Active
- Updated 3 days ago
- 5Beds
- 3Total Baths
- 4,224Sq. Ft.
- MLS # 1068423

- Single Family
- Active
- Updated 5 hours ago
- 3Beds
- 2Total Baths
- 1,291Sq. Ft.
- MLS # 9591857
This is a carousel with tiles that activate property listing cards. Use the previous and next buttons to navigate.
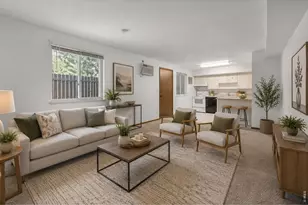
- Single Family
- Closed
- 2Beds
- 1Total Bath
- 696Sq. Ft.
- MLS # 1046938
Sold by Realty One Group Premier

- Condo
- Closed
- 3Beds
- 2Total Baths
- 1,050Sq. Ft.
- MLS # 1058547
Sold by Compass-Denver
- Condo
- Closed
- 2Beds
- 2Total Baths
- 1,190Sq. Ft.
- MLS # 1054276
Sold by Live West Realty

- Condo
- Closed
- 3Beds
- 2Total Baths
- 1,199Sq. Ft.
- MLS # 1052942
Sold by milehimodern - Boulder
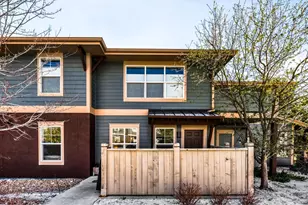
8050 Niwot Road #1, Niwot, CO 80503 (MLS# 3232028) is a Condo property that was sold at $215,000 on September 04, 2026. Want to learn more about 8050 Niwot Road #1? Do you have questions about finding other Condo real estate for sale in Niwot? You can browse all Niwot real estate or contact a Coldwell Banker agent to request more information.