This is a carousel with tiles that activate property listing cards. Use the previous and next buttons to navigate.
1/1
$2,463,000
This is a carousel with tiles that activate property listing cards. Use the previous and next buttons to navigate.
1/1
Property Description
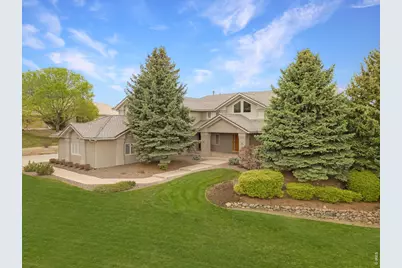
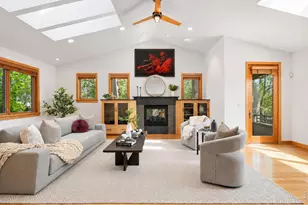
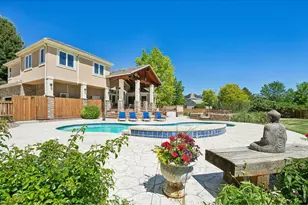
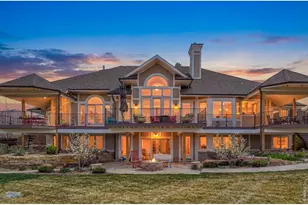
Exceptional luxury home on a quiet cul-de-sac in one of Niwot's premier neighborhoods. This turnkey residence on an oversized, tree-lined lot offers sophisticated living with close access to downtown Niwot, Boulder, and Longmont. A grand entry with warm wood accents leads to open spaces connected by a striking steel and wood staircase. The great room features soaring two-story cathedral ceilings, floor-to-ceiling windows, and a dramatic 23-foot tiled wall with crushed-glass fireplace. The gourmet kitchen centers on an oversized waterfall quartz island with seating for four, complemented by a walk-in pantry and high-end Viking appliance package including 6-burner range, 48" refrigerator, double ovens, and two dishwashers. Formal dining includes built-in storage and beverage cooler. The main floor offers flexible living with an expansive office featuring a gas fireplace and French doors to the south-facing deck, plus an additional bedroom with bathroom ideal for guests or a secondary office. A mudroom connects to the spacious three-car garage. Upstairs, four bedrooms include a private primary suite with deck showcasing Longs Peak views, spa-like bath with jetted tub and oversized walk-in shower with double rain heads, and generous closet. An additional en-suite bedroom and two bedrooms share a well-appointed bath, plus convenient upstairs laundry. The lower level is a full height walk-out level with substantial natural light and functional living spaces including high ceilings, a recreation area, wet bar with beverage cooler and dishwasher, dedicated workshop, and exceptional storage. Outdoor living includes a south-facing deck and mature tree-framed backyard with lawn, stone patios, and terraced gardens. Prime location near downtown Niwot's shops and dining, trail systems, Open Space, and acclaimed schools including Alexander Dawson. Perfect Boulder County home base.
Full Property Details
Full Property Details for 8528 Skyland Dr
General
- Sold For: $2,463,000
- HOA FEE: $50/month
- HOA FEE FREQ.: Annually
- Taxes: $17,927 (2025)
- Status: Closed
- Type: Single Family
- Source: IRES
- MLS ID: 1058321
- Added to Site: 108 day(s) ago
Interior
- Interior Features: Eat-In Kitchen, Separate Dining Room, Cathedral Ceiling(s), Open Floorplan, Pantry, Natural Woodwork, Walk-In Closet(s), Wet Bar, Washer/Dryer Hookup, Jack and Jill Bath, Kitchen Island, High Ceilings
- Fireplace: Yes
- Fireplace(s): Two or More, Gas, Living Room
- Appliances: Gas Range, Double Oven, Dishwasher, Refrigerator, Bar Fridge, Washer, Dryer, Microwave, Water Purifier Owned, Disposal, Fire Alarm
- Flooring: Wood
Rooms
Bathrooms
- Total Bathrooms: 6
- Full Bathrooms: 3
- 3/4 Bathrooms: 2
- Half Bathrooms: 1
Bedrooms
- Total Bedrooms: 5
Other Rooms
- Laundry: Sink
Additional Information
- Spa: Yes
- Spa Description: Bath
- Security/Safety: Security System
Exterior
- Exterior Features: Sprinkler System, Balcony, Heated Garage, Oversized Garage
- Porch/Patio/Deck: Patio, Deck
Parking
- Garage: Yes
- Attached garage: Yes
- Garage Spaces: 3
- Parking Features: Garage Door Opener, Attached
- Garage Description: Attached
Location
- Area: Niwot
- County: Boulder
- Subdivision: Blue Sky
School Information
- School District: ST Vrain Dist RE 1J
- Elementary School: Niwot
- Middle School: Sunset Middle
- High School: Niwot
Community
- Association: Yes
- Assoc. Name: Autumn Ridge
- Assoc. Fees Include: Common Amenities
Heating & Cooling
- Cooling Type: Central Air, Ceiling Fan(s), Whole House Fan
- Heating Type: Forced Air, Humidity Control
Utilities
- Gas: Yes
- Gas: Xcel
- Sewer: Public Sewer
- Water: District
- Utility Description: Natural Gas Available, Electricity Available
Structural Information
- Construction: Frame, Stucco
- Exterior Const.: Frame, Stucco
- Basement: Yes
- Basement Desc.: Full, Walk-Out Access, Built-In Radon
- Roof: Tile
- Windows: Window Coverings
- Square Feet: 8,442
- Sq. Ft. Source: Other
- Living Area: 7,311 Sq. Ft.
- Year Built: 1993
Lot Features
- Lot Size (Acres): 0.79
- Lot Size (Sq. Ft.): 34,313
- Fence: Yes
- Potential Use: Single-Family
- Permitted Use: Single Family
- Zoning: RR
- Fencing (Description): Fenced
Green Features
- Energy Efficient: Southern Exposure, Windows
Financial Considerations
- Association Fee: Yes
- Association Fee: $600
- Assoc Fee Freq.: Annually
- Tax Amount: $17,927
- Tax Year: 2025
- Terms: Cash, Conventional
Disclosures and Reports
- Special Conditions: Private Owner
- Exclusions: Owner's Personal Property. Lower level workshop equipment.
- Property ID: R0106683
Listed by Compass - Boulder (303) 487-5472
Sold by Kentwood RE Cherry Creek (720) 480-7650

Get Pre-Approved Today
Schools
Schools serving 8528 Skyland Dr
School District:St. Vrain Valley School District Re 1j
| Name | Grades | Distance |
|---|---|---|
Niwot Elementary School 8778 Morton Road, Niwot, CO 80503 | PK-5 | 0.4 mi |
Sunset Middle School 1300 South Sunset Street, Longmont, CO 80501 | 6-8 | 3.8 mi |
Niwot High School 8989 Niwot Road, Niwot, CO 80503 | 9-12 | 0.8 mi |
Disclaimer:
School attendance boundaries provided by ATTOM Data Solutions and are for reference only. Contact the school directly to verify enrollment eligibility.
Price & Sales History for 8528 Skyland Dr
Date
Details
Price
Change
Source
8/13/2026
Sold
$2,463,000
-1.28%
MLS
5/06/2026
Listed
$2,495,000
—
MLS
Disclaimer: Historical sales information is derived from public records provided by the county offices. Information is not guaranteed and should be independently verified.
8528 Skyland Dr, Niwot, CO 80503 (MLS# 1058321) is a Single Family property that was sold at $2,463,000 on August 13, 2026. Want to learn more about 8528 Skyland Dr? Do you have questions about finding other Single Family real estate for sale in Niwot? You can browse all Niwot real estate or contact a Coldwell Banker agent to request more information.