This is a carousel with tiles that activate property listing cards. Use the previous and next buttons to navigate.
1/1
$422,000
This is a carousel with tiles that activate property listing cards. Use the previous and next buttons to navigate.
1/1
Property Description
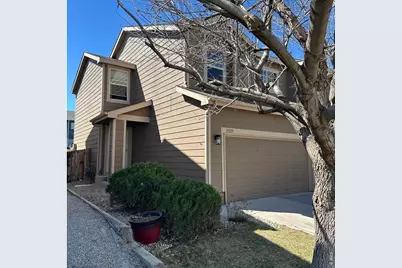
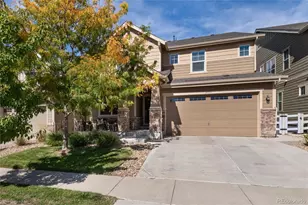
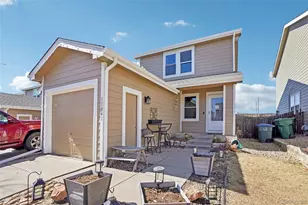
****3.28% Assumable FHA Mortgage****Modern Elegance Meets Total Convenience at Fox Run! The sprawling second-floor primary suite is a true sanctuary. Large enough to accommodate a king-sized set plus a dedicated home office, nursery, or fitness corner, it features a walk-in closet and a newly remodeled, spa-inspired marble bathroom that exudes luxury. The 2-car garage includes a hard-wired heater, perfect for year-round projects or a home gym. Smart Layout: Upstairs laundry room and a main-level powder room keep your private living quarters tucked away from guests. Versatility: Two additional bedrooms offer the perfect setup for guest rooms or a quiet den. Step into a home where thoughtful design meets newly remodeled finishes. This well maintained 3-bedroom duplex with new windows offers the perfect blend of open-concept living and private retreats, all situated with effortless access to I-25 and local shopping and parks and trails. The main level is inviting, featuring a seamless flow designed for entertaining. The chef-inspired kitchen boasts trendy two-tone cabinetry (crisp white uppers and deep navy lowers), premium stainless steel appliances, and custom smart lighting controlled via app and wall switch can set the mood for any party! Indoor-Outdoor Synergy: New sliding glass doors lead to your private backyard oasis waiting for your touches. Whether you're hosting al fresco dinners for 2 on the paver patio or enjoying a party, or a quiet morning coffee, the spacious yard provides a versatile canvas for play, pets, and relaxation. This isn't just a house; it's a well cared-for lifestyle upgrade. Schedule your private tour today and experience the quality of 11129 York Way.
Full Property Details
Full Property Details for 11129 York Way
General
- Sold For: $422,000
- HOA FEE: $27/month
- HOA FEE FREQ.: Quarterly
- Taxes: $3,603 (2025)
- Status: Closed
- Type: Duplex
- Source: IRES
- MLS ID: 1055755
- Added to Site: 51 day(s) ago
Interior
- Interior Features: Separate Dining Room, Cathedral Ceiling(s), Walk-In Closet(s), Washer/Dryer Hookup
- Fireplace: Yes
- Fireplace(s): Gas, Gas Log
- Appliances: Electric Range, Self Cleaning Oven, Dishwasher, Refrigerator, Washer, Dryer, Microwave, Disposal, Fire Alarm
Rooms
Bathrooms
- Total Bathrooms: 3
- Full Bathrooms: 1
- 3/4 Bathrooms: 1
- Half Bathrooms: 1
Bedrooms
- Total Bedrooms: 3
Additional Information
- Security/Safety: Fire Alarm
Exterior
- Exterior Features: Sprinkler System, Heated Garage
- Porch/Patio/Deck: Patio
Parking
- Garage: Yes
- Attached garage: Yes
- Garage Spaces: 2
- Parking Features: Garage Door Opener, Attached
- Garage Description: Attached
Location
- Area: Northglenn
- County: Adams
- Subdivision: Fox Run Sub
- Driving Directions: From I -25 North Exit 120th East to Washington Street South to 112th Ave East to York Street South to 111th East to 11129 York Way South
School Information
- School District: Adams CO. Dist 12
- Elementary School: Stellar
- Middle School: Thornton
- High School: Northglenn
Community
- Association: Yes
- Assoc. Name: Keystone Property Management
- Assoc. Fees Include: Common Amenities, Snow Removal, Management, Utilities
- Pets Allowed: Yes
Heating & Cooling
- Cooling Type: Central Air, Ceiling Fan(s)
- Heating Type: Forced Air
Utilities
- Gas: Yes
- Gas: Xcel
- Sewer: Public Sewer
- Water: City
- Utility Description: Natural Gas Available, Electricity Available, Cable Available
Structural Information
- Architectural Style: Legal Conforming
- Structure Type: 1/2 Duplex
- Construction: Frame
- Exterior Const.: Frame
- Basement Desc.: None
- Roof: Composition
- Windows: Window Coverings
- Square Feet: 1,400
- Sq. Ft. Source: Assessor
- Living Area: 1,400 Sq. Ft.
- Year Built: 2000
Lot Features
- Lot Size (Acres): 0.07
- Lot Size (Sq. Ft.): 3,120
- Fence: Yes
- Lot Features: House Faces East, Paved, Curbs, Sidewalks, Street Light
- Zoning: Residentia
- Fencing (Description): Fenced, Wood
Financial Considerations
- Association Fee: Yes
- Association Fee: $80
- Assoc Fee Freq.: Quarterly
- Tax Amount: $3,603
- Tax Year: 2025
- Terms: Cash, Conventional, FHA, VA
Disclosures and Reports
- Special Conditions: Private Owner
- Exclusions: owners personal possessions not included.
- Property ID: R0114572
Listed by Kelly Vaccarelli (303) 525-2225
Sold by (303) 525-2225

Get Pre-Approved Today
Schools
Schools serving 11129 York Way
School District:Northglenn-Thornton School District 12
| Name | Grades | Distance |
|---|---|---|
Stellar Elementary School 3901 East 124th Avenue, Thornton, CO 80241 | K-5 | 1.9 mi |
Northglenn Middle School 1123 Muriel Drive, Northglenn, CO 80233 | 6-8 | 0.8 mi |
Thornton High School 9351 Washington Street, Thornton, CO 80229 | 9-12 | 2.3 mi |
Disclaimer:
School attendance boundaries provided by ATTOM Data Solutions and are for reference only. Contact the school directly to verify enrollment eligibility.
Price & Sales History for 11129 York Way
Date
Details
Price
Change
Source
5/15/2026
Sold
$422,000
-1.84%
MLS
4/09/2026
Listed
$429,900
—
MLS
Disclaimer: Historical sales information is derived from public records provided by the county offices. Information is not guaranteed and should be independently verified.
11129 York Way, Northglenn, CO 80233 (MLS# 1055755) is a Duplex property that was sold at $422,000 on May 15, 2026. Want to learn more about 11129 York Way? Do you have questions about finding other Duplex real estate for sale in Northglenn? You can browse all Northglenn real estate or contact a Coldwell Banker agent to request more information.