
This is a carousel with tiles that activate property listing cards. Use the previous and next buttons to navigate.
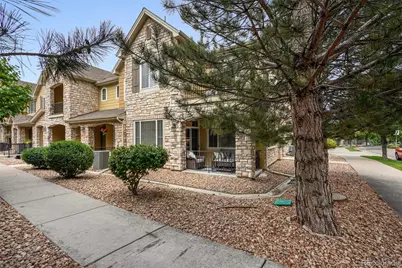
$3,000
This is a carousel with tiles that activate property listing cards. Use the previous and next buttons to navigate.
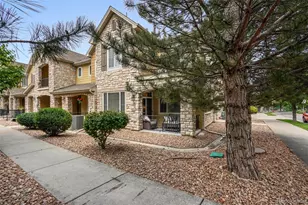

Full Property Details for 11207 Osage Cir #A
Sign in to view more details. Local MLS Rules require you to be signed in. Not a member yet? Sign up now.
General
- Rent: $3,000
- Status: Closed
- Type: Townhouse
- Source: MetroList_Colorado
- MLS ID: 3117536
- Added to Site: 142 day(s) ago
Rental Information
- Lease/Rent Term: 12 Months
- Date Available: 6/1/2026
Interior
- Interior Features: Granite Counters
- Fireplace: Yes
- Number of Fireplaces: 1
- Appliances: Dishwasher, Disposal, Dryer, Microwave, Oven, Refrigerator, Washer
- Furnishings: Negotiable
- Flooring: Carpet, Tile, Wood
Rooms
Bathrooms
- Total Bathrooms: 3
- Full Bathrooms: 2
- Half Bathrooms: 1
- Main Floor Baths: 1
Bedrooms
- Total Bedrooms: 3
Other Rooms
- Laundry: In Unit
Additional Information
- Shared Amenities: Pool, Spa/Hot Tub, Tennis Court(s)
Exterior
- Exterior Features: Balcony
- Porch/Patio/Deck: Front Porch, Patio
Parking
- Garage: Yes
- Garage Spaces: 2
- Total Spaces: 2
Location
- County: Adams
- Subdivision: Highlands At Westbury Sub
School Information
- Elem School District: Adams 12 5 Star Schl
- Midd School District: Adams 12 5 Star Schl
- High School District: Adams 12 5 Star Schl
- Elementary School: Cotton Creek
- Middle School: Silver Hills
- High School: Northglenn
Community
- Pets Allowed: Yes
Heating & Cooling
- Cooling Type: Central Air
- Heating Type: Forced Air
Structural Information
- Structure Type: Townhouse
- Common Walls: End Unit
- Unit on End: Yes
- Entry Floor Number: 1
- Square Feet: 1,844
- Living Area: 1,844 Sq. Ft.
- Year Built: 2006
Financial Considerations
- Application Fee: $40
- Security Deposit: $3,000
- Pet Deposit: $300
- Owner Pays: Association Fees, Exterior Maintenance, Grounds Care, Taxes, Trash Collection, Water
Disclosures and Reports
- Exclusions: Personal Property
Listed and Sold by Corcoran Perry & Co.
Schools serving 11207 Osage Cir #A
| Name | Grades | Distance |
|---|---|---|
Cotton Creek Elementary School 11100 Vrain Street, Westminster, CO 80030 | K-5 | 5.3 mi |
Silver Hills Middle School 12400 Huron Street, Northglenn, CO 80234 | 6-8 | 1.6 mi |
Northglenn High School 601 West 100th Place, Northglenn, CO 80221 | 9-12 | 1.6 mi |
This is a carousel with tiles that activate property listing cards. Use the previous and next buttons to navigate.

- Single Family
- Active
- Updated 1 day ago
- 2Beds
- 2Total Baths
- 1,554Sq. Ft.
- MLS # 1748710

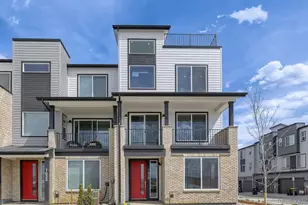
- Townhouse
- Active
- Updated 4 days ago
- 3Beds
- 4Total Baths
- 2,002Sq. Ft.
- MLS # 5689290
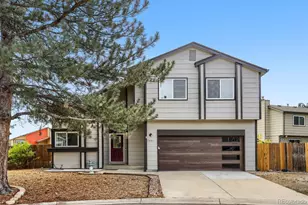
- Single Family
- Active
- Updated 3 days ago
- 4Beds
- 3Total Baths
- 1,560Sq. Ft.
- MLS # 9237459
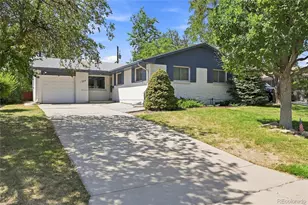
- Single Family
- Active
- Updated 3 days ago
- 5Beds
- 3Total Baths
- 2,584Sq. Ft.
- MLS # 6258075

This is a carousel with tiles that activate property listing cards. Use the previous and next buttons to navigate.
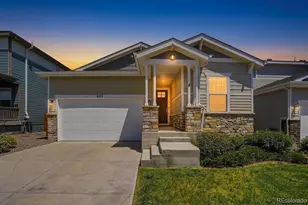
- Single Family
- Active
- Updated 2 days ago
- 3Beds
- 2Total Baths
- 1,672Sq. Ft.
- MLS # 9416735


- Single Family
- Active
- Updated 3 days ago
- 3Beds
- 3Total Baths
- 2,908Sq. Ft.
- MLS # 8461790
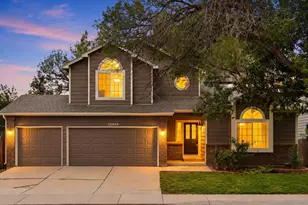
- Single Family
- Active
- Updated 2 days ago
- 4Beds
- 4Total Baths
- 2,717Sq. Ft.
- MLS # 9034076
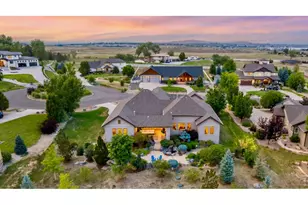
- Single Family
- Active
- Updated 6 days ago
- 5Beds
- 4Total Baths
- 6,489Sq. Ft.
- MLS # 1066160

This is a carousel with tiles that activate property listing cards. Use the previous and next buttons to navigate.
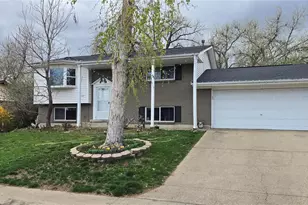
- Single Family
- Closed
- 4Beds
- 2Total Baths
- MLS # 6315599
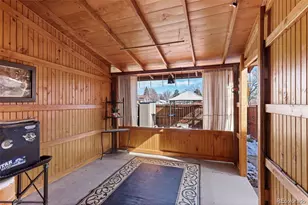
- Townhouse
- Closed
- 4Beds
- 3Total Baths
- MLS # 4257583

- Single Family
- Closed
- 3Beds
- 2Total Baths
- MLS # 4910723
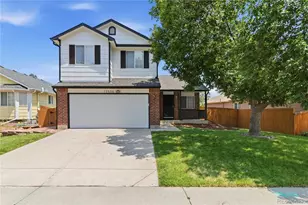
- Single Family
- Closed
- 3Beds
- 3Total Baths
- MLS # 3001833
11207 Osage Circle #A, Northglenn, CO 80234 (MLS# 3117536) is a Townhouse property that was sold at $3,000 on April 09, 2026. Want to learn more about 11207 Osage Circle #A? Do you have questions about finding other real estate for sale or rent in Northglenn? You can browse all Northglenn rentals or contact a Coldwell Banker agent to request more information.