No photo available
$445,000
Property Description
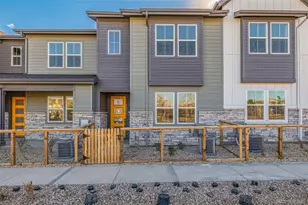
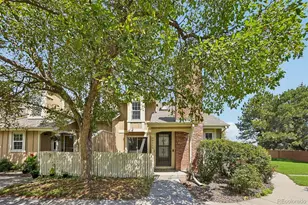
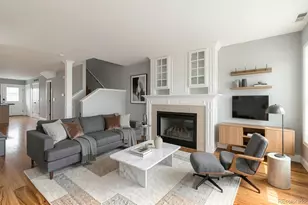
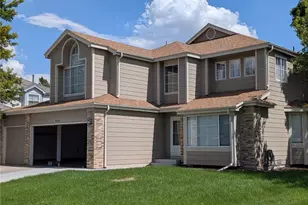
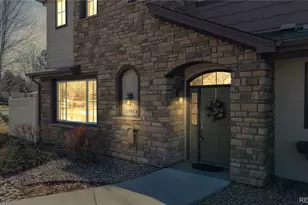
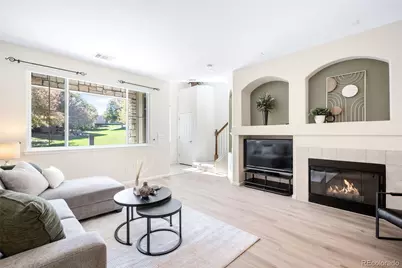
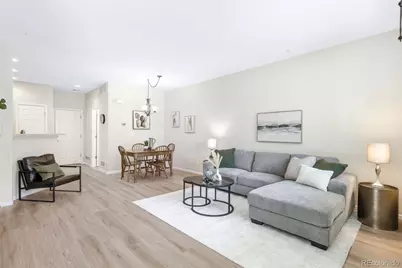
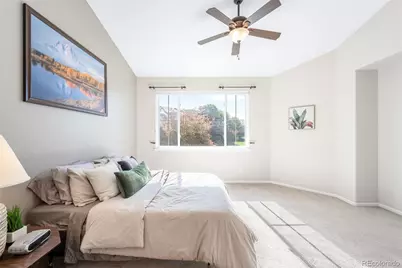
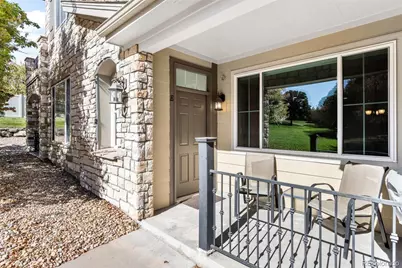
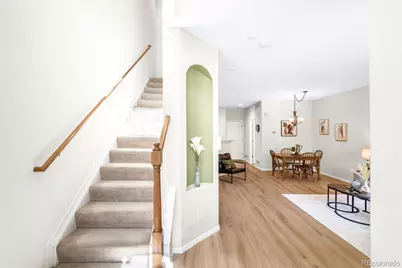
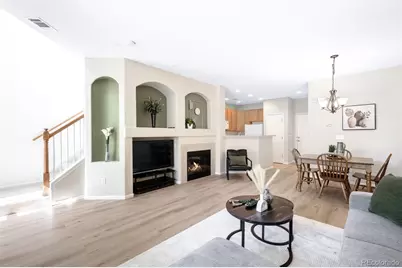
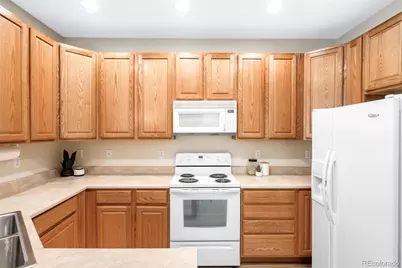
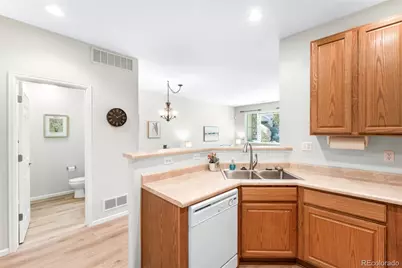
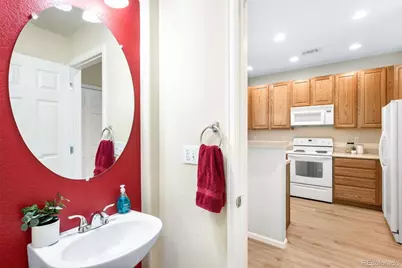
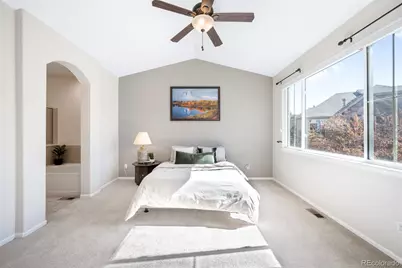
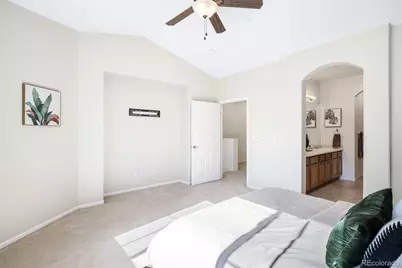
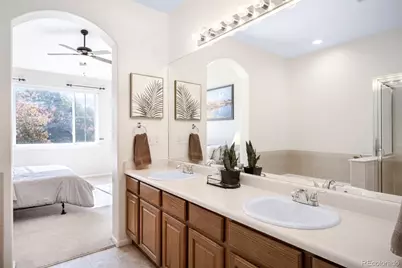
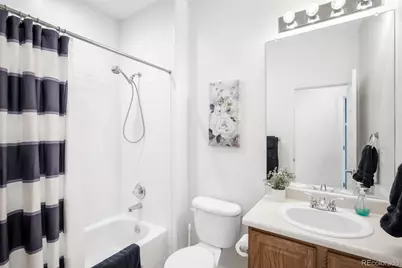
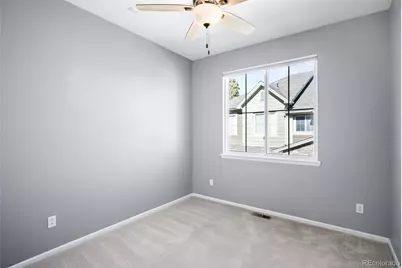
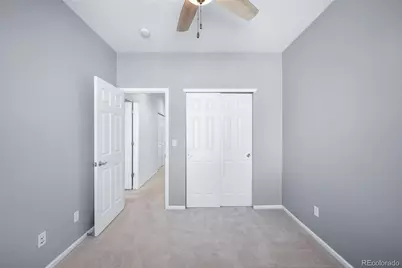
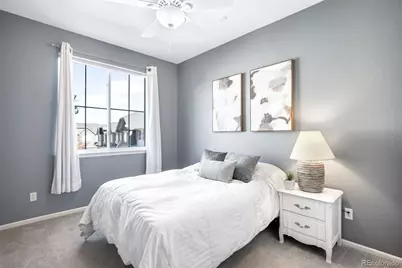
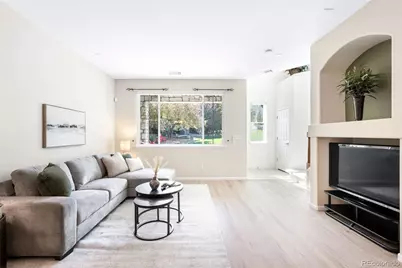
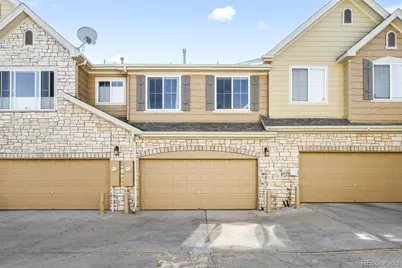
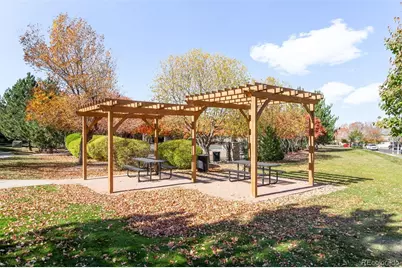
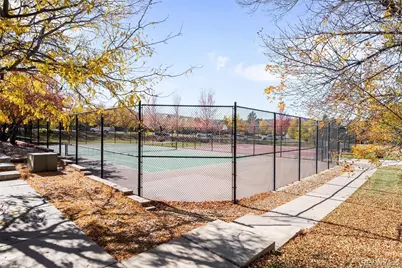
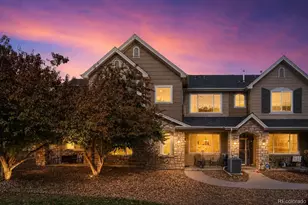
Welcome to this stunning 3-bedroom, 3-bath townhome nestled in one of Westminster's most coveted communities that has been meticulously maintained. From the moment you arrive, you'll appreciate the convenience of an attached two-car garage and a welcoming entry that leads into a bright, open living space designed for modern comfort. The main level features a spacious living room with abundant natural light, an inviting dining area, and a well-appointed kitchen with plenty of counter and cabinet space - perfect for entertaining or quiet nights at home. Upstairs, the primary suite is a relaxing retreat with Hunter Douglas blinds, a luxurious 5-piece ensuite bath, and generous closet space. Two additional bedrooms and a full bathroom provide flexibility for family, guests, or a home office. Step outside and enjoy the beautifully maintained community grounds, featuring top-notch amenities including a clubhouse, sparkling pool, rejuvenating hot tub, tennis and basketball courts. Whether you're looking to unwind after a long day or stay active on the weekends, this neighborhood has it all. Located near shopping, dining, parks, and easy highway access, this home offers the perfect blend of convenience and tranquility. With its spacious layout, thoughtful upgrades, and resort-style community amenities, this Westminster gem is move-in ready and waiting for you to call it home.
Full Property Details
Full Property Details for 11251 Osage #E
Sign in to view more details. Local MLS Rules require you to be signed in. Not a member yet? Sign up now.
General
- Price: $445,000
- HOA FEE: $415/month
- Taxes: $2,616 (2024)
- Status: Active
- Type: Townhouse
- Source: MetroList_Colorado
- MLS ID: 3798788
- Updated: 7/2/2026
- Added to Site: 8 day(s) ago
Interior
- Fireplace(s): Living Room, Living Room, Living Room
- Flooring: Carpet, Vinyl
Rooms
Bathrooms
- Total Bathrooms: 3
- Full Bathrooms: 2
- Half Bathrooms: 1
- Main Floor Baths: 1
Bedrooms
- Total Bedrooms: 3
Other Rooms
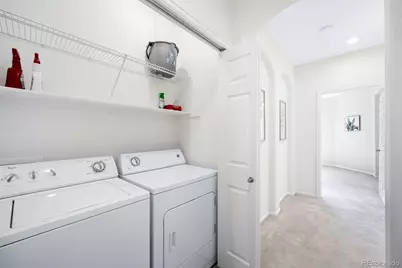
- Laundry: In Unit
Additional Information
- Shared Amenities: Clubhouse, Playground, Pool, Spa/Hot Tub, Tennis Court(s)
Parking
- Garage: Yes
- Garage Spaces: 2
- Total Spaces: 2
Location
- County: Adams
- Subdivision: Highlands at Westbury
School Information
- Elem School District: Adams 12 5 Star Schl
- Midd School District: Adams 12 5 Star Schl
- High School District: Adams 12 5 Star Schl
- Elementary School: Cotton Creek
- Middle School: Silver Hills
- High School: Northglenn
Community
- Association: Yes
- Assoc. Name: Highlands at Westbury
- Pets Allowed: Yes
- Management Type: Professionally Managed
Heating & Cooling
- Cooling Type: Central Air
- Heating Type: Forced Air
Utilities
- Sewer: Public Sewer
Structural Information
- Structure Type: Townhouse
- Construction: Frame
- Roof: Composition
- Common Walls: 2+ Common Walls
- Square Feet: 1,575
- Sq. Ft. Source: Public Records
- Living Area: 1,575 Sq. Ft.
- Year Built: 2005
Lot Features
- Lot Size (Acres): 0.03
- Lot Size (Sq. Ft.): 1,120
Financial Considerations
- Association Fee: Yes
- Association Fee: $415
- Assoc Fee Freq.: Monthly
- Assoc Fee /Annual: $4,980
- Tax Amount: $2,616
- Tax Year: 2024
- Terms: Cash, Conventional, FHA, VA Loan
Disclosures and Reports
- Ownership: Individual
- Special Conditions: None
- Legal Description: SUB:HIGHLANDS AT WESTBURY SUBD BLK:3 LOT:42
- Exclusions: Seller's Personal Property, Staging Items
- Property ID: R0154880
- Lot Number: 42
Listed by Better Homes & Gardens Real Estate - Kenney & Co.
Get Pre-Approved Today
Schools
Schools serving 11251 Osage #E
School District:Northglenn-Thornton School District 12
| Name | Grades | Distance |
|---|---|---|
Cotton Creek Elementary School 11100 Vrain Street, Westminster, CO 80030 | K-5 | 5.3 mi |
Silver Hills Middle School 12400 Huron Street, Northglenn, CO 80234 | 6-8 | 1.6 mi |
Northglenn High School 601 West 100th Place, Northglenn, CO 80221 | 9-12 | 1.6 mi |
Disclaimer:
School attendance boundaries provided by ATTOM Data Solutions and are for reference only. Contact the school directly to verify enrollment eligibility.
Price & Sales History for 11251 Osage #E
Date
Details
Price
Change
Source
7/24/2009
Sold
$199,000
—
Public Record
Disclaimer: Historical sales information is derived from public records provided by the county offices. Information is not guaranteed and should be independently verified.

Tax History
Tax History for 11251 Osage #E
Year
Property Taxes
Change
Tax Assessment
Change
2025
$3,211
10%
$31,150
-1%
2024
$2,931
-7%
$31,430
-1%
2023
$3,143
7%
$31,720
8%
2022
$2,942
16%
$29,430
17%
2021
$2,531
1%
$25,210
2%
2020
$2,513
—
$24,800
—
2019
$2,518
11%
$24,800
15%
2018
$2,261
11%
$21,570
—
2017
$2,036
22%
$21,570
25%
2016
$1,675
—
$17,220
—
2015
$1,672
10%
$17,220
14%
2014
$1,519
—
$15,160
—
2013
$1,512
—
$15,160
—
Disclaimer: Historical tax information is derived from public records provided by the county offices. Information is not guaranteed and should be independently verified.
Estimate the Cost
Estimate the Cost for 11251 Osage #E
11251 Osage #E, Northglenn, CO 80234 (MLS# 3798788) is a Townhouse property with 3 bedrooms, 2 full bathrooms and 1 partial bathroom. 11251 Osage #E is currently listed for $445,000 and was received on July 02, 2026. Want to learn more about 11251 Osage #E? Do you have questions about finding other Townhouse real estate for sale in Northglenn? You can browse all Northglenn real estate or contact a Coldwell Banker agent to request more information.