No photo available
$384,900 Coming Soon
Property Description
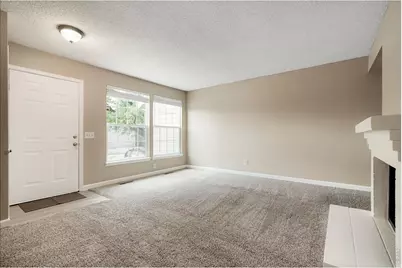
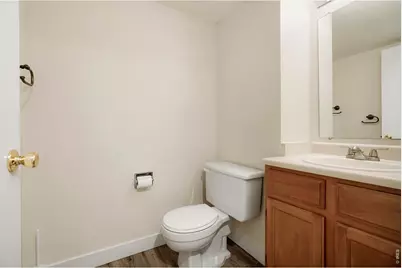
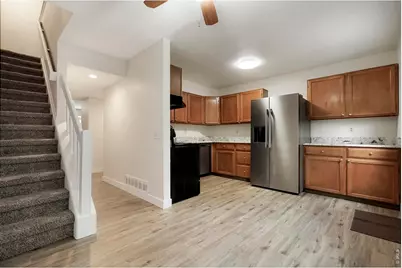
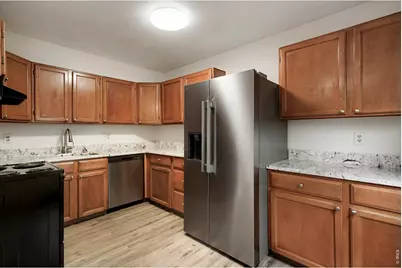
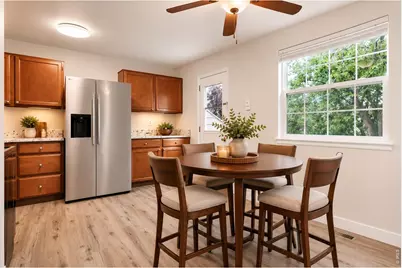
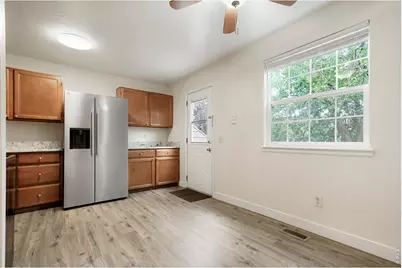
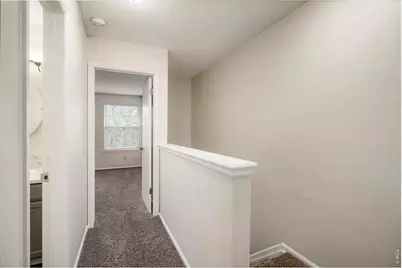
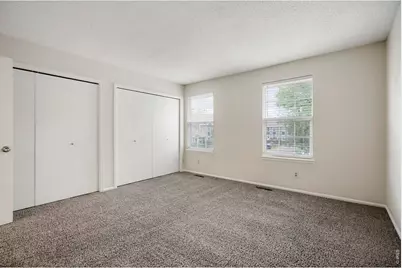
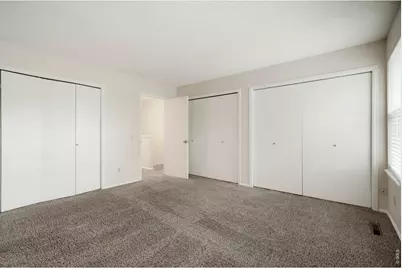
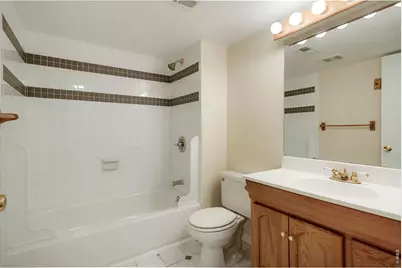
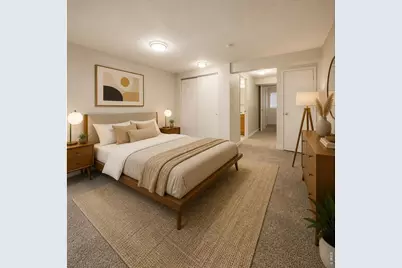
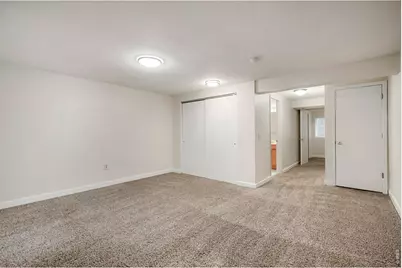
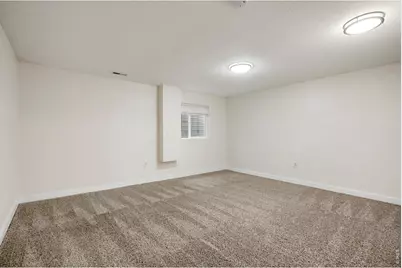
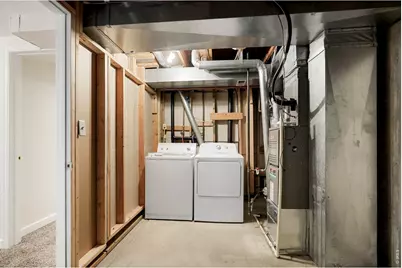
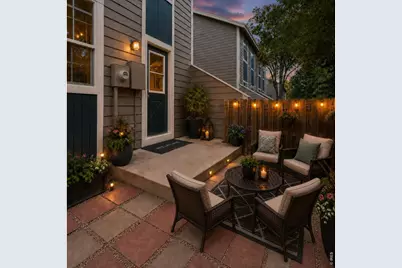
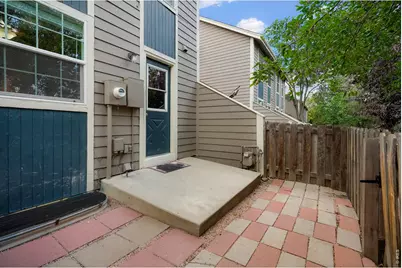
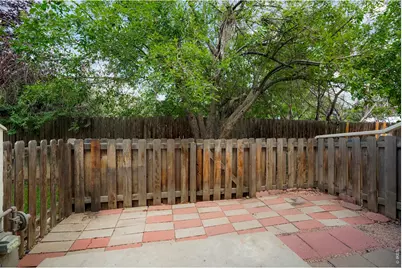
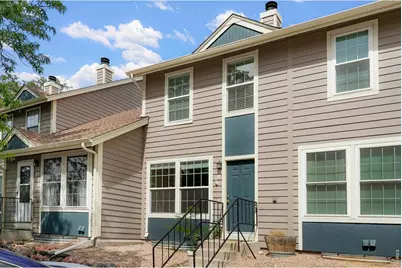
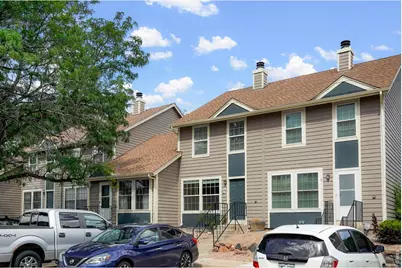
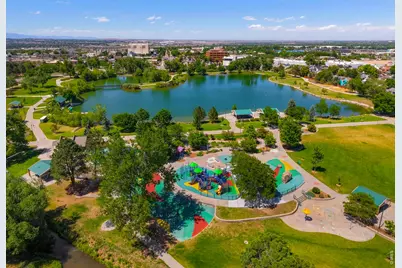
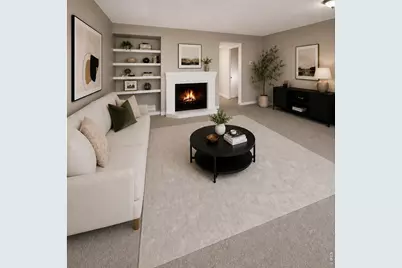
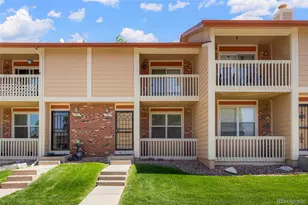
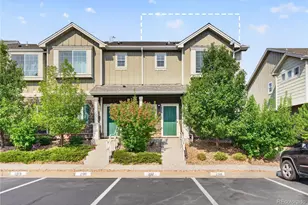
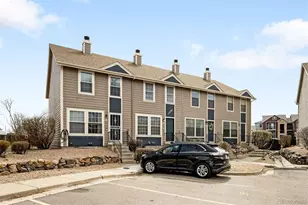
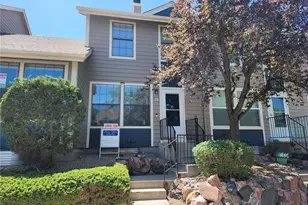
Step into this beautifully updated townhome featuring modern finishes, fresh paint, new LVP flooring, and thoughtful upgrades throughout. The main level offers a spacious living room with a cozy fireplace that flows seamlessly into the large, updated kitchen-complete with an impressive amount of brand new granite countertop space, new sink and faucet, newer stainless steel dishwasher (2023), stainless steel refrigerator (2025), and an abundance of cabinetry. A conveniently located half bath adds privacy and functionality to your main living area.A dedicated dining room provides easy access to the private fenced yard-perfect for morning coffee, relaxing evenings, or weekend BBQs.Upstairs, the generous primary bedroom features THREE closets for exceptional storage. A full bathroom serves both the primary and second bedroom.The finished basement expands your living options with an en suite third bedroom featuring its own full bathroom. A large laundry area and mechanical room complete the lower level.Major mechanicals have already been handled for you: New furnace (2020) with 10 year warranty Water heater (2021) New windows (2023)Enjoy peace of mind for years to come. This home is truly move in ready and an excellent opportunity for buyers seeking comfort, style, and long term value. Even better-your two reserved parking spaces. All of this just moments from E.B. Rains Jr. Memorial Park, the recreation center, Boondocks, shopping, and dining.
Full Property Details
Full Property Details for 11554 Community Center Dr #28
General
- Price: $384,900
- HOA FEE: $342/month
- Taxes: $3,083 (2025)
- Status: Coming Soon
- Type: Townhouse
- Source: IRES
- MLS ID: 1063662
- Updated: 7/9/2026
- Added to Site: 2 day(s) ago
Interior
- Interior Features: Separate Dining Room, Washer/Dryer Hookup
- Fireplace: Yes
- Fireplace(s): Living Room
- Appliances: Electric Range, Dishwasher, Refrigerator, Washer, Dryer, Disposal, Fire Alarm
Rooms
Bathrooms
- Total Bathrooms: 3
- Full Bathrooms: 2
- Half Bathrooms: 1
- Basement Baths: 1
Bedrooms
- Total Bedrooms: 3
Exterior
- Porch/Patio/Deck: Patio
Parking
- Garage: Yes
- Garage Spaces: 2
- Parking Features: Off Street
- Garage Description: Off Street
Location
- Area: Northglenn
- County: Adams
- Subdivision: The Villas At Northglenn
School Information
- School District: Adams CO. Dist 12
- Elementary School: Stukey
- Middle School: Northglenn
- High School: Thornton
Community
- Association: Yes
- Assoc. Name: Homestead Management
- Assoc. Fees Include: Common Amenities, Trash, Snow Removal, Management, Exterior Maintenance
Heating & Cooling
- Cooling Type: Central Air, Ceiling Fan(s)
- Heating Type: Forced Air
Utilities
- Gas: Yes
- Sewer: Public Sewer
- Water: City
- Utility Description: Natural Gas Available
Structural Information
- Structure Type: Townhouse
- Construction: Frame
- Exterior Const.: Frame
- Basement: Yes
- Basement Desc.: Full, Partially Finished
- Roof: Composition
- Windows: Window Coverings
- Square Feet: 1,776
- Sq. Ft. Source: Assessor
- Living Area: 1,776 Sq. Ft.
- Year Built: 1983
Lot Features
- Lot Size (Acres): 0.03
- Lot Size (Sq. Ft.): 1,120
- Fence: Yes
- Lot Features: House Faces West
- Zoning: res
- Fencing (Description): Fenced
Green Features
- Energy Efficient: Windows
Financial Considerations
- Association Fee: Yes
- Association Fee: $342
- Assoc Fee Freq.: Monthly
- Tax Amount: $3,083
- Tax Year: 2025
- Terms: Cash, Conventional, FHA, VA
Disclosures and Reports
- Special Conditions: Private Owner, Other Owner
- Exclusions: Sellers personal belongings
- Property ID: R0031108
Listed by HomeSmart (303) 858-8100

Get Pre-Approved Today
Schools
Schools serving 11554 Community Center Dr #28
School District:Northglenn-Thornton School District 12
| Name | Grades | Distance |
|---|---|---|
Stukey Elementary School 11080 Grant Drive, Northglenn, CO 80233 | K-5 | 0.7 mi |
Northglenn Middle School 1123 Muriel Drive, Northglenn, CO 80233 | 6-8 | 0.9 mi |
Thornton High School 9351 Washington Street, Thornton, CO 80229 | 9-12 | 2.6 mi |
Disclaimer:
School attendance boundaries provided by ATTOM Data Solutions and are for reference only. Contact the school directly to verify enrollment eligibility.
Price & Sales History for 11554 Community Center Dr #28
Date
Details
Price
Change
Source
7/08/2026
Listed
$384,900
55.46%
MLS
4/13/2018
Sold
$247,582
—
Public Record
Disclaimer: Historical sales information is derived from public records provided by the county offices. Information is not guaranteed and should be independently verified.
Tax History
Tax History for 11554 Community Center Dr #28
Year
Property Taxes
Change
Tax Assessment
Change
2025
$1,302
-56%
$22,250
-10%
2024
$2,938
-5%
$24,590
-1%
2023
$3,106
12%
$24,830
13%
2022
$2,766
15%
$21,900
16%
2021
$2,401
—
$18,950
1%
2020
$2,390
—
$18,710
—
2019
$2,392
38%
$18,710
42%
2018
$1,730
9%
$13,190
—
2017
$1,592
53%
$13,190
57%
2016
$1,040
—
$8,410
—
2015
$1,038
15%
$8,410
18%
2014
$901
3%
$7,110
—
2013
$872
—
$7,110
—
Disclaimer: Historical tax information is derived from public records provided by the county offices. Information is not guaranteed and should be independently verified.
Estimate the Cost
Estimate the Cost for 11554 Community Center Dr #28
11554 Community Center Dr #28, Northglenn, CO 80233 (MLS# 1063662) is a Townhouse property with 3 bedrooms, 2 full bathrooms and 1 partial bathroom. 11554 Community Center Dr #28 is currently listed for $384,900 and was received on July 08, 2026. Want to learn more about 11554 Community Center Dr #28? Do you have questions about finding other Townhouse real estate for sale in Northglenn? You can browse all Northglenn real estate or contact a Coldwell Banker agent to request more information.