This is a carousel with tiles that activate property listing cards. Use the previous and next buttons to navigate.
1/32
$475,000
This is a carousel with tiles that activate property listing cards. Use the previous and next buttons to navigate.
1/32
Property Description
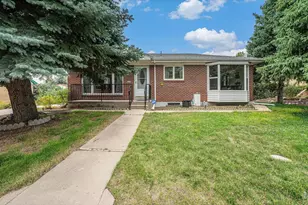
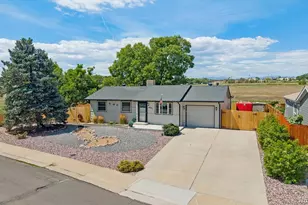
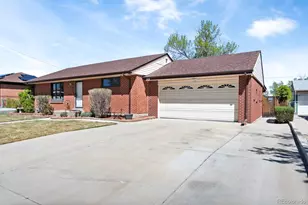
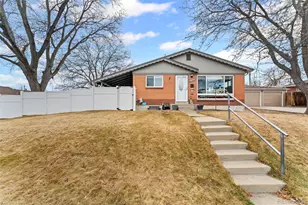
First time on the market in 66 years! This delightful brick ranch is a rare find, offering the perfect blend of vintage soul and good bones. Cherished by the same family since 1960, this home is ready for a new chapter of memories. With four bedrooms, two baths, and a 2-car garage, there is plenty of room for everyone. The large formal dining room features a signature bay window at the front of the house. Discover beautiful original wood floors waiting beneath the carpet in the living room and main level bedrooms. Real wood fireplace on the main level and convenient electric fireplace in the basement. The basement features a spacious rec room, two more bedrooms, a bathroom, and a large utility/laundry room for plenty of storage. Enjoy summer nights on the large, covered porch overlooking a private yard framed with fragrant lilac bushes. Plumbed gas line for your grill! A new HVAC was put in last year for peace of mind and year-round comfort. Long driveway and an oversized detached garage provide ample space for hobbies and guest parking. Located 1/2 block from elementary school and near Grant Park and Kiwanis Pool, this is more than a house... it's a foundation for your future! A commuter's dream near I-25, yet nestled away in a quiet neighborhood. Don't miss this wonderfully cared for home!
Full Property Details
Full Property Details for 160 Garland Dr
General
- Price: $475,000
- Taxes: $3,897 (2025)
- Status: Under Contract
- Type: Single Family
- Source: IRES
- MLS ID: 1055300
- Updated: 4/21/2026
- Added to Site: 55 day(s) ago
Interior
- Interior Features: Eat-In Kitchen, Separate Dining Room, Bay or Bow Window, Washer/Dryer Hookup
- Fireplace: Yes
- Fireplace(s): Living Room
- Appliances: Electric Range, Dishwasher, Refrigerator
Rooms
Bathrooms
- Total Bathrooms: 2
- Full Bathrooms: 1
- 3/4 Bathrooms: 1
- Main Floor Baths: 1
Bedrooms
- Total Bedrooms: 4
Additional Information
- Security/Safety: Fire Alarm
Exterior
- Exterior Features: Sprinkler System, Oversized Garage
Parking
- Garage: Yes
- Garage Spaces: 2
- Parking Features: Detached
- Garage Description: Detached
Location
- Area: Northglenn
- County: Adams
- Subdivision: Northglenn A
School Information
- School District: Adams CO. Dist 12
- Elementary School: Stukey
- Middle School: Northglenn
- High School: Thornton
Heating & Cooling
- Cooling Type: Central Air, Ceiling Fan(s)
- Heating Type: Forced Air
Utilities
- Gas: Yes
- Gas: Xcel Energy
- Sewer: Public Sewer
- Water: City
- Utility Description: Natural Gas Available, Electricity Available
Structural Information
- Construction: Brick
- Exterior Const.: Brick
- Basement: Yes
- Basement Desc.: Full, Partially Finished
- Roof: Composition
- Windows: Window Coverings
- Square Feet: 2,263
- Sq. Ft. Source: Other
- Living Area: 2,219 Sq. Ft.
- Year Built: 1960
Lot Features
- Lot Size (Acres): 0.16
- Lot Size (Sq. Ft.): 7,000
- Frontage: City Street
- Street/Road Desc.: Asphalt
- Fence: Yes
- Lot Features: Level, House Faces North, Paved, Curbs, Gutters, Sidewalks
- Potential Use: Single-Family
- Zoning: SFR
- Fencing (Description): Fenced, Wood, Chain Link
Financial Considerations
- Tax Amount: $3,897
- Tax Year: 2025
- Terms: Cash, Conventional
Disclosures and Reports
- Special Conditions: Private Owner
- Exclusions: Personal Property, Basement Freezer
- Property ID: R0037493
Listed by Group Mulberry (970) 221-0700
Get Pre-Approved Today
Schools
Schools serving 160 Garland Dr
School District:Northglenn-Thornton School District 12
| Name | Grades | Distance |
|---|---|---|
Stukey Elementary School 11080 Grant Drive, Northglenn, CO 80233 | K-5 | 0.7 mi |
Northglenn Middle School 1123 Muriel Drive, Northglenn, CO 80233 | 6-8 | 0.8 mi |
Thornton High School 9351 Washington Street, Thornton, CO 80229 | 9-12 | 1.4 mi |
Disclaimer:
School attendance boundaries provided by ATTOM Data Solutions and are for reference only. Contact the school directly to verify enrollment eligibility.
Price & Sales History for 160 Garland Dr
Date
Details
Price
Change
Source
4/01/2026
Listed
$475,000
—
MLS
Disclaimer: Historical sales information is derived from public records provided by the county offices. Information is not guaranteed and should be independently verified.
Tax History
Tax History for 160 Garland Dr
Year
Property Taxes
Change
Tax Assessment
Change
2025
$3,897
2%
$30,600
-4%
2024
$3,802
-5%
$31,820
-1%
2023
$4,019
6%
$32,130
7%
2022
$3,774
20%
$29,890
20%
2021
$3,144
6%
$24,810
7%
2020
$2,965
—
$23,210
—
2019
$2,967
24%
$23,210
27%
2018
$2,398
9%
$18,280
—
2017
$2,207
117%
$18,280
13%
2016
$1,015
—
$16,170
97%
2015
$1,013
12%
$8,220
15%
2014
$908
3%
$7,170
—
2013
$879
—
$7,170
—
Disclaimer: Historical tax information is derived from public records provided by the county offices. Information is not guaranteed and should be independently verified.
Estimate the Cost
Estimate the Cost for 160 Garland Dr
160 Garland Dr, Northglenn, CO 80233 (MLS# 1055300) is a Single Family property with 4 bedrooms, 1 full bathroom and 1 partial bathroom. 160 Garland Dr is currently listed for $475,000 and was received on April 01, 2026. Want to learn more about 160 Garland Dr? Do you have questions about finding other Single Family real estate for sale in Northglenn? You can browse all Northglenn real estate or contact a Coldwell Banker agent to request more information.