No photo available
$649,900
Property Description
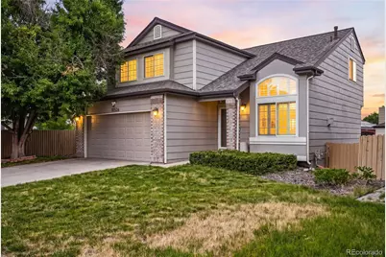
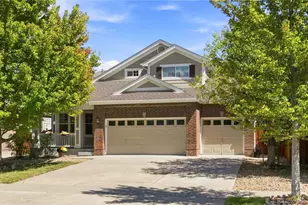
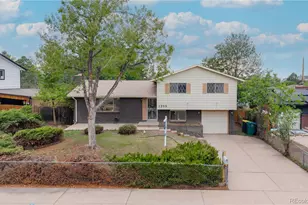
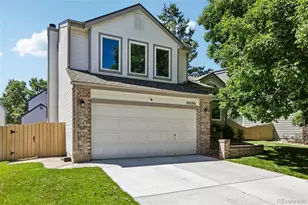
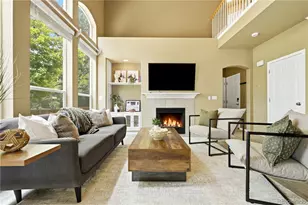
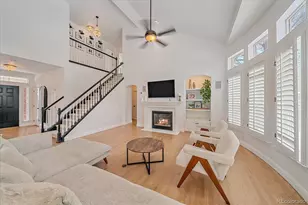
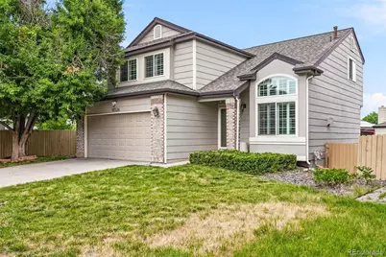
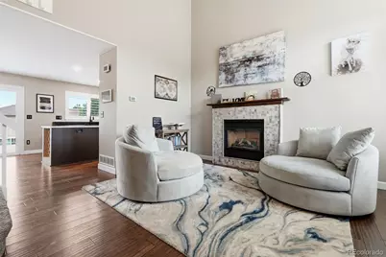
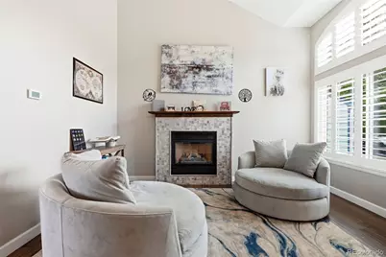
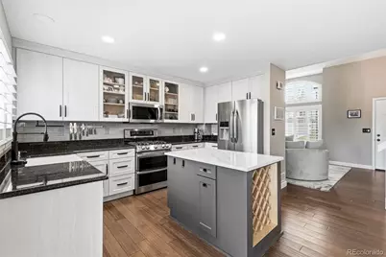
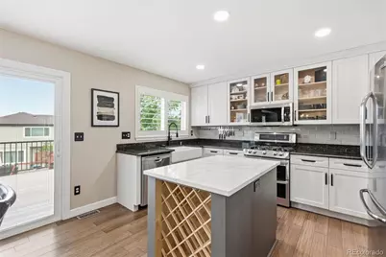
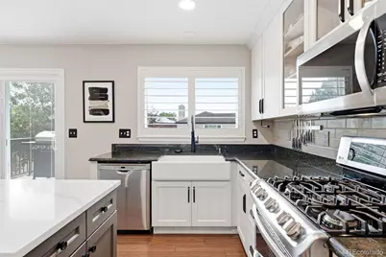
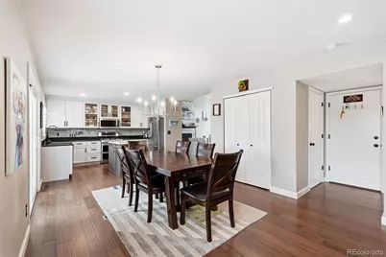
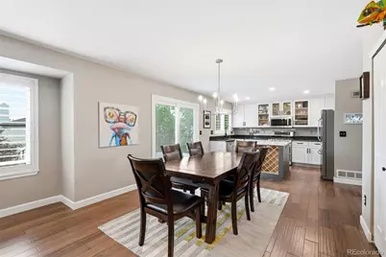
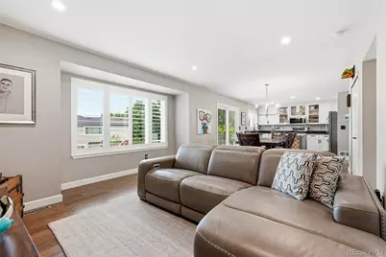
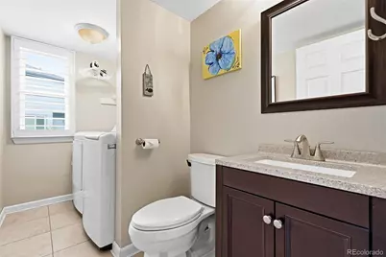
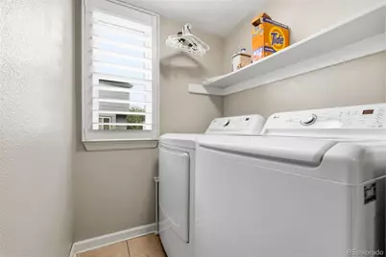
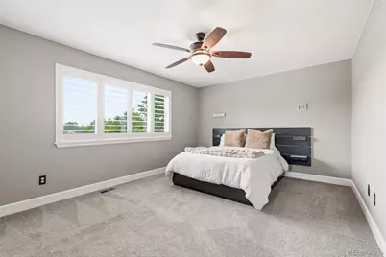
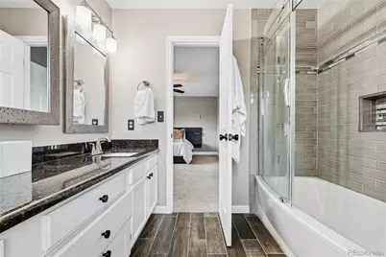
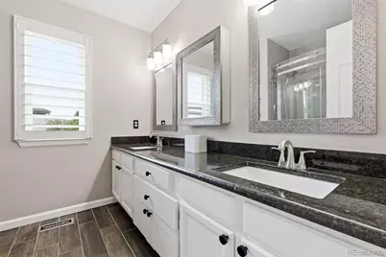
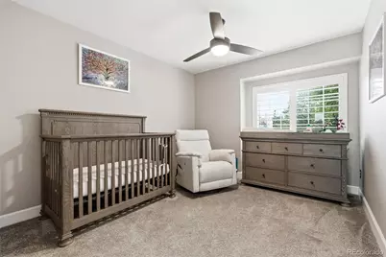
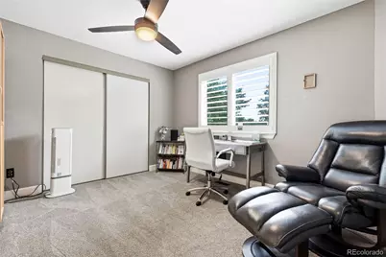
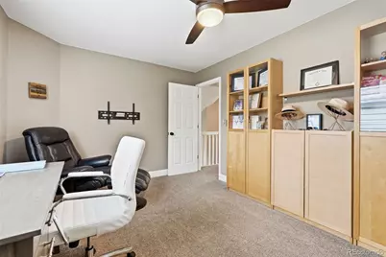
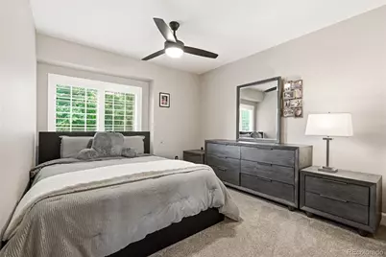
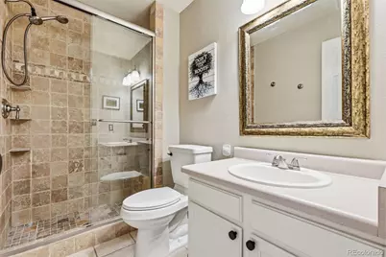
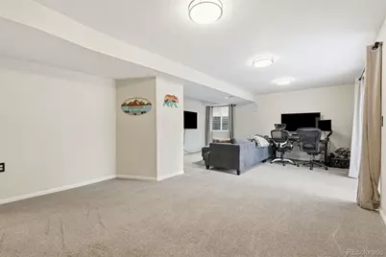
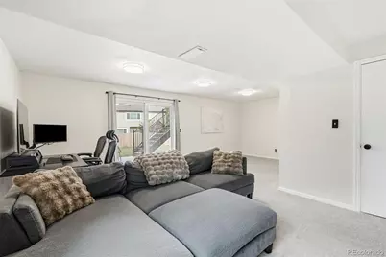
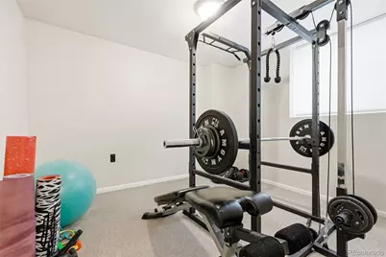
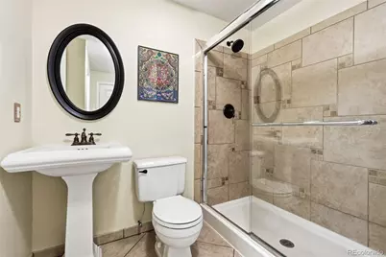
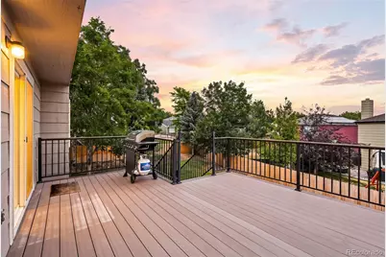
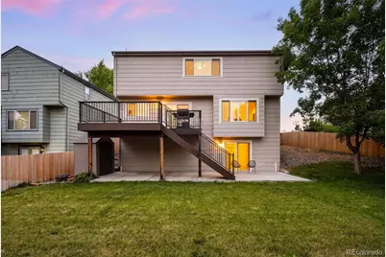
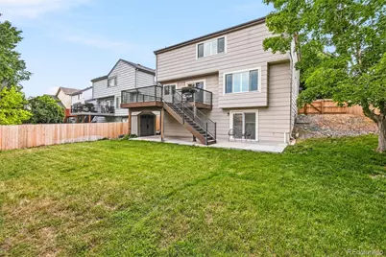
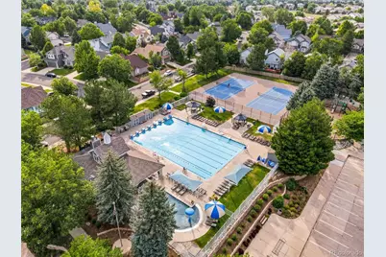
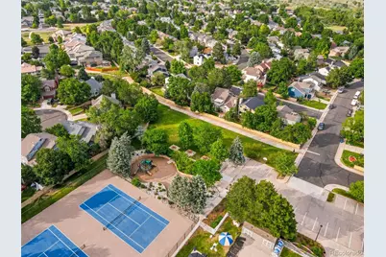
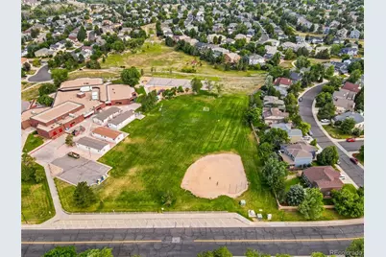
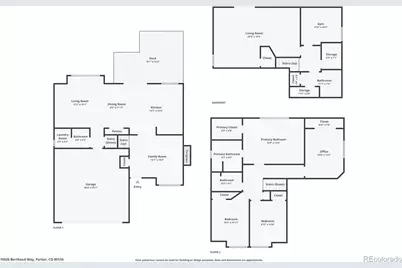
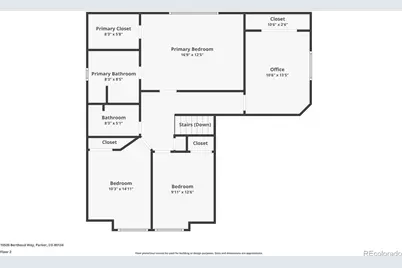
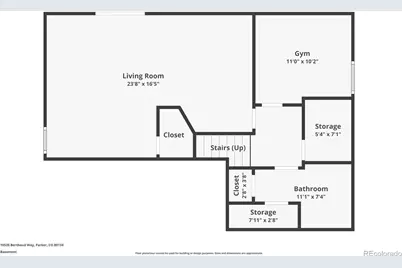
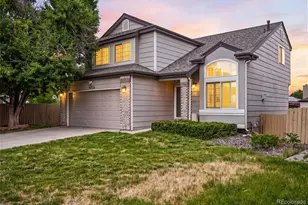
Welcome to this stunning two-story home in the highly sought-after Clarke Farms neighborhood! Front door entry opens to a bright living room featuring vaulted ceilings and a cozy gas fireplace. The high quality bamboo floors flow seamlessly throughout the main level. The updated kitchen is a chef's dream with a large island with quartz countertops, double ovens, a gas range, a built-in wine rack & brand new apron sink. The kitchen has abundant storage with soft-close drawers & cabinets. The open-concept design connects the kitchen seamlessly to the dining room and family room, all filled with natural light. A sliding glass door leads out to a large deck overlooking the spacious backyard - perfect for entertaining, your favorite pup or relaxing outdoors. Rounding out the main floor is a convenient laundry room with brand new LG washer & dryer and guest bathroom. Upstairs you will find a large primary bedroom with updated ensuite bathroom & a walk-in closet, along with 3 additional bedrooms and an hallway bathroom. All bedrooms have ceiling fans & wonderful natural light adjusted by the luxury wide slat shutters. The home also has a 5th bedroom (non conforming, no closet) in the basement along with its own bathroom. The basement also opens to a large living area with walk-out access to the patio & backyard with brand new fencing. Includes large 2 car garage with a brand new garage door with high insulation and myQ remote technology, built in storage & workbench. Homeowners also installed a new high energy-efficient tankless water heater. Summer is the perfect time to enjoy everything this wonderful neighborhood has to offer, with the community pool, tennis courts, park, and playground just a short walk from your front door. Location can't be beat: about 2 miles to downtown Parker's shops, restaurants, and entertainment & easy access to E-470 and I-25.
Full Property Details
Full Property Details for 10526 Berthoud Way
Sign in to view more details. Local MLS Rules require you to be signed in. Not a member yet? Sign up now.
General
- Price: $649,900
- HOA FEE: $120/month
- Taxes: $3,770 (2025)
- Status: Active
- Type: Single Family
- Source: MetroList_Colorado
- MLS ID: 4156213
- Updated: 7/10/2026
- Added to Site: 8 day(s) ago
Interior
- Interior Features: Ceiling Fan(s), Kitchen Island, Pantry, Primary Suite, Quartz Counters, Smoke Free, Vaulted Ceiling(s), Walk-In Closet(s)
- Fireplace: Yes
- Number of Fireplaces: 1
- Fireplace(s): Gas, Living Room, Gas, Living Room, Gas, Living Room
- Appliances: Dishwasher, Disposal, Double Oven, Dryer, Humidifier, Microwave, Refrigerator, Self Cleaning Oven, Sump Pump, Tankless Water Heater, Washer
- Flooring: Bamboo, Carpet, Tile
Rooms
Bathrooms
- Total Bathrooms: 4
- Full Bathrooms: 1
- 3/4 Bathrooms: 2
- Half Bathrooms: 1
- Main Floor Baths: 1
- Basement Baths: 1
Bedrooms
- Total Bedrooms: 5
Other Rooms
- Laundry: In Unit
Additional Information
- Shared Amenities: Clubhouse, Park, Playground, Pool, Tennis Court(s)
- Security/Safety: Video Doorbell
Exterior
- Exterior Features: Private Yard, Rain Gutters
- Porch/Patio/Deck: Deck, Front Porch
Parking
- Garage: Yes
- Garage Spaces: 2
- Total Spaces: 2
- Parking Features: Smart Garage Door, Storage
Location
- County: Douglas
- Subdivision: Clarke Farms
School Information
- Elem School District: Douglas RE-1
- Midd School District: Douglas RE-1
- High School District: Douglas RE-1
- Elementary School: Cherokee Trail
- Middle School: Sierra
- High School: Chaparral
Community
- Association: Yes
- Assoc. Name: Clarke farms
- Assoc. Fees Include: Maintenance Grounds, Recycling, Trash
- Pets Allowed: Yes
- Management Type: Professionally Managed
Heating & Cooling
- Cooling Type: Central Air
- Heating Type: Forced Air, Natural Gas
Utilities
- Gas: Yes
- Sewer: Public Sewer
- Water: Public
- Utility Description: Cable Available, Electricity Connected, Internet Access (Wired), Natural Gas Connected, Phone Available
Structural Information
- Structure Type: House
- Construction: Brick, Frame, Wood Siding
- Basement: Yes
- Basement Desc.: Finished, Sump Pump, Walk-Out Access
- Roof: Composition
- Windows: Double Pane Windows, Window Coverings
- Square Feet: 2,548
- Sq. Ft. Source: Public Records
- Living Area: 2,394 Sq. Ft.
- Year Built: 1992
Lot Features
- Lot Size (Acres): 0.16
- Lot Size (Sq. Ft.): 6,969
- Street/Road Desc.: Paved
- Fence: Yes
- Fencing (Description): Full
Financial Considerations
- Association Fee: Yes
- Association Fee: $120
- Assoc Fee Freq.: Monthly
- Assoc Fee /Annual: $1,440
- Tax Amount: $3,770
- Tax Year: 2025
- Terms: Cash, Conventional, FHA, VA Loan
Disclosures and Reports
- Ownership: Corporation/Trust
- Special Conditions: None
- Legal Description: LOT 13 BLK 15 CLARKE FARMS #1 0.156 AM/L
- Exclusions: TVs & Personal Property
- Property ID: R0339157
Listed by Real Broker, LLC DBA Real
Get Pre-Approved Today
Schools
Schools serving 10526 Berthoud Way
School District:Douglas County School District Re-1
| Name | Grades | Distance |
|---|---|---|
Cherokee Trail Elementary School 17302 Clarke Farms Drive, Parker, CO 80134 | K-6 | 0.2 mi |
Sierra Middle School 6651 East Pine Lane Avenue, Parker, CO 80138 | 7-8 | 1.4 mi |
Chaparral High School 15655 Brookstone Drive, Parker, CO 80138 | 9-12 | 1.4 mi |
Disclaimer:
School attendance boundaries provided by ATTOM Data Solutions and are for reference only. Contact the school directly to verify enrollment eligibility.
Price & Sales History for 10526 Berthoud Way
Date
Details
Price
Change
Source
7/11/2023
Sold
$636,000
—
Public Record
Disclaimer: Historical sales information is derived from public records provided by the county offices. Information is not guaranteed and should be independently verified.

Tax History
Tax History for 10526 Berthoud Way
Year
Property Taxes
Change
Tax Assessment
Change
2024
$3,464
—
$42,410
-2%
2024
$3,464
-1%
$43,340
—
2023
$3,506
33%
$43,340
42%
2022
$2,644
-4%
$30,580
-3%
2021
$2,752
6%
$31,460
7%
2020
$2,603
-1%
$29,400
—
2019
$2,619
12%
$29,400
15%
2018
$2,339
8%
$25,590
—
2017
$2,170
9%
$25,590
11%
2016
$1,989
-2%
$23,020
—
2015
$2,025
4%
$23,020
17%
2013
$1,944
—
$19,700
—
Disclaimer: Historical tax information is derived from public records provided by the county offices. Information is not guaranteed and should be independently verified.
Estimate the Cost
Estimate the Cost for 10526 Berthoud Way
10526 Berthoud Way, Parker, CO 80134 (MLS# 4156213) is a Single Family property with 5 bedrooms, 1 full bathroom and 3 partial bathrooms. 10526 Berthoud Way is currently listed for $649,900 and was received on July 02, 2026. Want to learn more about 10526 Berthoud Way? Do you have questions about finding other Single Family real estate for sale in Parker? You can browse all Parker real estate or contact a Coldwell Banker agent to request more information.