This is a carousel with tiles that activate property listing cards. Use the previous and next buttons to navigate.
$550,000 New to Website
This is a carousel with tiles that activate property listing cards. Use the previous and next buttons to navigate.
Full Property Details for 10845 Acadia Pl
Sign in to view more details. Local MLS Rules require you to be signed in. Not a member yet? Sign up now.
General
- Price: $550,000
- HOA FEE: $50/month
- HOA FEE FREQ.: Annually
- Taxes: $3,469 (2025)
- Status: Active
- Type: Single Family
- Source: MetroList_Colorado
- MLS ID: 9801959
- Updated: 10/20/2026
- Added to Site: 2 day(s) ago
Interior
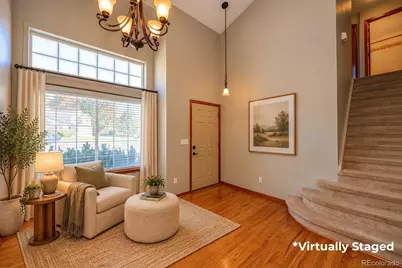
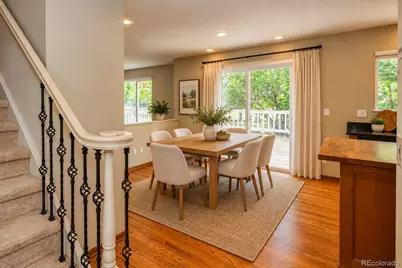
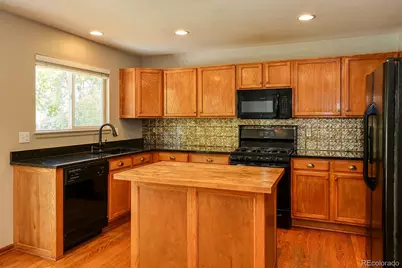
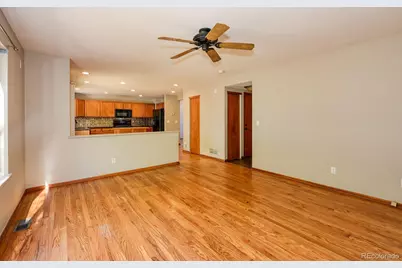
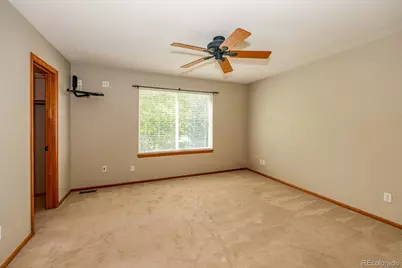
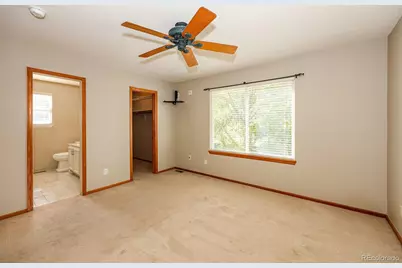
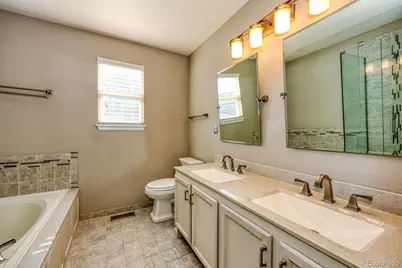
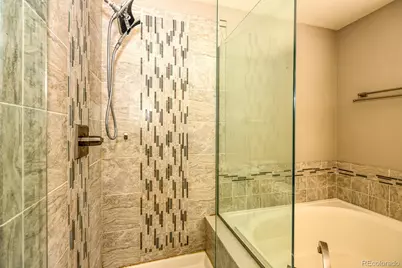
- Interior Features: Butcher Counters, Ceiling Fan(s), Five Piece Bath, Granite Counters, High Ceilings, Smoke Free, Walk-In Closet(s)
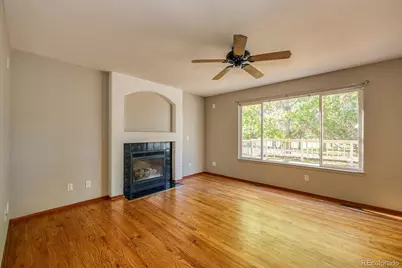
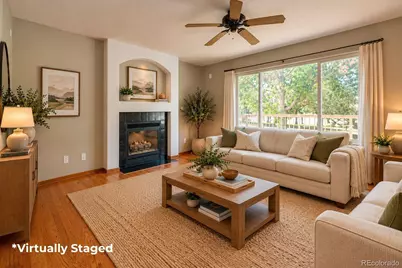
- Fireplace: Yes
- Number of Fireplaces: 1
- Fireplace(s): Family Room, Family Room, Family Room
- Appliances: Dishwasher, Disposal, Gas Water Heater, Microwave, Range, Refrigerator, Sump Pump
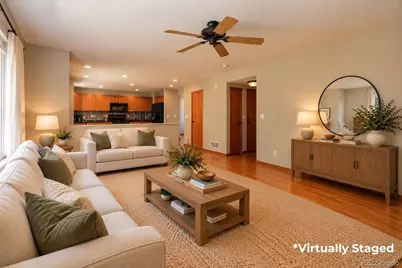
- Furnishings: Unfurnished
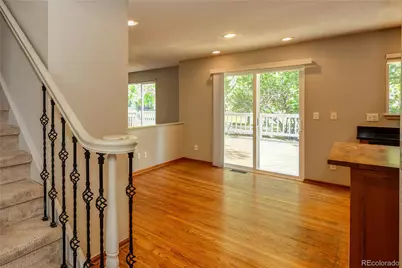
- Flooring: Carpet, Tile, Wood
Rooms
Bathrooms
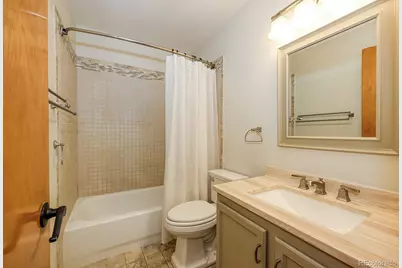
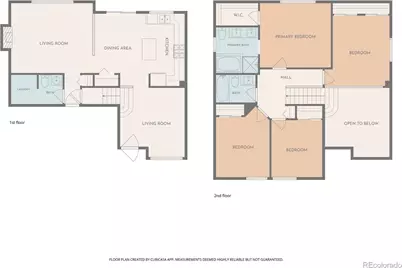
- Total Bathrooms: 3
- Full Bathrooms: 2
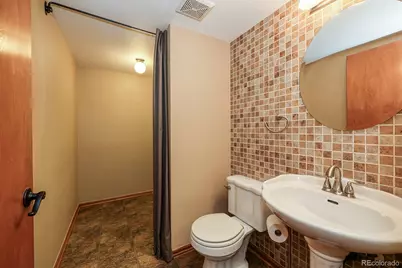
- Half Bathrooms: 1
- Main Floor Baths: 1
Bedrooms
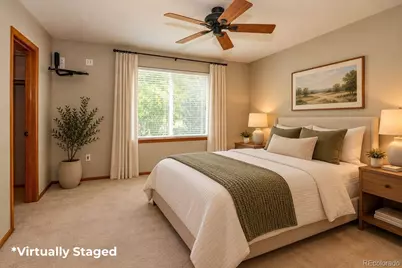
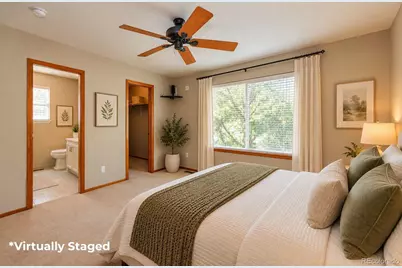
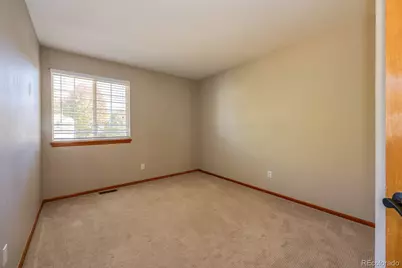
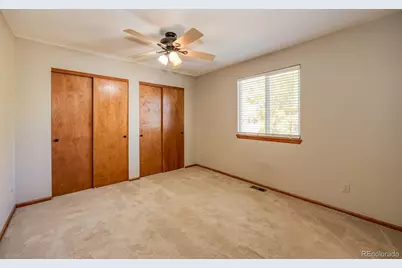
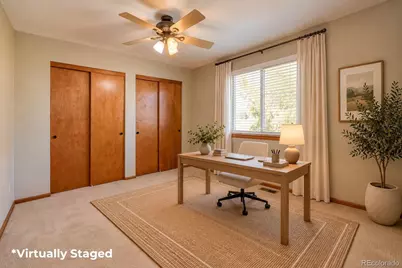
- Total Bedrooms: 4
Other Rooms
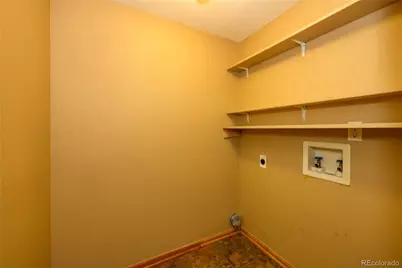
- Laundry: In Unit, Laundry Closet
Additional Information
- Shared Amenities: Tennis Court(s)
- Security/Safety: Carbon Monoxide Detector(s)
Exterior
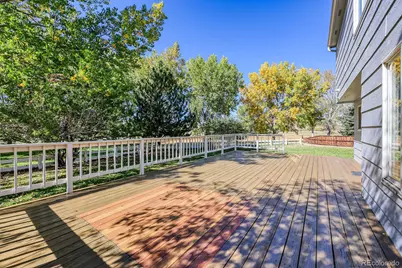
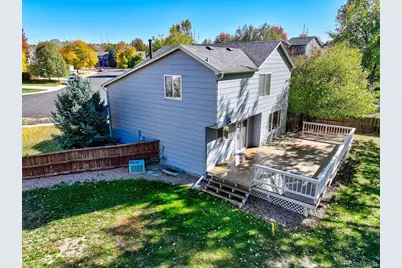
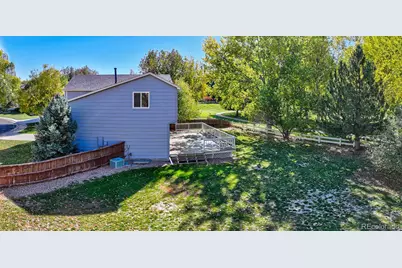
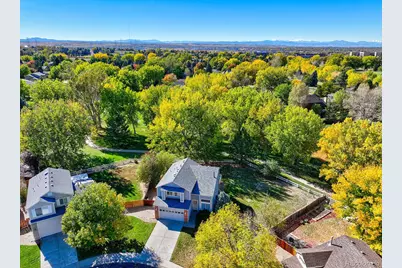
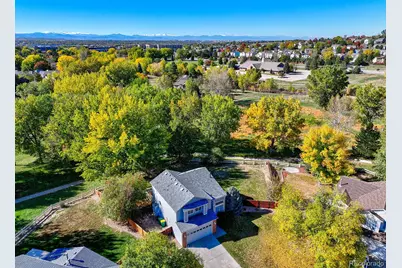
- Exterior Features: Private Yard, Rain Gutters
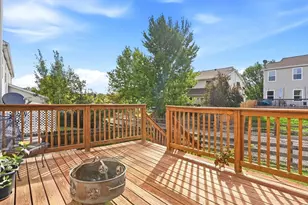
- Porch/Patio/Deck: Deck
Parking
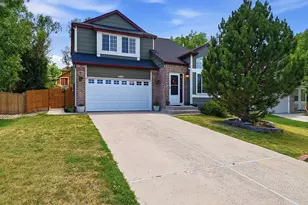
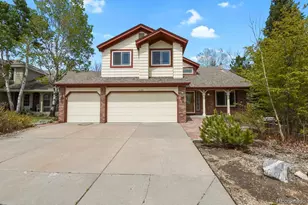
- Garage: Yes
- Garage Spaces: 2
- Total Spaces: 2
- Parking Features: Exterior Access Door
Location
- County: Douglas
- Subdivision: Willow Park
- Direction Faces: East
- Dist. to Public Trans.: 2 Miles
School Information
- Elem School District: Douglas RE-1
- Midd School District: Douglas RE-1
- High School District: Douglas RE-1
- Elementary School: Pioneer
- Middle School: Cimarron
- High School: Legend
Community
- Association: Yes
- Assoc. Name: Willow Park
- Assoc. Fees Include: Recycling, Road Maintenance, Trash
- Pets Allowed: Yes
- Management Type: Professionally Managed
Heating & Cooling
- Cooling Type: Attic Fan, Central Air
- Heating Type: Forced Air, Natural Gas
Utilities
- Gas: Yes
- Sewer: Community Sewer
- Water: Public
- Utility Description: Electricity Connected, Natural Gas Connected
Structural Information
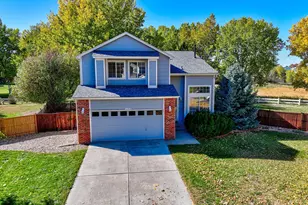
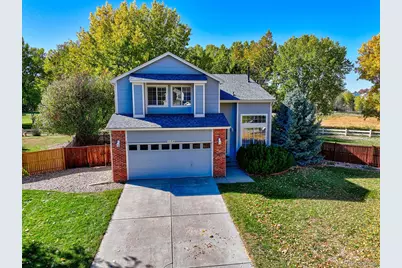
- Structure Type: House
- Construction: Cement Siding
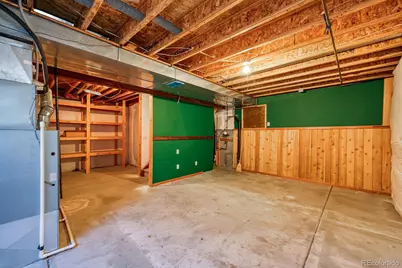
- Basement: Yes
- Basement Desc.: Daylight, Sump Pump, Unfinished
- Roof: Shingle
- Entry Location: Stairs
- Square Feet: 2,134
- Sq. Ft. Source: Public Records
- Living Area: 1,670 Sq. Ft.
- Current Bldg. Use: Live/Work
- Year Built: 1997
Lot Features
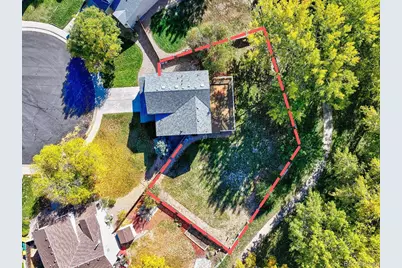
- Lot Size (Acres): 0.26
- Lot Size (Sq. Ft.): 11,326
- Street/Road Desc.: Paved
- Fence: Yes
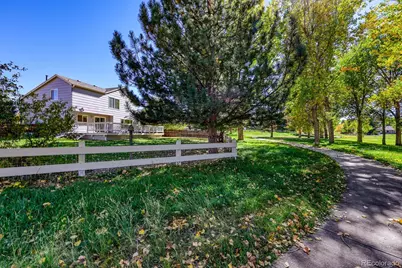
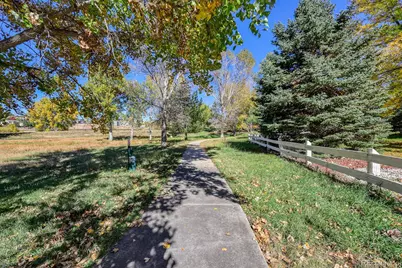
- Lot Features: Cul-De-Sac, Open Space, Sprinklers In Front, Sprinklers In Rear
- Fencing (Description): Partial
Financial Considerations
- Association Fee: Yes
- Association Fee: $600
- Assoc Fee Freq.: Annually
- Assoc Fee /Annual: $600
- Other Assoc Fees: $176
- Other Fee Freq.: Annually
- Tax Amount: $3,469
- Tax Year: 2025
- Terms: 1031 Exchange, Cash, Conventional, FHA, VA Loan
Disclosures and Reports
- Ownership: Individual
- Special Conditions: None
- Legal Description: LOT 60 WILLOW PARK #1 .26 AM/L
- Exclusions: Seller personal property
- Property ID: R0381332
- Lot Number: 60
Listed by Guertin Homes
Schools serving 10845 Acadia Pl
| Name | Grades | Distance |
|---|---|---|
Pioneer Elementary School, Parker, CO 10881 Riva Ridge Street, Parker, CO 80138 | K-5 | 0.3 mi |
Cimarron Middle School 12130 Canterberry Pkwy, Parker, CO 80134 | 6-8 | 1.8 mi |
Legend High School 22219 Hilltop Road, Parker, CO 80138 | 9-12 | 1.9 mi |
Price & Sales History for 10845 Acadia Pl
Tax History for 10845 Acadia Pl
Estimate the Cost for 10845 Acadia Pl
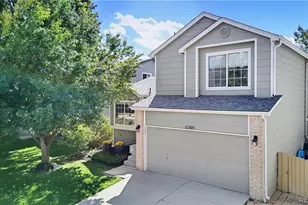
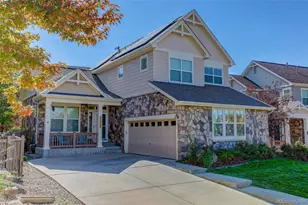
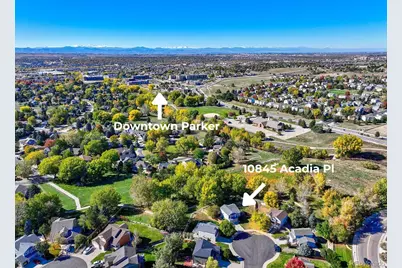
10845 Acadia Place, Parker, CO 80138 (MLS# 9801959) is a Single Family property with 4 bedrooms, 2 full bathrooms and 1 partial bathroom. 10845 Acadia Place is currently listed for $550,000 and was received on October 20, 2026. Want to learn more about 10845 Acadia Place? Do you have questions about finding other Single Family real estate for sale in Parker? You can browse all Parker real estate or contact a Coldwell Banker agent to request more information.