No photo available
$849,999 New to Website
Property Description
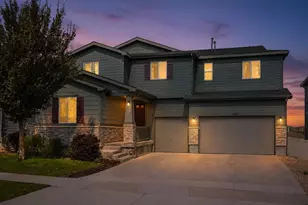
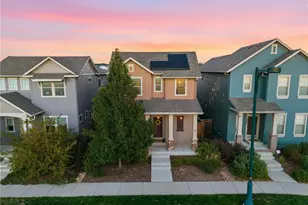
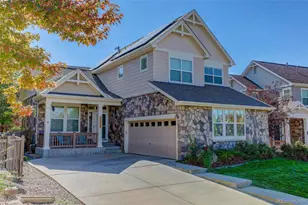
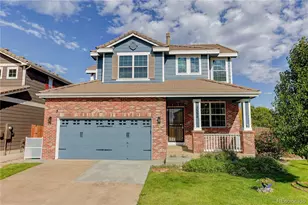
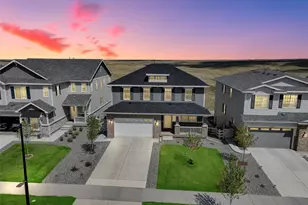
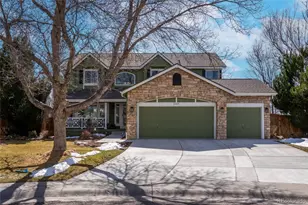
Welcome to this beautifully maintained, original-owner home in the desirable Bradbury neighborhood! Situated on a corner lot surrounded by mature trees, this spacious two-story home offers 5 bedrooms, 4 bathrooms, and 3,520 square feet of thoughtfully designed living space, plus an additional 1,093-square-foot unfinished basement ready for your vision. Meticulously cared for by its original owner, the pride of ownership is evident throughout. Step inside to discover soaring two-story ceilings and expansive windows that fill the home with beautiful natural light, creating an open, airy, and inviting atmosphere. The thoughtfully designed floor plan offers generous living spaces and a main-level study that can also serve as a fifth bedroom, providing flexibility for guests, working from home, or additional living needs. Upstairs, you'll find four generously sized bedrooms, including a spacious primary suite, a second bedroom with its own private en-suite bathroom, and two additional bedrooms connected by a shared bathroom. Convenient upper-level laundry adds to the home's everyday functionality. The corner lot, established landscaping, and mature trees create an inviting setting, while the location offers easy access to nearby trails, shopping, dining, and major highways. With abundant natural light, impressive ceiling heights, a versatile floor plan, and an unfinished basement offering endless possibilities, this exceptionally cared-for home is ready for its next chapter. A wonderful opportunity to enjoy space, comfort, and convenience in an established Parker neighborhood!
Full Property Details
Full Property Details for 10922 Independence Dr
Sign in to view more details. Local MLS Rules require you to be signed in. Not a member yet? Sign up now.
General
- Price: $849,999
- HOA FEE: $125/month
- Taxes: $4,388 (2025)
- Status: Active
- Type: Single Family
- Source: MetroList_Colorado
- MLS ID: 7270592
- Updated: 10/9/2026
- Added to Site: 1 day(s) ago
Interior
- Interior Features: Built-in Features, Ceiling Fan(s), Eat-in Kitchen, Entrance Foyer, Five Piece Bath, High Ceilings, Jack & Jill Bathroom, Open Floorplan, Primary Suite, Vaulted Ceiling(s), Walk-In Closet(s)
- Fireplace: Yes
- Number of Fireplaces: 1
- Fireplace(s): Family Room, Family Room, Family Room
- Appliances: Dishwasher, Disposal, Microwave, Oven, Range
- Flooring: Carpet, Tile, Wood
Rooms
Bathrooms
- Total Bathrooms: 4
- Full Bathrooms: 2
- 3/4 Bathrooms: 1
- Half Bathrooms: 1
- Main Floor Baths: 1
Bedrooms
- Total Bedrooms: 5
- Bedrooms Main: 1
Additional Information
- Shared Amenities: Park, Pool, Trail(s)
Exterior
- Exterior Features: Private Yard
- Porch/Patio/Deck: Patio
Parking
- Garage: Yes
- Garage Spaces: 3
- Total Spaces: 3
Location
- County: Douglas
- Subdivision: Bradbury Ranch
School Information
- Elem School District: Douglas RE-1
- Midd School District: Douglas RE-1
- High School District: Douglas RE-1
- Elementary School: Prairie Crossing
- Middle School: Sierra
- High School: Chaparral
Community
- Association: Yes
- Assoc. Name: Bradbury Ranch HOA
- Assoc. Fees Include: Trash
- Pets Allowed: Yes
- Management Type: Professionally Managed
Heating & Cooling
- Cooling Type: Central Air
- Heating Type: Forced Air
Utilities
- Sewer: Public Sewer
- Water: Public
Structural Information
- Architectural Style: Traditional
- Structure Type: House
- Construction: Cement Siding, Frame
- Basement: Yes
- Basement Desc.: Unfinished
- Roof: Shingle
- Square Feet: 4,613
- Sq. Ft. Source: Public Records
- Living Area: 3,520 Sq. Ft.
- Year Built: 2000
Lot Features
- Lot Size (Acres): 0.17
- Lot Size (Sq. Ft.): 7,405
- Street/Road Desc.: Paved
- Lot Features: Corner Lot, Landscaped, Sprinklers In Front, Sprinklers In Rear
Financial Considerations
- Association Fee: Yes
- Association Fee: $125
- Assoc Fee Freq.: Monthly
- Assoc Fee /Annual: $1,500
- Tax Amount: $4,388
- Tax Year: 2025
- Terms: Cash, Conventional, FHA
Disclosures and Reports
- Ownership: Individual
- Special Conditions: None
- Legal Description: LOT 1 BLK 2 BRADBURY RANCH FILING 2C 0.170 AM/L
- Exclusions: All personal belongings, TV and accessories.
- Property ID: R0405141
Listed by Keller Williams Preferred Realty
Get Pre-Approved Today
Schools
Schools serving 10922 Independence Dr
School District:Douglas County School District Re-1
| Name | Grades | Distance |
|---|---|---|
Prairie Crossing Elementary School 11605 South Bradbury Ranch Drive, Parker, CO 80134 | K-6 | 0.6 mi |
Sierra Middle School 6651 East Pine Lane Avenue, Parker, CO 80138 | 7-8 | 2.2 mi |
Chaparral High School 15655 Brookstone Drive, Parker, CO 80138 | 9-12 | 1.7 mi |
Disclaimer:
School attendance boundaries provided by ATTOM Data Solutions and are for reference only. Contact the school directly to verify enrollment eligibility.
Price & Sales History for 10922 Independence Dr
Date
Details
Price
Change
Source
10/03/2000
Sold
$308,000
—
Public Record
Disclaimer: Historical sales information is derived from public records provided by the county offices. Information is not guaranteed and should be independently verified.

Tax History
Tax History for 10922 Independence Dr
Year
Property Taxes
Change
Tax Assessment
Change
2024
$3,903
—
$49,360
2%
2024
$3,903
-1%
$48,370
—
2023
$3,950
23%
$48,370
30%
2022
$3,215
-4%
$37,190
-3%
2021
$3,348
8%
$38,270
10%
2020
$3,093
-1%
$34,940
—
2019
$3,112
10%
$34,940
12%
2018
$2,840
8%
$31,070
—
2017
$2,635
-1%
$31,070
1%
2016
$2,659
-2%
$30,780
—
2015
$2,708
9%
$30,780
22%
2013
$2,494
—
$25,270
—
Disclaimer: Historical tax information is derived from public records provided by the county offices. Information is not guaranteed and should be independently verified.
Estimate the Cost
Estimate the Cost for 10922 Independence Dr
10922 Independence Drive, Parker, CO 80134 (MLS# 7270592) is a Single Family property with 5 bedrooms, 2 full bathrooms and 2 partial bathrooms. 10922 Independence Drive is currently listed for $849,999 and was received on October 09, 2026. Want to learn more about 10922 Independence Drive? Do you have questions about finding other Single Family real estate for sale in Parker? You can browse all Parker real estate or contact a Coldwell Banker agent to request more information.