
This is a carousel with tiles that activate property listing cards. Use the previous and next buttons to navigate.

$529,900
This is a carousel with tiles that activate property listing cards. Use the previous and next buttons to navigate.
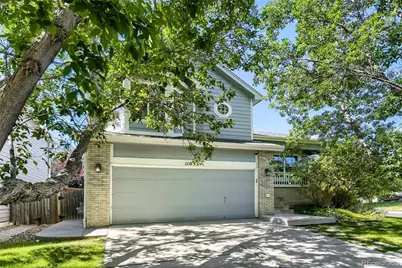
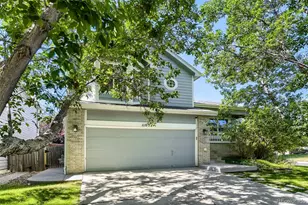

Full Property Details for 11033 Pheasant Ct
Sign in to view more details. Local MLS Rules require you to be signed in. Not a member yet? Sign up now.
General
- Sold For: $529,900
- HOA FEE: $125/month
- Taxes: $3,470 (2025)
- Status: Closed
- Type: Single Family
- Source: MetroList_Colorado
- MLS ID: 4809334
- Added to Site: 67 day(s) ago
Interior
- Interior Features: Breakfast Bar, Ceiling Fan(s), Eat-in Kitchen, Open Floorplan, Quartz Counters, Smoke Free, Vaulted Ceiling(s), Walk-In Closet(s)
- Fireplace: Yes
- Number of Fireplaces: 1
- Fireplace(s): Family Room, Fireplace Insert, Family Room, Insert, Family Room, Insert
- Appliances: Dishwasher, Disposal, Microwave, Range, Refrigerator, Self Cleaning Oven
- Flooring: Wood
Rooms
Bathrooms
- Total Bathrooms: 2
- Full Bathrooms: 1
- 3/4 Bathrooms: 1
Bedrooms
- Total Bedrooms: 4
Additional Information
- Security/Safety: Carbon Monoxide Detector(s), Smoke Detector(s)
Exterior
- Exterior Features: Dog Run, Private Yard
- Porch/Patio/Deck: Front Porch, Patio
Parking
- Garage: Yes
- Garage Spaces: 2
- Total Spaces: 2
- Parking Features: Concrete
Location
- County: Douglas
- Subdivision: Bradbury Ranch
- Driving Directions: From Parker Rd and Mainstreet: Go west on Mainstreet to Bradbury Ranch Dr. Go right (north) on Bradbury Ranch Dr. to McClellan Rd. Take a left and drive to White Hawk Dr. Take a left and then Pheasant Ct will be your first left. Home is on the right at 11033 Pheasant Ct. There is plenty of parking in the cul de sac island. Easy Peasy!
- Direction Faces: North
School Information
- Elem School District: Douglas RE-1
- Midd School District: Douglas RE-1
- High School District: Douglas RE-1
- Elementary School: Prairie Crossing
- Middle School: Sierra
- High School: Chaparral
Community
- Association: Yes
- Assoc. Name: Bradbury Ranch Advance HOA
- Pets Allowed: Yes
- Management Type: Professionally Managed
Heating & Cooling
- Cooling Type: Central Air
- Heating Type: Forced Air, Natural Gas
Utilities
- Gas: Yes
- Sewer: Public Sewer
- Water: Public
- Utility Description: Electricity Connected, Natural Gas Connected
Structural Information
- Architectural Style: Contemporary
- Structure Type: House
- Construction: Brick, Frame
- Basement: Yes
- Basement Desc.: Crawl Space, Finished, Partial
- Roof: Composition
- Windows: Bay Window(s), Double Pane Windows
- Square Feet: 1,886
- Sq. Ft. Source: Public Records
- Living Area: 1,636 Sq. Ft.
- Year Built: 2000
Lot Features
- Lot Size (Acres): 0.09
- Lot Size (Sq. Ft.): 3,920
- Lot Features: Corner Lot, Cul-De-Sac, Master Planned, Sprinklers In Front, Sprinklers In Rear
Financial Considerations
- Association Fee: Yes
- Association Fee: $125
- Assoc Fee Freq.: Monthly
- Assoc Fee /Annual: $1,500
- Tax Amount: $3,470
- Tax Year: 2025
- Terms: Cash, Conventional, FHA, VA Loan
Disclosures and Reports
- Ownership: Individual
- Special Conditions: None
- Legal Description: LOT 10 BLOCK 4 BRADBURY RANCH #2E 0.090 AM/L
- Exclusions: washer & dryer
- Property ID: R0410711
Listed by Colorado Realty NOW, Inc
Sold by RE/MAX Professionals
Listing agents
Colorado Realty NOW, Inc
Colorado Realty NOW, Inc
,303-523-2722

 NMLS#: 1598647
Schools serving 11033 Pheasant Ct
| Name | Grades | Distance |
|---|---|---|
Prairie Crossing Elementary School 11605 South Bradbury Ranch Drive, Parker, CO 80134 | K-6 | 0.4 mi |
Sierra Middle School 6651 East Pine Lane Avenue, Parker, CO 80138 | 7-8 | 2.5 mi |
Chaparral High School 15655 Brookstone Drive, Parker, CO 80138 | 9-12 | 1.8 mi |
Home Warranty : Included
This is a carousel with tiles that activate property listing cards. Use the previous and next buttons to navigate.
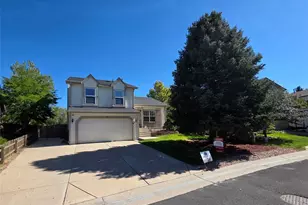
- Single Family
- Active
- Updated 7 days ago
- 4Beds
- 2Total Baths
- 1,915Sq. Ft.
- MLS # 3850874

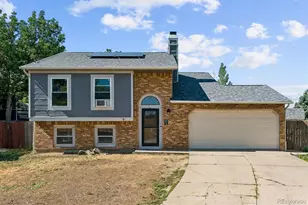
- Single Family
- Active
- 4Beds
- 2Total Baths
- 1,745Sq. Ft.
- MLS # 5199743

- Single Family
- Active
- Updated 3 days ago
- 4Beds
- 2Total Baths
- 2,080Sq. Ft.
- MLS # 1069857

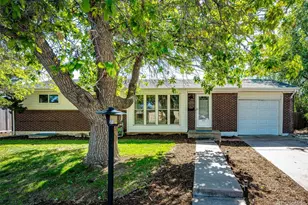
- Single Family
- Active
- 4Beds
- 2Total Baths
- 2,211Sq. Ft.
- MLS # 8186607

This is a carousel with tiles that activate property listing cards. Use the previous and next buttons to navigate.
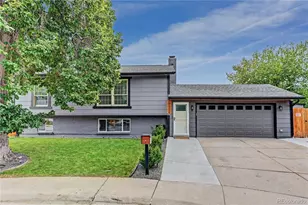
- Single Family
- Active
- Updated 3 days ago
- 4Beds
- 3Total Baths
- 1,823Sq. Ft.
- MLS # 6460139

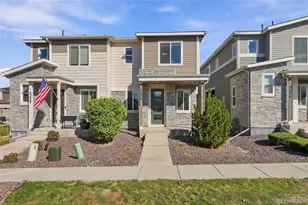
- Townhouse
- Active
- Updated 1 hour ago
- 3Beds
- 3Total Baths
- 1,553Sq. Ft.
- MLS # 8926465
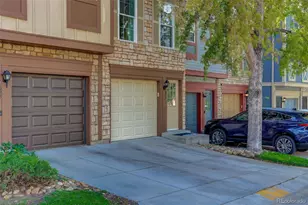
- Townhouse
- Active
- Updated 3 days ago
- 2Beds
- 2Total Baths
- 1,064Sq. Ft.
- MLS # 1737388

- Single Family
- Active
- Updated 3 days ago
- 6Beds
- 6Total Baths
- 5,697Sq. Ft.
- MLS # 6104013
This is a carousel with tiles that activate property listing cards. Use the previous and next buttons to navigate.
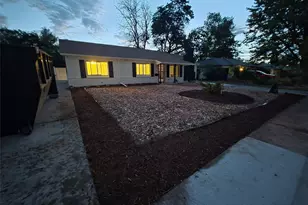
- Single Family
- Active
- Updated 5 days ago
- 3Beds
- 2Total Baths
- 1,621Sq. Ft.
- MLS # 2759399
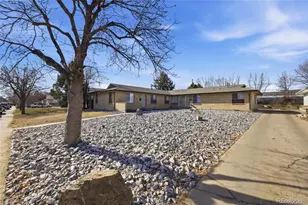
- Triplex
- Active
- Updated 6 days ago
- 5Beds
- 4Total Baths
- 5,100Sq. Ft.
- MLS # 7269888
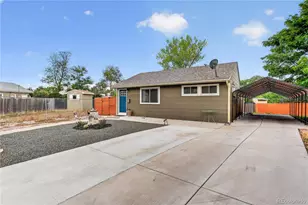
- Single Family
- Active
- Updated 4 days ago
- 3Beds
- 2Total Baths
- 1,302Sq. Ft.
- MLS # 4580056
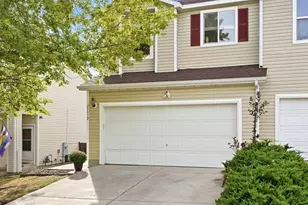
- Townhouse
- Active
- Updated 4 days ago
- 3Beds
- 2Total Baths
- 1,400Sq. Ft.
- MLS # 3530746
This is a carousel with tiles that activate property listing cards. Use the previous and next buttons to navigate.
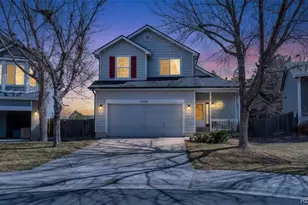
- Single Family
- Closed
- 3Beds
- 3Total Baths
- 1,458Sq. Ft.
- MLS # 6230139
Sold by Coldwell Banker Realty 24
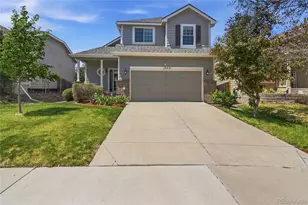
- Single Family
- Closed
- 3Beds
- 3Total Baths
- 1,458Sq. Ft.
- MLS # 4800437
Sold by Keller Williams DTC
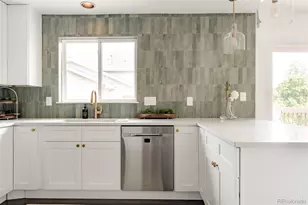
- Single Family
- Closed
- Updated 13 days ago
- 3Beds
- 3Total Baths
- 1,458Sq. Ft.
- MLS # 9690885
Sold by Redt Llc

- Townhouse
- Closed
- Updated 18 hours ago
- 3Beds
- 3Total Baths
- 2,653Sq. Ft.
- MLS # 9414590
Sold by RE/MAX of Cherry Creek
11033 Pheasant Court, Parker, CO 80134 (MLS# 4809334) is a Single Family property that was sold at $529,900 on September 29, 2026. Want to learn more about 11033 Pheasant Court? Do you have questions about finding other Single Family real estate for sale in Parker? You can browse all Parker real estate or contact a Coldwell Banker agent to request more information.