No photo available
$699,900
Property Description
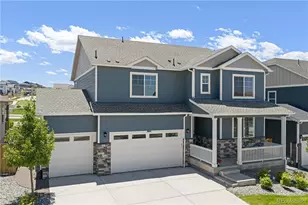
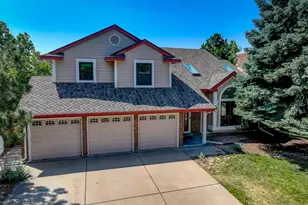
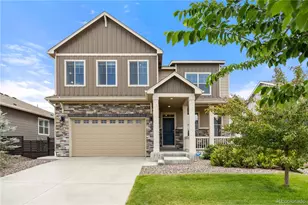
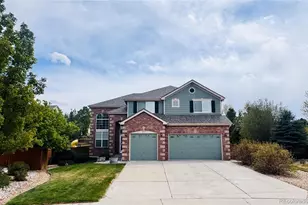
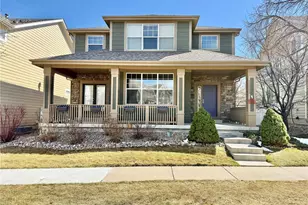
Welcome To One Of The Most Exceptional Homes In Highly Coveted Auburn Hills in Bradbury Ranch! Situated On A Huge Corner Lot, This Rare Ryland Lalique Model Is One Of The Most Desirable Floor Plans In The Community & Made Even More Special By An Oversized Finished 3-Car Garage w/ Epoxy Floors, Great Storage, New Garage Doors & Opener. Proudly Offered By The Original Owners, This Fully Remodeled 5 Bedroom, 4 Bathroom Home Showcases Quality Craftsmanship & Extensive Upgrades. The Stunning Interior Features Custom Quartz Counters, New Luxury Vinyl Plank Flooring On The Main & Upper Levels, Custom 6-Panel Doors, Upgraded Hardware, Fresh Paint, Designer Lighting & A Gorgeous Staircase w/ Custom Railing, LVP Treads & White Risers. The Beautifully Updated Kitchen Features Custom Cabinetry, Quartz Counters, Tile Backsplash, Soft-Close Features, Bosch Dishwasher, LG Refrigerator & GE Range/Oven. The Vaulted Primary Suite Offers A Luxurious Remodeled Bath w/ Frameless Glass Shower Creating A True Spa-Like Retreat. Rare Loft Flex Space Is Perfect For A Home Office, Study Area Or Bonus Room. The Show-Stopping Living Room Features A State-Of-The-Art Custom Electric Fireplace Offering Multiple Colors & Ambiance Settings. Major Updates Include A Class 4 Impact Resistant Roof (2022), Renewal By Andersen Windows, New HVAC (2021), Custom Window Well Covers & More. Step Outside To Your Incredible 14' X 26' Covered Trex Deck w/ Custom Railings-The Ultimate Outdoor Living Space For Entertaining Or Relaxing. The Fully Fenced Corner Lot Provides Exceptional Outdoor Space Rarely Found. Residents Enjoy Access To Bradbury Ranch's Community Pool, Parks, Playgrounds, Trails & Highly Rated Douglas County Schools. Conveniently Located Just Minutes From Downtown Parker, Shopping, Dining, Recreation, E-470 & I-25. A Rare Combination Of Location, Floor Plan, Extensive Updates, Large Corner Lot & Oversized 3-Car Garage Makes This One Of The Most Desirable Homes To Hit The Market In Auburn Hills.
Full Property Details
Full Property Details for 11683 Whooping Crane Dr
Sign in to view more details. Local MLS Rules require you to be signed in. Not a member yet? Sign up now.
General
- Price: $699,900
- HOA FEE: $96/month
- HOA FEE FREQ.: Quarterly
- Taxes: $4,006 (2025)
- Status: Active
- Type: Single Family
- Source: MetroList_Colorado
- MLS ID: 9667733
- Updated: 6/12/2026
- Added to Site: 30 day(s) ago
Interior
- Interior Features: Breakfast Bar, Built-in Features, Ceiling Fan(s), Eat-in Kitchen, Entrance Foyer, Kitchen Island, Open Floorplan, Pantry, Primary Suite, Quartz Counters, Radon Mitigation System, Walk-In Closet(s)
- Fireplace: Yes
- Number of Fireplaces: 1
- Fireplace(s): Living Room, Living Room, Living Room
- Appliances: Dishwasher, Disposal, Dryer, Microwave, Range, Refrigerator, Washer
- Flooring: Carpet, Tile, Vinyl
Rooms
Bathrooms
- Total Bathrooms: 4
- Full Bathrooms: 2
- 3/4 Bathrooms: 1
- Half Bathrooms: 1
- Main Floor Baths: 1
- Basement Baths: 1
Bedrooms
- Total Bedrooms: 5
Additional Information
- Shared Amenities: Pool
- Security/Safety: Carbon Monoxide Detector(s), Smoke Detector(s), Video Doorbell
Exterior
- Exterior Features: Garden, Private Yard, Rain Gutters
- Porch/Patio/Deck: Covered, Deck, Front Porch
Parking
- Garage: Yes
- Garage Spaces: 3
- Total Spaces: 3
- Parking Features: Concrete, Dry Walled, Exterior Access Door, Finished Garage, Floor Coating, Insulated Garage, Lighted, Oversized, Smart Garage Door
Location
- County: Douglas
- Subdivision: BRADBURY RANCH
- Driving Directions: From Mainstreet and Bradbury Ranch Drive, Go South on Bradbury Ranch Drive to East Aurburn Hills Drive, Go West to Night Heron Drive, Go South to Whooping Crane Drive, Go West to Address on Corner Lot. Or GPS.
School Information
- Elem School District: Douglas RE-1
- Midd School District: Douglas RE-1
- High School District: Douglas RE-1
- Elementary School: Prairie Crossing
- Middle School: Sierra
- High School: Chaparral
Community
- Association: Yes
- Assoc. Name: Auburn Hills
- Assoc. Fees Include: Maintenance Grounds, Snow Removal, Trash
- Pets Allowed: Yes
- Management Type: Professionally Managed
Heating & Cooling
- Cooling Type: Central Air
- Heating Type: Forced Air
Utilities
- Sewer: Public Sewer
- Water: Public
- Utility Description: Electricity Connected
Structural Information
- Architectural Style: Traditional
- Structure Type: House
- Builder: Ryland Homes
- Model: Lalique
- Construction: Cement Siding, Frame, Stone
- Basement: Yes
- Basement Desc.: Finished, Full
- Roof: Composition
- Windows: Double Pane Windows
- Square Feet: 2,750
- Sq. Ft. Source: Public Records
- Living Area: 2,532 Sq. Ft.
- Year Built: 2002
- Property Condition: Updated/Remodeled
Lot Features
- Lot Size (Acres): 0.15
- Lot Size (Sq. Ft.): 6,534
- Fence: Yes
- Lot Features: Corner Lot, Landscaped, Level, Sprinklers In Front, Sprinklers In Rear
- Fencing (Description): Full
Financial Considerations
- Association Fee: Yes
- Association Fee: $288
- Assoc Fee Freq.: Quarterly
- Assoc Fee /Annual: $1,152
- Tax Amount: $4,006
- Tax Year: 2025
- Terms: Cash, Conventional, FHA, VA Loan
Disclosures and Reports
- Ownership: Individual
- Special Conditions: None
- Legal Description: LOT 8 BLK 3 BRADBURY RANCH FILING 3B TOTAL ACREAGE 0.15 AM/L
- Exclusions: Seller's Personal Property. Smoker & BBQ Grill.
- Property ID: R0429596
Listed by Corriere Group LLC
Get Pre-Approved Today
Schools
Schools serving 11683 Whooping Crane Dr
School District:Douglas County School District Re-1
| Name | Grades | Distance |
|---|---|---|
Prairie Crossing Elementary School 11605 South Bradbury Ranch Drive, Parker, CO 80134 | K-6 | 0.2 mi |
Sierra Middle School 6651 East Pine Lane Avenue, Parker, CO 80138 | 7-8 | 2.9 mi |
Chaparral High School 15655 Brookstone Drive, Parker, CO 80138 | 9-12 | 2.2 mi |
Disclaimer:
School attendance boundaries provided by ATTOM Data Solutions and are for reference only. Contact the school directly to verify enrollment eligibility.
Price & Sales History for 11683 Whooping Crane Dr
Date
Details
Price
Change
Source
3/26/2002
Sold
$260,800
—
Public Record
Disclaimer: Historical sales information is derived from public records provided by the county offices. Information is not guaranteed and should be independently verified.

Tax History
Tax History for 11683 Whooping Crane Dr
Year
Property Taxes
Change
Tax Assessment
Change
2024
$3,599
—
$45,070
—
2024
$3,599
-1%
$44,890
—
2023
$3,642
28%
$44,890
37%
2022
$2,838
-4%
$32,830
-3%
2021
$2,955
7%
$33,780
8%
2020
$2,772
-1%
$31,310
—
2019
$2,789
8%
$31,310
11%
2018
$2,574
8%
$28,170
—
2017
$2,389
4%
$28,170
6%
2016
$2,293
-2%
$26,540
—
2015
$2,335
12%
$26,540
26%
2013
$2,081
—
$21,090
—
Disclaimer: Historical tax information is derived from public records provided by the county offices. Information is not guaranteed and should be independently verified.
Estimate the Cost
Estimate the Cost for 11683 Whooping Crane Dr
11683 Whooping Crane Drive, Parker, CO 80134 (MLS# 9667733) is a Single Family property with 5 bedrooms, 2 full bathrooms and 2 partial bathrooms. 11683 Whooping Crane Drive is currently listed for $699,900 and was received on June 11, 2026. Want to learn more about 11683 Whooping Crane Drive? Do you have questions about finding other Single Family real estate for sale in Parker? You can browse all Parker real estate or contact a Coldwell Banker agent to request more information.