No photo available
$910,000
Property Description
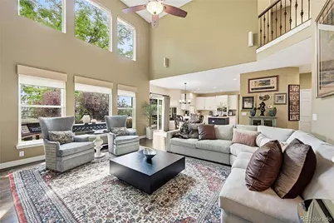
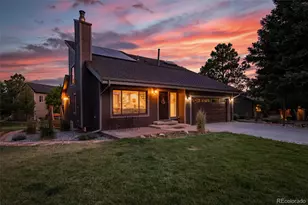
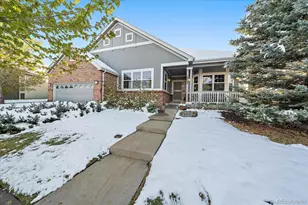
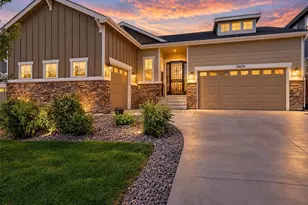
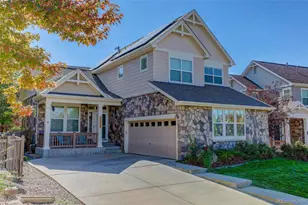
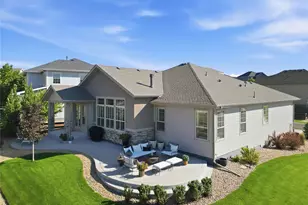
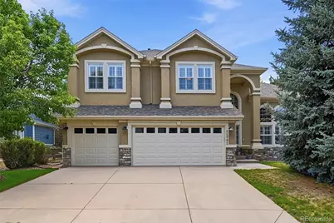
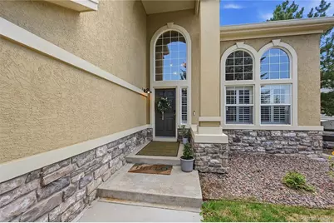
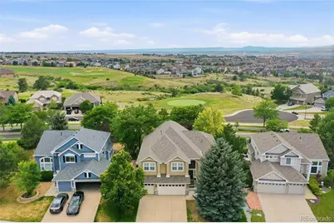
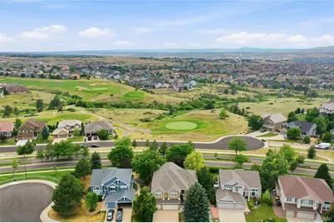
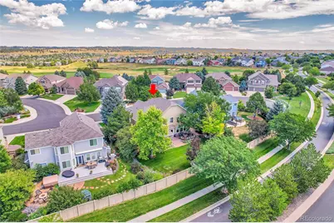
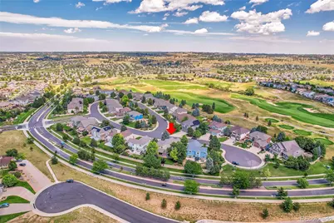
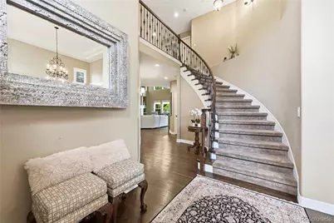
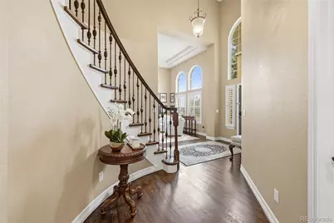
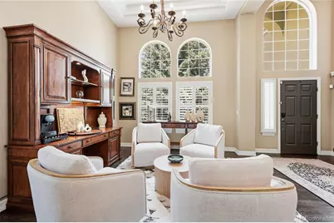
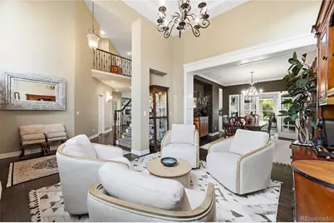
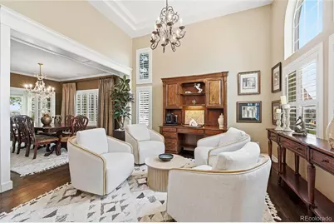
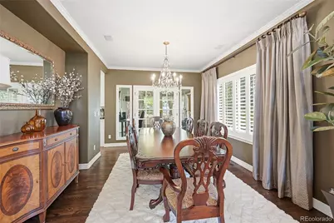
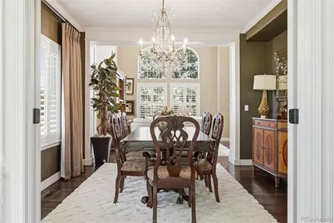
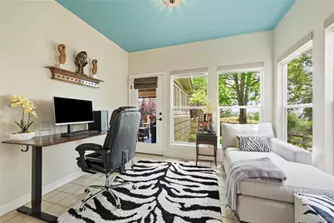
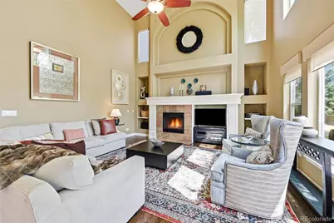
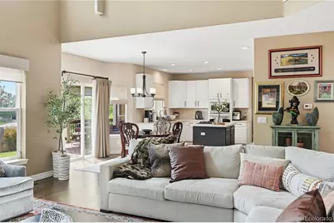
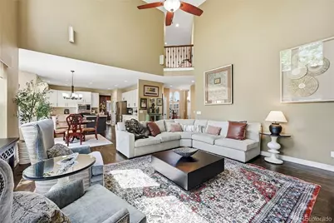
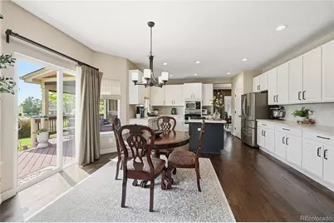
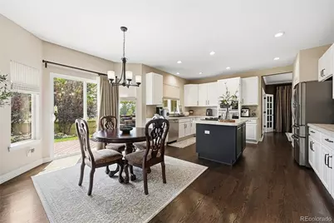
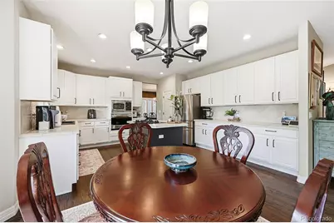
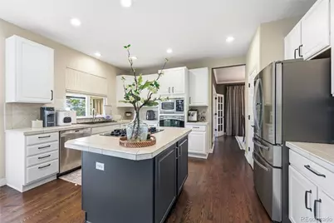
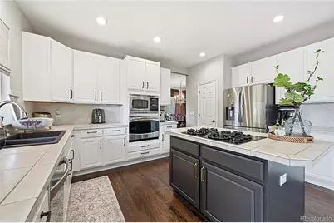
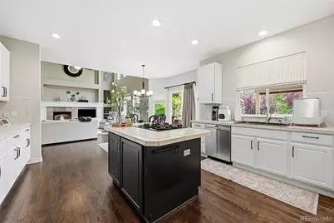
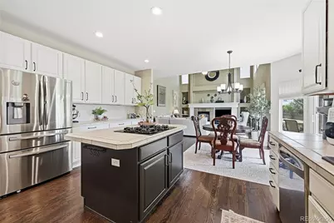
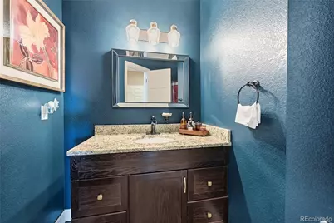
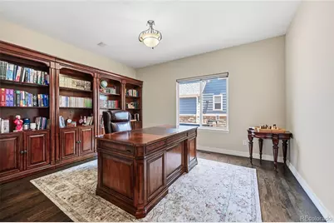
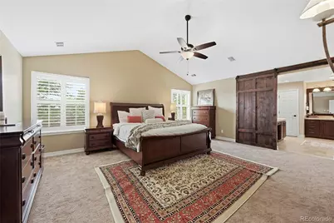
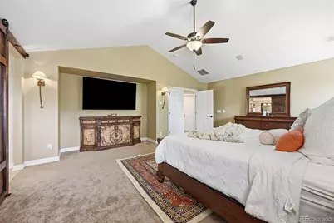
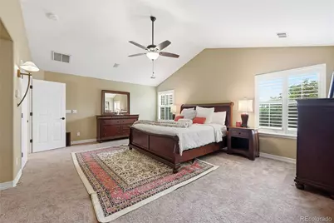
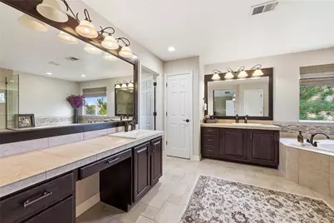
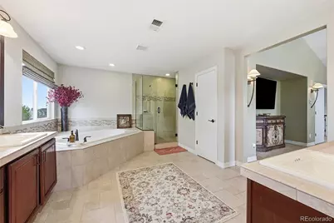
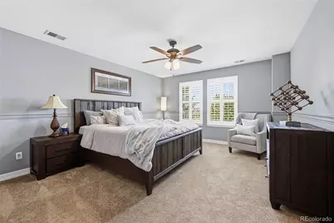
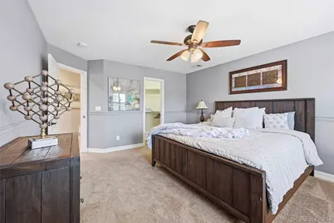
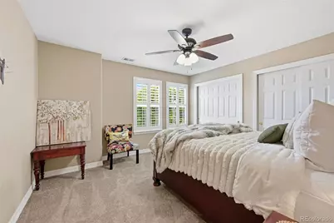
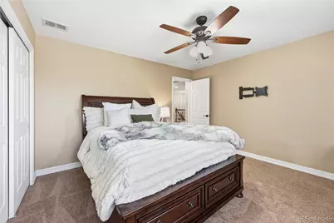
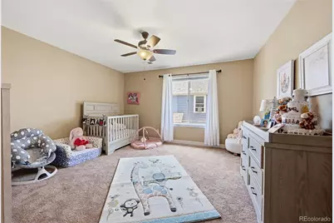
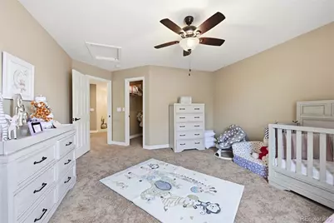
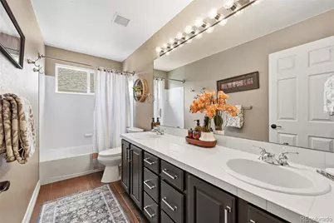
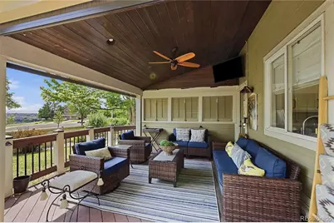
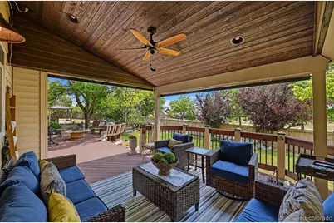
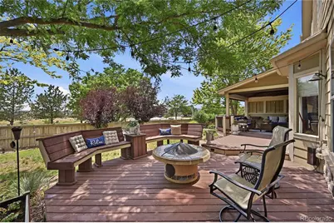
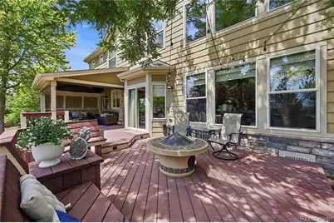
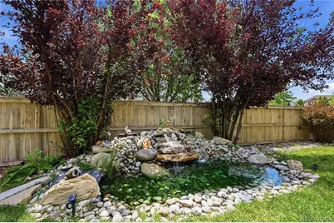
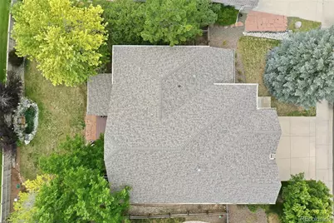
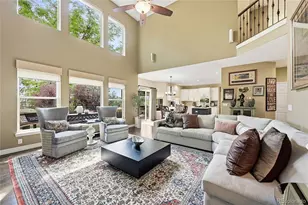
Welcome to this stunning residence in the prestigious Villages of Parker, situated on a large cul-de-sac lot with privacy & views. Friendly neighborhood near Black Bear Golf Course, HOA amenities, trails & schools. This home offers four bedrooms, three bathrooms, multiple living, dining and work-at-home areas, spread out over 3,536 sq. ft. of luxurious living space. You'll immediately feel the warm ambience of this home stepping into the two-story foyer. The diffused natural light, rich hardwoods, and dramatic staircase. Crisp clean air from the whole-home air purification system. The front living/dining areas are warm and inviting- ideal for hosting dinners, holidays or cocktails. The plantation shutters and custom moldings add elegance and charm. Utilize the sunroom as a tranquil retreat, or additional home office or playroom. The kitchen is a chef's dream with gas cooktop, abundant cabinet & counter/buffet space, & pantry. Take in gorgeous western views over coffee from the breakfast area, then retreat to the family room, with its dramatic two-story mantle and large windows -easily managed with smart programmable solar/privacy blinds. Upstairs, a generous primary suite features plantation shutters, and spa-like ensuite with separate vanities, and spacious walk-in closet. Three additional large bedrooms, and a full bath with double sinks complete the second level. The partially finished basement provides endless possibilities for a home gym, hobby space, or recreation (pool table included). The large backyard features an expansive deck and water feature, creating a smooth transition from indoor to outdoor living. Gather around the gas firepit under garden lights & savor the option to extend patio season with smart retractable shades that transform the covered patio into an enclosed outdoor room with TV & overhead lighting/fan... and ideal setting for entertaining or simply relishing the stunning Colorado weather, sunsets and mountain views. Just move in and enjoy!
Full Property Details
Full Property Details for 11731 Riverdale Dr
Sign in to view more details. Local MLS Rules require you to be signed in. Not a member yet? Sign up now.
General
- Price: $910,000
- HOA FEE: $85/month
- HOA FEE FREQ.: Quarterly
- Taxes: $5,775 (2025)
- Status: Active
- Type: Single Family
- Source: MetroList_Colorado
- MLS ID: 5962373
- Updated: 7/2/2026
- Added to Site: 8 day(s) ago
Interior
- Interior Features: Breakfast Bar, Built-in Features, Ceiling Fan(s), Eat-in Kitchen, Entrance Foyer, Five Piece Bath, High Ceilings, Kitchen Island, Open Floorplan, Pantry, Primary Suite, Radon Mitigation System, Smart Window Coverings, Smoke Free, Sound System, Vaulted Ceiling(s), Walk-In Closet(s)
- Fireplace: Yes
- Number of Fireplaces: 1
- Fireplace(s): Family Room, Gas Log, Family Room, Gas Log, Family Room, Gas Log
- Appliances: Convection Oven, Cooktop, Dishwasher, Disposal, Dryer, Microwave, Refrigerator, Sump Pump, Washer
- Flooring: Carpet, Tile, Wood
Rooms
Bathrooms
- Total Bathrooms: 3
- Full Bathrooms: 2
- Half Bathrooms: 1
- Main Floor Baths: 1
Bedrooms
- Total Bedrooms: 4
Other Rooms
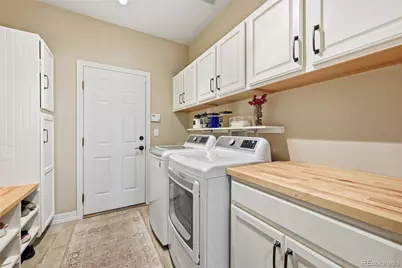
- Laundry: In Unit
Additional Information
- Shared Amenities: Clubhouse, Park, Playground, Pool, Spa/Hot Tub, Tennis Court(s), Trail(s)
- Security/Safety: Carbon Monoxide Detector(s), Smart Locks, Smoke Detector(s), Video Doorbell
- Equipment: Air Purifier
Exterior
- Exterior Features: Fire Pit, Garden, Lighting, Private Yard, Rain Gutters, Water Feature
- Porch/Patio/Deck: Covered, Deck
Parking
- Garage: Yes
- Garage Spaces: 3
- Total Spaces: 3
- Parking Features: Exterior Access Door, Lighted
Location
- County: Douglas
- Subdivision: Villages of Parker
- Direction Faces: Northeast
School Information
- Elem School District: Douglas RE-1
- Midd School District: Douglas RE-1
- High School District: Douglas RE-1
- Elementary School: Frontier Valley
- Middle School: Cimarron
- High School: Legend
Community
- Association: Yes
- Assoc. Name: Canterberry Crossing Master Association
- Assoc. Fees Include: Recycling, Trash
- Pets Allowed: Yes
- Management Type: Professionally Managed
Heating & Cooling
- Cooling Type: Central Air
- Heating Type: Forced Air
Utilities
- Gas: Yes
- Sewer: Public Sewer
- Water: Public
- Utility Description: Cable Available, Electricity Connected, Natural Gas Connected, Phone Available
Structural Information
- Structure Type: House
- Construction: Frame, Stone, Stucco, Wood Siding
- Basement: Yes
- Basement Desc.: Bath/Stubbed, Full, Interior Entry, Sump Pump, Unfinished
- Roof: Shingle
- Windows: Double Pane Windows, Window Coverings
- Square Feet: 4,756
- Sq. Ft. Source: Public Records
- Living Area: 3,536 Sq. Ft.
- Year Built: 2000
Lot Features
- Property View: Golf Course, Mountain(s), Valley
- Mountain views: Yes
- Lot Size (Acres): 0.22
- Lot Size (Sq. Ft.): 9,540
- Frontage: Public
- Street/Road Desc.: Paved
- Road Maintenance: Public Maintained Road
- Fence: Yes
- Lot Features: Cul-De-Sac, Landscaped, Level, Many Trees, Sprinklers In Front, Sprinklers In Rear
- Zoning: SFR
- Fencing (Description): Partial
Green Features
- Energy Efficient: Appliances
Financial Considerations
- Association Fee: Yes
- Association Fee: $255
- Assoc Fee Freq.: Quarterly
- Assoc Fee /Annual: $1,020
- Other Assoc Fees: $71
- Other Fee Freq.: Quarterly
- Tax Amount: $5,775
- Tax Year: 2025
- Terms: Cash, Conventional, FHA, Jumbo, VA Loan
Disclosures and Reports
- Ownership: Individual
- Special Conditions: None
- Legal Description: LOT 29 VILLAGES OF PARKER #11 0.219 AM/L
- Exclusions: Seller's Personal Property
- Property ID: R0417588
Listed by Madison & Company Properties
Get Pre-Approved Today
Schools
Schools serving 11731 Riverdale Dr
School District:Douglas County School District Re-1
| Name | Grades | Distance |
|---|---|---|
Frontier Valley Elementary School 23919 Canterberry Trail, Parker, CO 80138 | K-5 | 0.6 mi |
Cimarron Middle School 12130 Canterberry Pkwy, Parker, CO 80134 | 6-8 | 0.6 mi |
Legend High School 22219 Hilltop Road, Parker, CO 80138 | 9-12 | 0.9 mi |
Disclaimer:
School attendance boundaries provided by ATTOM Data Solutions and are for reference only. Contact the school directly to verify enrollment eligibility.
Price & Sales History for 11731 Riverdale Dr
Date
Details
Price
Change
Source
10/02/2024
Sold
$915,000
—
Public Record
Disclaimer: Historical sales information is derived from public records provided by the county offices. Information is not guaranteed and should be independently verified.

Tax History
Tax History for 11731 Riverdale Dr
Year
Property Taxes
Change
Tax Assessment
Change
2024
$5,904
—
$55,930
-8%
2024
$5,904
-1%
$61,080
—
2023
$5,964
28%
$61,080
44%
2021
$4,642
4%
$42,480
3%
2022
$4,470
5%
$41,290
7%
2020
$4,256
-1%
$38,580
—
2019
$4,278
1%
$38,580
8%
2018
$4,249
6%
$35,850
—
2017
$4,013
4%
$35,850
6%
2016
$3,858
-5%
$33,980
—
2015
$4,064
1%
$33,980
10%
2013
$4,026
—
$30,890
—
Disclaimer: Historical tax information is derived from public records provided by the county offices. Information is not guaranteed and should be independently verified.
Estimate the Cost
Estimate the Cost for 11731 Riverdale Dr
11731 Riverdale Drive, Parker, CO 80138 (MLS# 5962373) is a Single Family property with 4 bedrooms, 2 full bathrooms and 1 partial bathroom. 11731 Riverdale Drive is currently listed for $910,000 and was received on July 02, 2026. Want to learn more about 11731 Riverdale Drive? Do you have questions about finding other Single Family real estate for sale in Parker? You can browse all Parker real estate or contact a Coldwell Banker agent to request more information.