No photo available
$899,900
Property Description
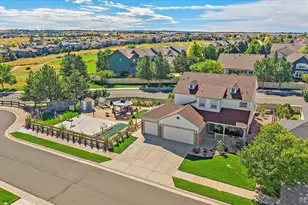
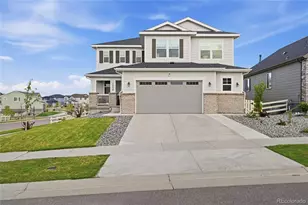
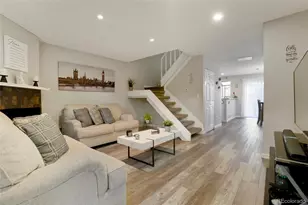
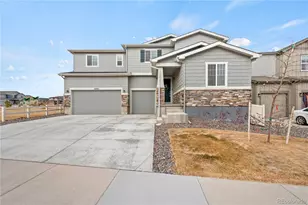
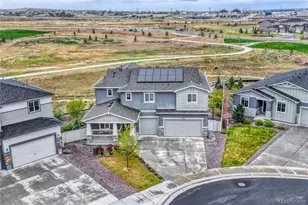
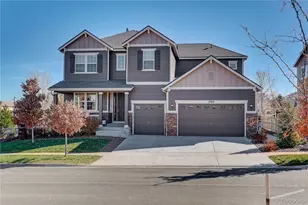
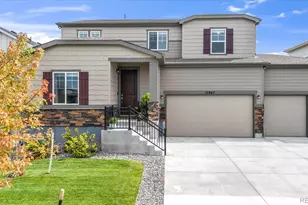
RARE 6-BEDROOM WALKOUT HOME BACKING TO OPEN SPACE ON A QUIET CUL-DE-SAC IN ANTHOLOGY NORTH. This like-new 6-bedroom, 4-bath home offers an open-concept floor plan, main-floor bedroom, private office, loft, and unfinished walkout basement. Backing to open space with no rear neighbors, the fully fenced and landscaped backyard features sprinklers, a covered composite deck, and unobstructed views. The gourmet kitchen features quartz countertops, a large center island, stainless steel appliances, gas range, tile backsplash, walk-in pantry, and ample cabinetry. The spacious family room with gas fireplace flows seamlessly into the dining area and outdoor living space. The main level includes a guest bedroom, private office, and 3/4 bath with walk-in shower. Upstairs, the primary suite offers a 5-piece bath, dual vanities, soaking tub, and walk-in closet. Two secondary bedrooms share a Jack-and-Jill bath, while an additional 3/4 bath serves the loft and fourth bedroom. The upper-level laundry room includes cabinetry and a utility sink. The unfinished walkout basement is plumbed for a future bathroom and provides incredible potential for a recreation room, home theater, fitness studio, guest suite, or additional living space. Energy-efficient construction, abundant storage, and flexible living areas make this home ideal for multigenerational living, remote work, and growing households. Enjoy community amenities including a pool, clubhouse, parks, trails, playgrounds, and neighborhood events. Conveniently located near top-rated schools, shopping, dining, and commuter routes. Skip the wait for new construction and enjoy a move-in-ready home with completed landscaping, fencing, window coverings, and premium upgrades already in place.
Full Property Details
Full Property Details for 12548 Bagley Wy
Sign in to view more details. Local MLS Rules require you to be signed in. Not a member yet? Sign up now.
General
- Price: $899,900
- HOA FEE: $115/month
- Taxes: $6,783 (2025)
- Status: Active
- Type: Single Family
- Source: MetroList_Colorado
- MLS ID: 3618073
- Updated: 6/22/2026
- Added to Site: 33 day(s) ago
Interior
- Interior Features: Ceiling Fan(s), Eat-in Kitchen, Entrance Foyer, Five Piece Bath, High Ceilings, High Speed Internet, Jack & Jill Bathroom, Kitchen Island, Open Floorplan, Pantry, Primary Suite, Quartz Counters, Smart Thermostat, Smoke Free, Solid Surface Counters, Vaulted Ceiling(s), Walk-In Closet(s)
- Fireplace: Yes
- Number of Fireplaces: 1
- Fireplace(s): Gas, Great Room, Gas, Great Room, Gas, Great Room
- Appliances: Cooktop, Dishwasher, Disposal, Double Oven, Gas Water Heater, Microwave, Oven, Range, Range Hood, Refrigerator, Self Cleaning Oven
- Furnishings: Unfurnished
- Flooring: Carpet, Laminate, Tile
Rooms
Bathrooms
- Total Bathrooms: 4
- Full Bathrooms: 3
- 3/4 Bathrooms: 1
- Main Floor Baths: 1
Bedrooms
- Total Bedrooms: 6
- Bedrooms Main: 2
Other Rooms
- Laundry: In Unit
Additional Information
- Shared Amenities: Clubhouse, Park, Playground, Pool
- Security/Safety: Carbon Monoxide Detector(s), Smoke Detector(s)
Exterior
- Exterior Features: Private Yard, Rain Gutters
- Porch/Patio/Deck: Covered, Deck, Front Porch, Patio
Parking
- Garage: Yes
- Garage Spaces: 3
- Total Spaces: 3
- Parking Features: Concrete, Dry Walled, Insulated Garage, Lighted, Oversized, Oversized Door, Smart Garage Door
Location
- County: Douglas
- Subdivision: Anthology North
- Direction Faces: Northwest
School Information
- Elem School District: Douglas RE-1
- Midd School District: Douglas RE-1
- High School District: Douglas RE-1
- Elementary School: Legacy Point
- Middle School: Sagewood
- High School: Ponderosa
Community
- Association: Yes
- Assoc. Name: Cpms
- Assoc. Fees Include: Maintenance Grounds, Recycling, Trash
- Pets Allowed: Yes
- Management Type: Professionally Managed
Heating & Cooling
- Cooling Type: Central Air
- Heating Type: Forced Air
Utilities
- Gas: Yes
- Sewer: Public Sewer
- Water: Public
- Utility Description: Electricity Connected, Natural Gas Connected
Structural Information
- Architectural Style: Traditional
- Structure Type: House
- Construction: Concrete, Frame, Other, Stone, Wood Siding
- Basement: Yes
- Basement Desc.: Full, Unfinished, Walk-Out Access
- Roof: Composition
- Windows: Double Pane Windows, Window Coverings
- Square Feet: 4,717
- Sq. Ft. Source: Public Records
- Living Area: 3,290 Sq. Ft.
- Year Built: 2023
Lot Features
- Lot Size (Acres): 0.15
- Lot Size (Sq. Ft.): 6,534
- Street/Road Desc.: Paved
- Road Maintenance: Public Maintained Road
- Fence: Yes
- Irrigation System: Sprinkler-Pivot
- Lot Features: Cul-De-Sac, Landscaped, Open Space, Sprinklers In Front
- Fencing (Description): Full
Financial Considerations
- Association Fee: Yes
- Association Fee: $115
- Assoc Fee Freq.: Monthly
- Assoc Fee /Annual: $1,380
- Tax Amount: $6,783
- Tax Year: 2025
- Terms: Cash, Conventional, FHA, Jumbo, VA Loan
Disclosures and Reports
- Ownership: Individual
- Special Conditions: None
- Legal Description: LOT 17 BLOCK 2 SUNMARKE 1C 0.15 AM/L
- Exclusions: washer, dryer, and security system
- Property ID: R0610577
Listed by Brokers Guild Real Estate
Get Pre-Approved Today
Schools
Schools serving 12548 Bagley Wy
School District:Douglas County School District Re-1
| Name | Grades | Distance |
|---|---|---|
Legacy Point Elementary School 12736 South Red Rosa Circle, Parker, CO 80134 | K-5 | 0.1 mi |
Sagewood Middle School 4725 Fox Sparrow Road, Parker, CO 80134 | 6-8 | 4.5 mi |
Ponderosa High School 7007 Bayou Gulch Road, Parker, CO 80134 | 9-12 | 3.9 mi |
Disclaimer:
School attendance boundaries provided by ATTOM Data Solutions and are for reference only. Contact the school directly to verify enrollment eligibility.
Price & Sales History for 12548 Bagley Wy
Date
Details
Price
Change
Source
11/22/2023
Sold
$840,000
—
Public Record
Disclaimer: Historical sales information is derived from public records provided by the county offices. Information is not guaranteed and should be independently verified.

Tax History
Tax History for 12548 Bagley Wy
Year
Property Taxes
Change
Tax Assessment
Change
2025
$6,783
13%
$48,930
-3%
2024
$6,017
31%
$50,230
42%
2023
$4,599
75%
$35,330
70%
2022
$2,635
37%
$20,840
38%
2021
$1,929
—
$15,140
—
Disclaimer: Historical tax information is derived from public records provided by the county offices. Information is not guaranteed and should be independently verified.
Estimate the Cost
Estimate the Cost for 12548 Bagley Wy
12548 Bagley Way, Parker, CO 80134 (MLS# 3618073) is a Single Family property with 6 bedrooms, 3 full bathrooms and 1 partial bathroom. 12548 Bagley Way is currently listed for $899,900 and was received on June 08, 2026. Want to learn more about 12548 Bagley Way? Do you have questions about finding other Single Family real estate for sale in Parker? You can browse all Parker real estate or contact a Coldwell Banker agent to request more information.