No photo available
$1,188,990
Property Description
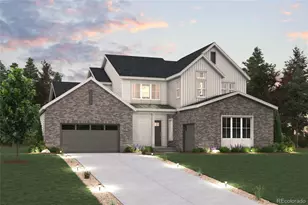
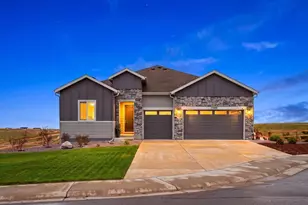
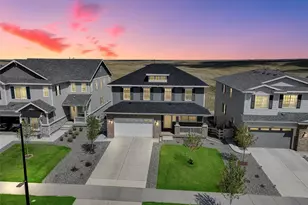
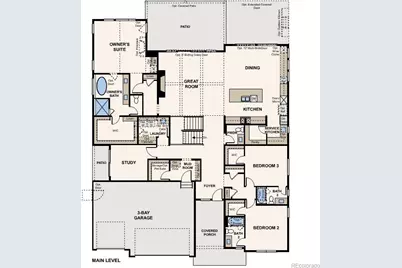
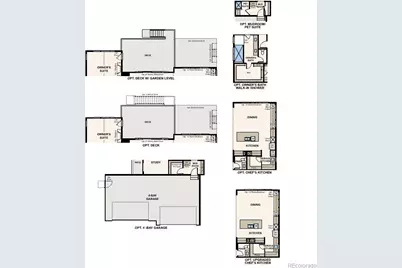
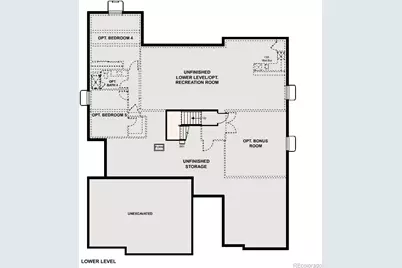
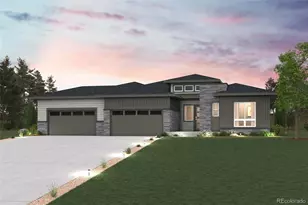
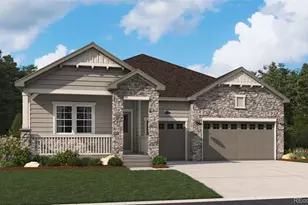
The Lexington plan offers the best of modern living, designed to enhance your lifestyle and make everyday shine. A sought-after open layout sits at the heart of this inviting plan, welcoming residents and guests alike to gather and relax. An expansive dining room and an impressive kitchen, complete with a center island, walk-in pantry, and service kitchen-are adjacent. Whip up culinary wonders and entertain in this thoughtfully crafted space. The serene primary suite is to the left, providing a restful retreat after hectic days. A large walk-in closet and a private bath provide added comfort, with both a walk-in shower and a soaking tub showcased. Discover a secluded study nearby, complete with its own patio. Toward the front of the home, you'll find two generous bedrooms, each with a walk-in closet and access to a full bath. At the back, a huge patio space off the great room can accommodate get-togethers of any size. Next to the mudroom, there's even storage space that can be optioned as a pet suite for your furry best friend! An unfinished basement, ready to be transformed for your needs. Additional home features include a corner lot, a chef's kitchen, a covered patio, a private study with patio, and a 4-car garage. Buyer may still add an optional finished basement. All floor plans are newly released. Please ask about current incentives.
Full Property Details
Full Property Details for 13795 Bison Peak Ct
Sign in to view more details. Local MLS Rules require you to be signed in. Not a member yet? Sign up now.
General
- Price: $1,188,990
- HOA FEE: $95/month
- Taxes: $6,931 (2025)
- Status: Active
- Type: Single Family
- Source: MetroList_Colorado
- MLS ID: 5467137
- Updated: 6/26/2026
- Added to Site: 14 day(s) ago
Interior
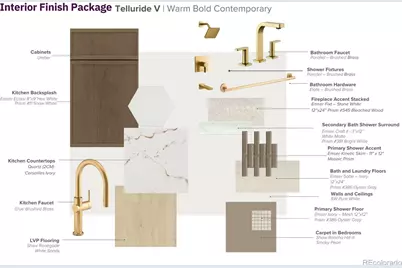
- Interior Features: Kitchen Island, Pantry, Quartz Counters, Walk-In Closet(s)
- Fireplace: Yes
- Number of Fireplaces: 1
- Fireplace(s): Great Room, Great Room, Great Room
- Appliances: Dishwasher, Disposal, Microwave, Range
- Flooring: Carpet, Vinyl
Rooms
Bathrooms
- Total Bathrooms: 4
- Full Bathrooms: 3
- Half Bathrooms: 1
- Main Floor Baths: 4
Bedrooms
- Total Bedrooms: 3
- Bedrooms Main: 3
Additional Information
- Shared Amenities: Trail(s)
- Security/Safety: Carbon Monoxide Detector(s), Smoke Detector(s)
Exterior
- Porch/Patio/Deck: Covered, Patio
Parking
- Garage: Yes
- Garage Spaces: 4
- Total Spaces: 4
- Parking Features: 220 Volts, Concrete, Lighted
Location
- County: Douglas
- Subdivision: Trails at Smoky Hill | The Preserve
- Driving Directions: From E-470, take Gartrell Rd Exit (9) South - Take a left on E Aurora Pkwy - Go right on E Irish Dr - This road becomes S Sampson Gulch Way - Go straight through the roundabout (1st exit) - Turn right on Saint Mary St.
School Information
- Elem School District: Douglas RE-1
- Midd School District: Douglas RE-1
- High School District: Douglas RE-1
- Elementary School: Pine Lane Prim/Inter
- Middle School: Sierra
- High School: Chaparral
Community
- Association: Yes
- Assoc. Name: Trails at Smoky Hills HOA
- Assoc. Fees Include: Maintenance Grounds, Recycling, Trash
- Pets Allowed: Yes
- Management Type: Professionally Managed
Heating & Cooling
- Cooling Type: Central Air
- Heating Type: Forced Air
Utilities
- Sewer: Public Sewer
- Water: Public
Structural Information
- Structure Type: House
- Builder: Century Communities
- Model: Lexington - 25912948
- Construction: Cement Siding, Frame, Rock
- Basement: Yes
- Basement Desc.: Full, Unfinished
- Roof: Composition
- Square Feet: 5,678
- Sq. Ft. Source: Builder
- Living Area: 2,948 Sq. Ft.
- Year Built: 2026
- Property Condition: Under Construction
Lot Features
- Lot Size (Acres): 0.46
- Lot Size (Sq. Ft.): 20,069
- Lot Features: Corner Lot, Cul-De-Sac
Financial Considerations
- Association Fee: Yes
- Association Fee: $95
- Assoc Fee Freq.: Monthly
- Assoc Fee /Annual: $1,140
- Tax Amount: $6,931
- Tax Year: 2025
- Terms: Cash, Conventional, FHA, VA Loan
Disclosures and Reports
- Ownership: Builder
- Special Conditions: None
- Documents Avail.: HOA Docs Available, Location Map, Plat, Soil Report
- Legal Description: LOT 12 TRAILS 0.461 AM/L
- Exclusions: None
- Property ID: 2235-052-01-012
Listed by Landmark Residential Brokerage
Get Pre-Approved Today
Schools
Schools serving 13795 Bison Peak Ct
School District:Douglas County School District Re-1
| Name | Grades | Distance |
|---|---|---|
Pine Lane Elementary School 6485 East Ponderosa Circle, Parker, CO 80138 | K-6 | 3.6 mi |
Sierra Middle School 6651 East Pine Lane Avenue, Parker, CO 80138 | 7-8 | 4.4 mi |
Chaparral High School 15655 Brookstone Drive, Parker, CO 80138 | 9-12 | 6.4 mi |
Disclaimer:
School attendance boundaries provided by ATTOM Data Solutions and are for reference only. Contact the school directly to verify enrollment eligibility.
Tax History
Tax History for 13795 Bison Peak Ct
Year
Property Taxes
Change
Tax Assessment
Change
2024
$6,501
—
$43,020
-3%
2024
$6,501
—
$44,540
—
2023
$6,519
117%
$44,540
109%
2022
$3,000
100%
$21,330
100%
2020
—
—
Disclaimer: Historical tax information is derived from public records provided by the county offices. Information is not guaranteed and should be independently verified.
Estimate the Cost
Estimate the Cost for 13795 Bison Peak Ct
13795 Bison Peak Court, Parker, CO 80138 (MLS# 5467137) is a Single Family property with 3 bedrooms, 3 full bathrooms and 1 partial bathroom. 13795 Bison Peak Court is currently listed for $1,188,990 and was received on June 26, 2026. Want to learn more about 13795 Bison Peak Court? Do you have questions about finding other Single Family real estate for sale in Parker? You can browse all Parker real estate or contact a Coldwell Banker agent to request more information.