
This is a carousel with tiles that activate property listing cards. Use the previous and next buttons to navigate.

$3,535
This is a carousel with tiles that activate property listing cards. Use the previous and next buttons to navigate.
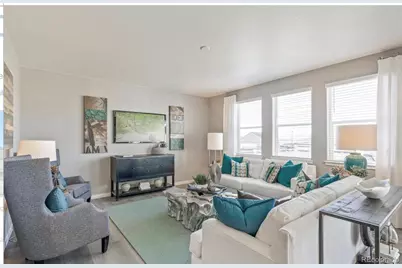

Full Property Details for 13936 Scarlet Sage Ln
Sign in to view more details. Local MLS Rules require you to be signed in. Not a member yet? Sign up now.
General
- Rent: $3,535
- Status: Closed
- Type: Single Family
- Source: MetroList_Colorado
- MLS ID: 8788392
- Added to Site: 11 day(s) ago
Rental Information
- Lease/Rent Term: 12 Months
- Date Available: 9/30/2026
Interior
- Fireplace: Yes
- Number of Fireplaces: 1
- Appliances: Dishwasher, Disposal, Dryer, Microwave, Oven, Range, Refrigerator, Washer
- Flooring: Carpet, Laminate, Tile
Rooms
Bathrooms
- Total Bathrooms: 3
- Full Bathrooms: 3
- Main Floor Baths: 1
Bedrooms
- Total Bedrooms: 5
Other Rooms
- Laundry: In Unit
Additional Information
- Shared Amenities: Park, Playground, Pool, Trail(s)
Parking
- Garage: Yes
- Garage Spaces: 3
- Total Spaces: 3
Location
- County: Douglas
- Subdivision: Trails at crowfoot
School Information
- Elem School District: Douglas RE-1
- Midd School District: Douglas RE-1
- High School District: Douglas RE-1
- Elementary School: Legacy Point
- Middle School: Sagewood
- High School: Ponderosa
Community
- Pets Allowed: Yes
Heating & Cooling
- Cooling Type: Central Air
- Heating Type: Forced Air
Structural Information
- Structure Type: House
- Basement Desc.: Unfinished
- Square Feet: 3,948
- Living Area: 2,794 Sq. Ft.
- Year Built: 2022
Financial Considerations
- Security Deposit: $3,500
- Pet Deposit: $350
Disclosures and Reports
- Exclusions: NONE
Listed and Sold by MB Kore Realty Inc
Schools serving 13936 Scarlet Sage Ln
| Name | Grades | Distance |
|---|---|---|
Mountain View Elementary School, Parker, CO 8502 Pinery Parkway, Parker, CO 80134 | K-2 | 3.4 mi |
Northeast Elementary School, Parker, CO 6598 Colorado 83, Parker, CO 80134 | 3-5 | 9.2 mi |
Sagewood Middle School 4725 Fox Sparrow Road, Parker, CO 80134 | 6-8 | 3.3 mi |
Ponderosa High School 7007 Bayou Gulch Road, Parker, CO 80134 | 9-12 | 2.5 mi |
This is a carousel with tiles that activate property listing cards. Use the previous and next buttons to navigate.
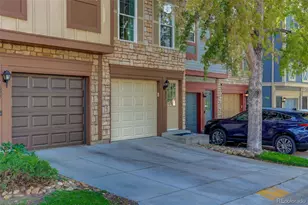
- Townhouse
- Active
- Updated 4 days ago
- 2Beds
- 2Total Baths
- 1,064Sq. Ft.
- MLS # 1737388

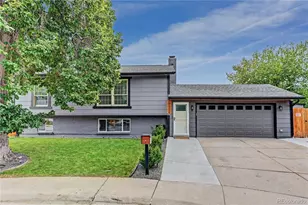
- Single Family
- Active
- Updated 4 days ago
- 4Beds
- 3Total Baths
- 1,823Sq. Ft.
- MLS # 6460139
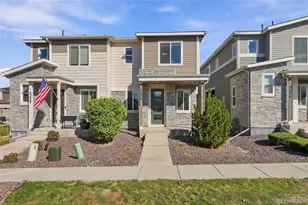
- Townhouse
- Active
- Updated 1 day ago
- 3Beds
- 3Total Baths
- 1,553Sq. Ft.
- MLS # 8926465

- Townhouse
- Active
- Updated 4 days ago
- 3Beds
- 3Total Baths
- 2,248Sq. Ft.
- MLS # 2739326


This is a carousel with tiles that activate property listing cards. Use the previous and next buttons to navigate.
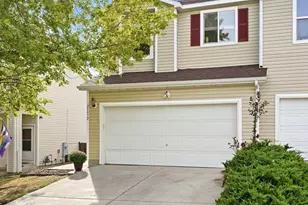
- Townhouse
- Active
- Updated 6 days ago
- 3Beds
- 2Total Baths
- 1,400Sq. Ft.
- MLS # 3530746
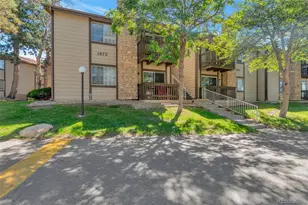
- Condo
- Active
- Updated 5 days ago
- 1Bed
- 1Total Bath
- 738Sq. Ft.
- MLS # 3969222
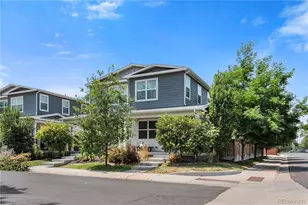
- Townhouse
- Active
- Updated 1 day ago
- 3Beds
- 3Total Baths
- 1,800Sq. Ft.
- MLS # 5366804
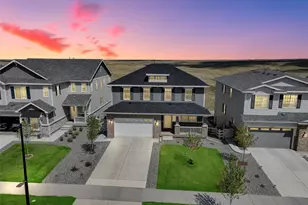
- Single Family
- Active
- Updated 3 days ago
- 5Beds
- 4Total Baths
- 3,777Sq. Ft.
- MLS # 7189537
This is a carousel with tiles that activate property listing cards. Use the previous and next buttons to navigate.
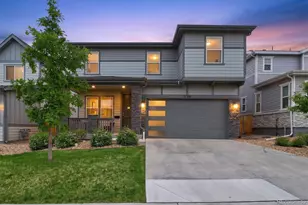
- Single Family
- Closed
- 4Beds
- 4Total Baths
- MLS # 1846900

- Single Family
- Closed
- 3Beds
- 3Total Baths
- MLS # 7553434
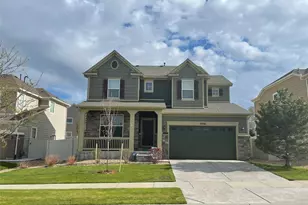
- Single Family
- Closed
- 3Beds
- 3Total Baths
- MLS # 3219605
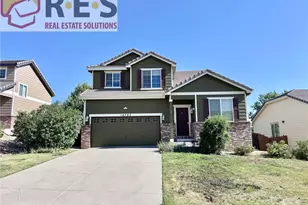
- Single Family
- Closed
- 4Beds
- 3Total Baths
- MLS # 2617386
13936 Scarlet Sage Lane, Parker, CO 80134 (MLS# 8788392) is a Single Family property that was sold at $3,535 on September 26, 2026. Want to learn more about 13936 Scarlet Sage Lane? Do you have questions about finding other real estate for sale or rent in Parker? You can browse all Parker rentals or contact a Coldwell Banker agent to request more information.