
This is a carousel with tiles that activate property listing cards. Use the previous and next buttons to navigate.

$707,000
This is a carousel with tiles that activate property listing cards. Use the previous and next buttons to navigate.
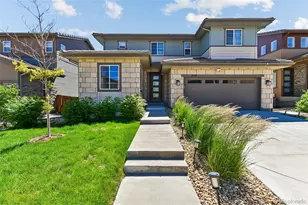

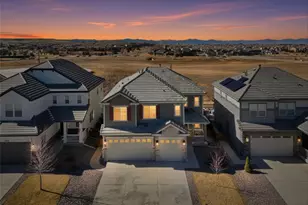
Full Property Details for 14718 Domino Dr
Sign in to view more details. Local MLS Rules require you to be signed in. Not a member yet? Sign up now.
General
- Sold For: $707,000
- HOA FEE: $148/month
- Taxes: $5,998 (2025)
- Status: Closed
- Type: Single Family
- Source: MetroList_Colorado
- MLS ID: 5393830
- Added to Site: 120 day(s) ago
Interior
- Interior Features: Eat-in Kitchen, Granite Counters, Kitchen Island, Open Floorplan, Primary Suite, Vaulted Ceiling(s), Walk-In Closet(s)
- Appliances: Cooktop, Dishwasher, Disposal, Dryer, Microwave, Oven, Range Hood, Refrigerator, Washer
- Furnishings: Negotiable
- Flooring: Tile, Wood
Rooms
Bathrooms
- Total Bathrooms: 3
- Full Bathrooms: 2
- 3/4 Bathrooms: 1
- Main Floor Baths: 1
Bedrooms
- Total Bedrooms: 4
Other Rooms
- Laundry: In Unit
Additional Information
- Shared Amenities: Clubhouse, Park, Playground, Pool, Trail(s)
- Security/Safety: Carbon Monoxide Detector(s), Smoke Detector(s)
Exterior
- Porch/Patio/Deck: Covered, Deck, Patio
Parking
- Garage: Yes
- Garage Spaces: 2
- Total Spaces: 2
- Parking Features: 220 Volts
Location
- County: Douglas
- Subdivision: Stepping Stone
- Direction Faces: West
School Information
- Elem School District: Douglas RE-1
- Midd School District: Douglas RE-1
- High School District: Douglas RE-1
- Elementary School: Prairie Crossing
- Middle School: Sierra
- High School: Chaparral
Community
- Association: Yes
- Assoc. Name: Advanced HOA
- Assoc. Fees Include: Recycling, Trash
- Pets Allowed: Yes
- Management Type: Professionally Managed
Heating & Cooling
- Cooling Type: Central Air
- Heating Type: Forced Air, Natural Gas
Utilities
- Gas: Yes
- Sewer: Public Sewer
- Water: Public
- Utility Description: Cable Available, Electricity Available, Electricity Connected, Internet Access (Wired), Natural Gas Available, Natural Gas Connected, Phone Available, Phone Connected
Structural Information
- Structure Type: House
- Builder: Shea Homes
- Construction: Frame, Stone, Wood Siding
- Basement: Yes
- Basement Desc.: Daylight, Exterior Entry, Full, Sump Pump, Walk-Out Access
- Roof: Concrete
- Windows: Double Pane Windows, Window Coverings
- Square Feet: 3,496
- Sq. Ft. Source: Public Records
- Living Area: 2,481 Sq. Ft.
- Year Built: 2019
- Property Condition: Updated/Remodeled
Lot Features
- Lot Size (Acres): 0.13
- Lot Size (Sq. Ft.): 5,706
- Frontage: Public
- Street/Road Desc.: Paved
- Road Maintenance: Public Maintained Road
- Fence: Yes
- Fencing (Description): Full
Financial Considerations
- Association Fee: Yes
- Association Fee: $148
- Assoc Fee Freq.: Monthly
- Assoc Fee /Annual: $1,776
- Tax Amount: $5,998
- Tax Year: 2025
- Terms: 1031 Exchange, Cash, Conventional, FHA, VA Loan
Disclosures and Reports
- Ownership: Individual
- Special Conditions: None
- Legal Description: LOT 188 MERIDIAN INTERNATIONAL BUSINESS CENTER 7C 2ND AMD 0.131 AM/L
- Exclusions: All Seller's personal property.
- Property ID: R0486640
Listed by Brokers Guild Real Estate
Sold by HomeSmart Realty
Listing agent
Brokers Guild Real Estate
ElaineChenRealtor@gmail.com,720-231-8887

 NMLS#: 1598647
Schools serving 14718 Domino Dr
| Name | Grades | Distance |
|---|---|---|
Prairie Crossing Elementary School 11605 South Bradbury Ranch Drive, Parker, CO 80134 | K-6 | 1.1 mi |
Sierra Middle School 6651 East Pine Lane Avenue, Parker, CO 80138 | 7-8 | 3.2 mi |
Chaparral High School 15655 Brookstone Drive, Parker, CO 80138 | 9-12 | 1.8 mi |
This is a carousel with tiles that activate property listing cards. Use the previous and next buttons to navigate.
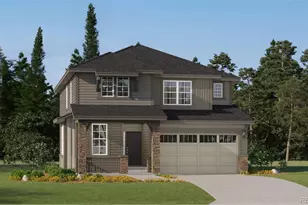
- Single Family
- Active
- 4Beds
- 3Total Baths
- 3,300Sq. Ft.
- MLS # 9614842

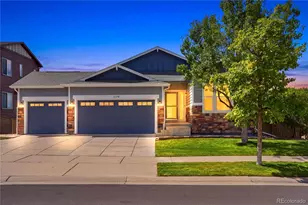
- Single Family
- Active
- Updated 2 days ago
- 4Beds
- 3Total Baths
- 3,351Sq. Ft.
- MLS # 7936345
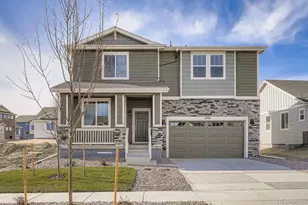
- Single Family
- Active
- 4Beds
- 3Total Baths
- 3,449Sq. Ft.
- MLS # 9179348

- Single Family
- Active
- 4Beds
- 3Total Baths
- 3,830Sq. Ft.
- MLS # 6316627

This is a carousel with tiles that activate property listing cards. Use the previous and next buttons to navigate.
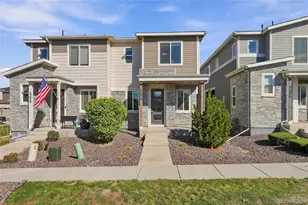
- Townhouse
- Active
- Updated 4 days ago
- 3Beds
- 3Total Baths
- 1,553Sq. Ft.
- MLS # 8926465

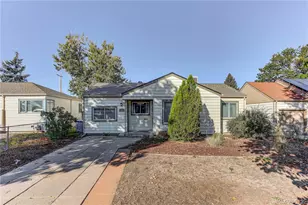
- Single Family
- Active
- Updated 22 hours ago
- 3Beds
- 2Total Baths
- 1,656Sq. Ft.
- MLS # 9869482

- Single Family
- Active
- Updated 2 days ago
- 3Beds
- 3Total Baths
- 2,649Sq. Ft.
- MLS # 4819813
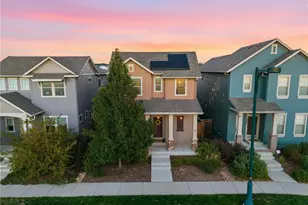
- Single Family
- Active
- Updated 21 hours ago
- 4Beds
- 4Total Baths
- 2,642Sq. Ft.
- MLS # 4334534

This is a carousel with tiles that activate property listing cards. Use the previous and next buttons to navigate.

- Single Family
- Active
- Updated 2 days ago
- 3Beds
- 2Total Baths
- 1,621Sq. Ft.
- MLS # 2759399
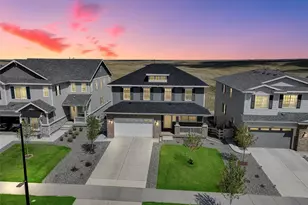
- Single Family
- Active
- Updated 6 days ago
- 5Beds
- 4Total Baths
- 3,777Sq. Ft.
- MLS # 7189537
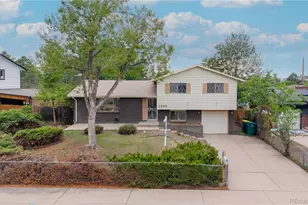
- Single Family
- Active
- Updated 2 days ago
- 5Beds
- 2Total Baths
- 2,001Sq. Ft.
- MLS # 8162443
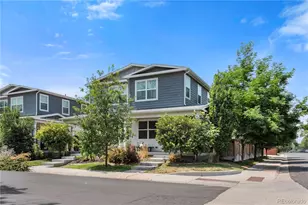
- Townhouse
- Active
- Updated 4 days ago
- 3Beds
- 3Total Baths
- 1,800Sq. Ft.
- MLS # 5366804
This is a carousel with tiles that activate property listing cards. Use the previous and next buttons to navigate.
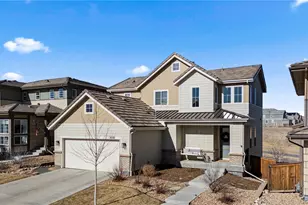
- Single Family
- Closed
- 4Beds
- 4Total Baths
- 3,065Sq. Ft.
- MLS # 7979298
Sold by Non Mls Participant
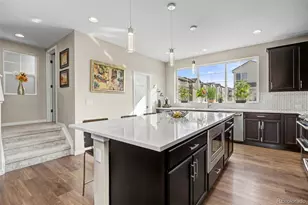
- Single Family
- Closed
- 3Beds
- 3Total Baths
- 2,277Sq. Ft.
- MLS # 3829432
Sold by West and Main Homes Inc

- Single Family
- Closed
- 4Beds
- 4Total Baths
- 2,398Sq. Ft.
- MLS # 5497258
Sold by RE/MAX Professionals
- Single Family
- Closed
- 4Beds
- 3Total Baths
- 4,644Sq. Ft.
- MLS # 8374232
Sold by MB Vibrant Real Estate, Inc
14718 Domino Drive, Parker, CO 80134 (MLS# 5393830) is a Single Family property that was sold at $707,000 on August 18, 2026. Want to learn more about 14718 Domino Drive? Do you have questions about finding other Single Family real estate for sale in Parker? You can browse all Parker real estate or contact a Coldwell Banker agent to request more information.