
This is a carousel with tiles that activate property listing cards. Use the previous and next buttons to navigate.
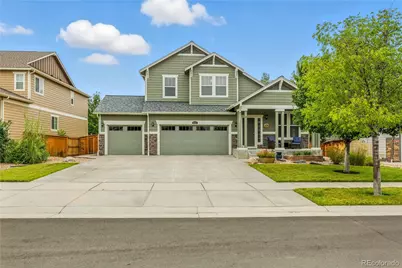
$699,500

This is a carousel with tiles that activate property listing cards. Use the previous and next buttons to navigate.
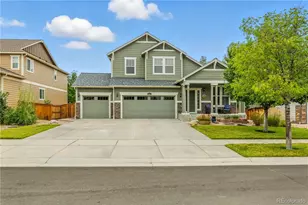

Full Property Details for 15910 Savory Cir
Sign in to view more details. Local MLS Rules require you to be signed in. Not a member yet? Sign up now.
General
- Sold For: $699,500
- HOA FEE: $105/month
- Taxes: $5,314 (2025)
- Status: Closed
- Type: Single Family
- Source: MetroList_Colorado
- MLS ID: 8016642
- Added to Site: 102 day(s) ago
Interior
- Interior Features: Audio/Video Controls, Built-in Features, Ceiling Fan(s), Granite Counters, High Ceilings, High Speed Internet, Kitchen Island, Open Floorplan, Pantry, Primary Suite, Radon Mitigation System, Smoke Free, Sound System, Tile Counters
- Fireplace(s): Family Room, Family Room, Family Room
- Appliances: Convection Oven, Dishwasher, Disposal, Double Oven, Refrigerator, Self Cleaning Oven, Sump Pump, Water Purifier
- Furnishings: Negotiable
- Flooring: Carpet, Linoleum, Tile, Wood
Rooms
Bathrooms
- Total Bathrooms: 3
- Full Bathrooms: 2
- 3/4 Bathrooms: 1
- Main Floor Baths: 1
Bedrooms
- Total Bedrooms: 4
Additional Information
- Security/Safety: Radon Detector, Security System, Smart Cameras, Smart Locks, Smoke Detector(s), Video Doorbell
Exterior
- Exterior Features: Garden, Lighting, Private Yard, Rain Gutters
- Porch/Patio/Deck: Front Porch, Patio, Wrap Around
Parking
- Garage: Yes
- Garage Spaces: 3
- Total Spaces: 3
- Parking Features: Concrete, Insulated Garage, Lighted, Oversized Door
Location
- County: Douglas
- Subdivision: Regency
School Information
- Elem School District: Douglas RE-1
- Midd School District: Douglas RE-1
- High School District: Douglas RE-1
- Elementary School: Prairie Crossing
- Middle School: Sierra
- High School: Chaparral
Community
- Association: Yes
- Assoc. Name: Regency
- Pets Allowed: Yes
- Management Type: Professionally Managed
Heating & Cooling
- Cooling Type: Attic Fan, Central Air
- Heating Type: Forced Air
Utilities
- Sewer: Public Sewer
- Water: Public
Structural Information
- Architectural Style: Contemporary
- Structure Type: House
- Builder: Lennar
- Construction: Concrete
- Basement: Yes
- Basement Desc.: Unfinished
- Roof: Composition
- Windows: Double Pane Windows, Egress Windows, Window Coverings, Window Treatments
- Square Feet: 3,262
- Sq. Ft. Source: Public Records
- Living Area: 2,093 Sq. Ft.
- Year Built: 2012
- Property Condition: Updated/Remodeled
Lot Features
- Lot Size (Acres): 0.15
- Lot Size (Sq. Ft.): 6,665
Green Features
- Energy Efficient: Appliances, Doors, Lighting, Roof, Thermostat, Water Heater, Windows
Financial Considerations
- Association Fee: Yes
- Association Fee: $105
- Assoc Fee Freq.: Monthly
- Assoc Fee /Annual: $1,260
- Tax Amount: $5,314
- Tax Year: 2025
- Terms: Cash, Conventional, VA Loan
Disclosures and Reports
- Ownership: Individual
- Special Conditions: None
- Legal Description: LOT 93 REGENCY 2 0.153 AM/L
- Exclusions: TVs attached to mounts on walls, garage refrigerator, washer, dryer, basement shelving systems, garage cord extension real, garage freezer, husky toolbox with wooden top, all tools/toolboxes and sellers' personal items.
- Property ID: R0470906


 NMLS#: 1598647
Schools serving 15910 Savory Cir
| Name | Grades | Distance |
|---|---|---|
Prairie Crossing Elementary School 11605 South Bradbury Ranch Drive, Parker, CO 80134 | K-6 | 0.3 mi |
Sierra Middle School 6651 East Pine Lane Avenue, Parker, CO 80138 | 7-8 | 3 mi |
Chaparral High School 15655 Brookstone Drive, Parker, CO 80138 | 9-12 | 2.2 mi |
This is a carousel with tiles that activate property listing cards. Use the previous and next buttons to navigate.
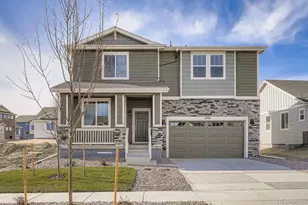
- Single Family
- Active
- 4Beds
- 3Total Baths
- 3,449Sq. Ft.
- MLS # 9179348

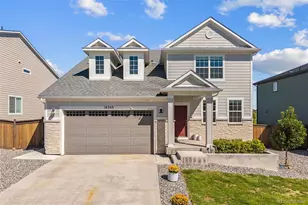
- Single Family
- Active
- Updated 18 hours ago
- 4Beds
- 3Total Baths
- 4,256Sq. Ft.
- MLS # 8253246

- Single Family
- Active
- Updated 6 days ago
- 4Beds
- 3Total Baths
- 3,506Sq. Ft.
- MLS # 3125788
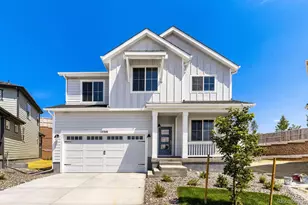
- Single Family
- Active
- Updated 5 days ago
- 4Beds
- 3Total Baths
- 3,162Sq. Ft.
- MLS # 4405156

This is a carousel with tiles that activate property listing cards. Use the previous and next buttons to navigate.
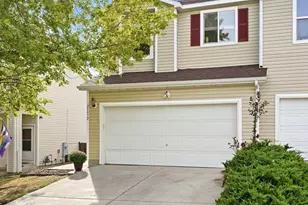
- Townhouse
- Active
- Updated 3 days ago
- 3Beds
- 2Total Baths
- 1,400Sq. Ft.
- MLS # 3530746
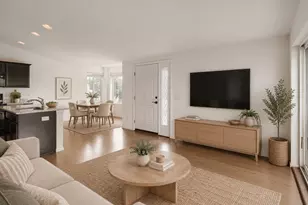
- Condo
- Active
- Updated 3 days ago
- 2Beds
- 2Total Baths
- 1,058Sq. Ft.
- MLS # 3858186
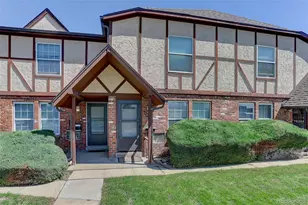
- Townhouse
- Active
- Updated 5 days ago
- 2Beds
- 2Total Baths
- 1,024Sq. Ft.
- MLS # 2823055
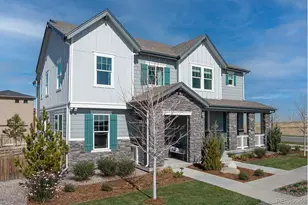
- Duplex
- Active
- Updated 12 hours ago
- 3Beds
- 3Total Baths
- 1,430Sq. Ft.
- MLS # 2582505
This is a carousel with tiles that activate property listing cards. Use the previous and next buttons to navigate.
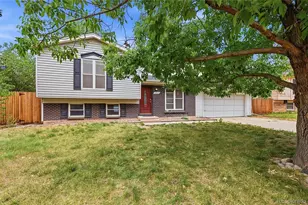
- Single Family
- Active
- Updated 2 days ago
- 4Beds
- 2Total Baths
- 1,296Sq. Ft.
- MLS # 3382986
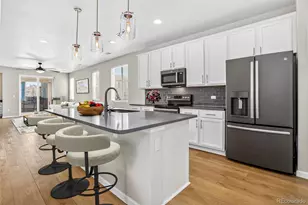
- Single Family
- Active
- Updated 1 day ago
- 3Beds
- 2Total Baths
- 1,874Sq. Ft.
- MLS # 4667995
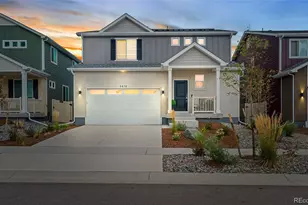
- Single Family
- Active
- Updated 1 day ago
- 4Beds
- 3Total Baths
- 2,995Sq. Ft.
- MLS # 2021894
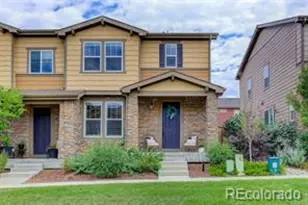
- Duplex
- Active
- Updated 16 hours ago
- 4Beds
- 4Total Baths
- 2,552Sq. Ft.
- MLS # 4279715
This is a carousel with tiles that activate property listing cards. Use the previous and next buttons to navigate.
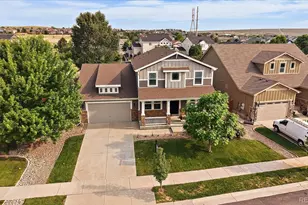
- Single Family
- Closed
- 4Beds
- 3Total Baths
- 4,224Sq. Ft.
- MLS # 2215513
Sold by Generate Real Estate
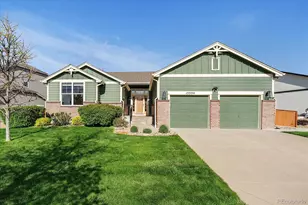
- Single Family
- Closed
- 3Beds
- 2Total Baths
- 3,368Sq. Ft.
- MLS # 6270945
Sold by 8z Real Estate

- Single Family
- Closed
- 4Beds
- 4Total Baths
- 4,535Sq. Ft.
- MLS # 5103620
Sold by Greenwood Estates Realty LLC
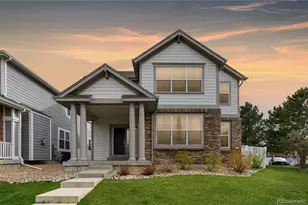
- Single Family
- Closed
- 5Beds
- 4Total Baths
- 4,292Sq. Ft.
- MLS # 8592041
Sold by Sean Ford
15910 Savory Circle, Parker, CO 80134 (MLS# 8016642) is a Single Family property that was sold at $699,500 on September 14, 2026. This property was sold by New Key Team from our South Metro Office.Want to learn more about 15910 Savory Circle? Do you have questions about finding other Single Family real estate for sale in Parker? You can browse all Parker real estate or contact a Coldwell Banker agent to request more information.